
Appetite for Disruption
We’re all familiar with the Time | Cost | Quality triangle, key to the selection of any construction procurement route. You want things done quickly, cheaply and to the highest standard. But in one of life’s many disappointments, you can only ever achieve two out of these three outcomes. We can console ourselves however, that for the most part, two out of three ain’t bad.
In retrofit, we’re faced with a similar dilemma where you must weigh up your priorities, because you simply can’t have it all. Unlike the other famous ‘Choices’ – I’m looking at you Hobson’s & Sophie’s – in retrofit, there are varied positive outcomes to aspire for, it’s just about how you get there.


This article delves into the role disruption plays in matching problems with solutions in retrofit projects, and how some scenarios can help mitigate the effects of disruption for our clients.
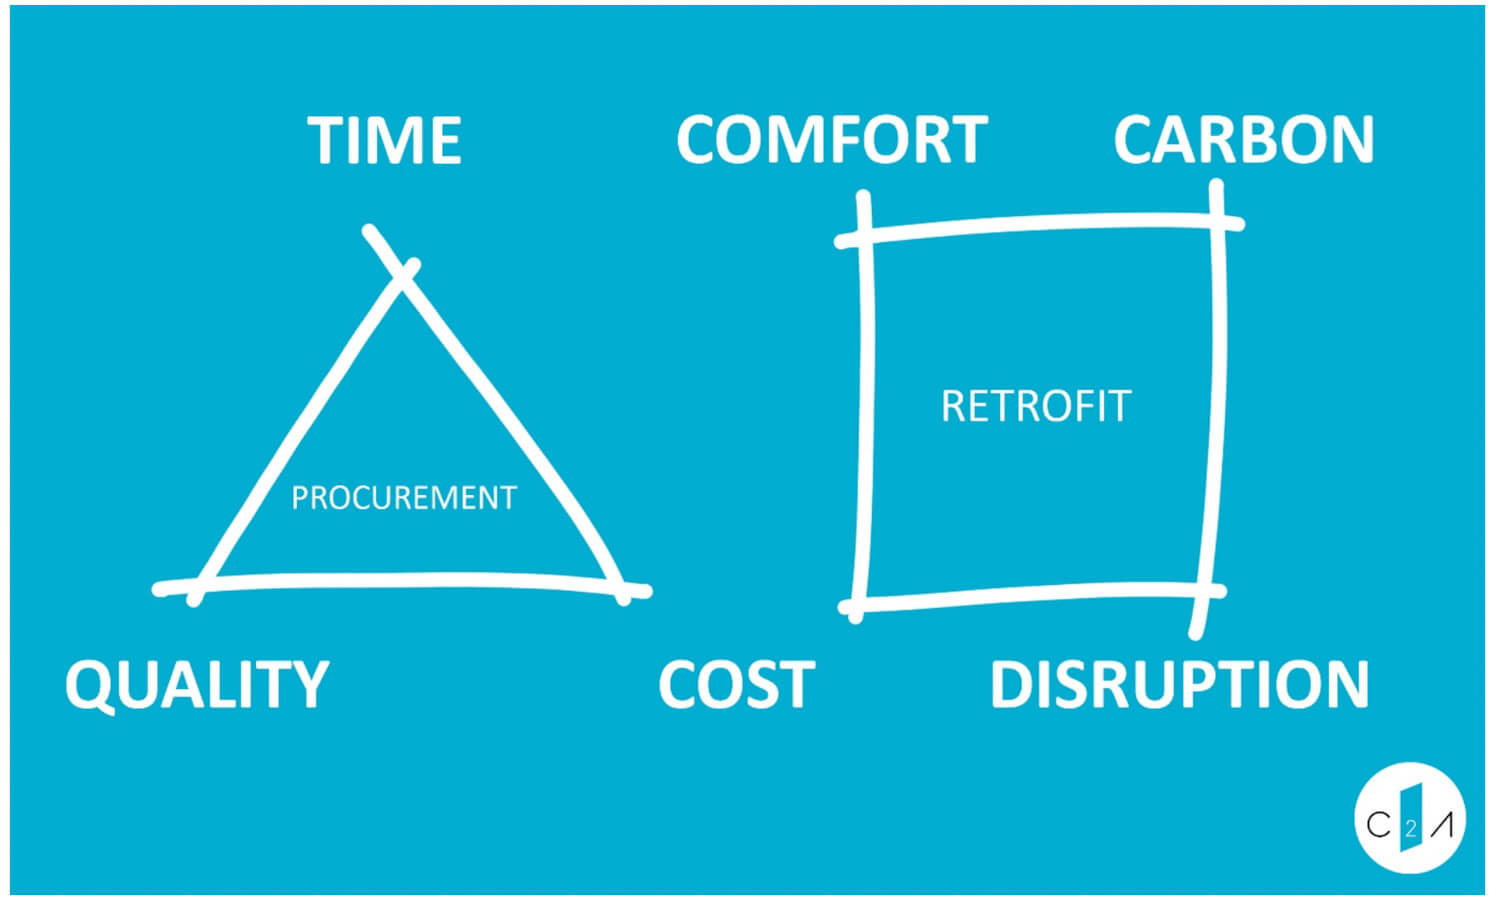
When assessing retrofit options for my clients I use impact (primarily related to comfort), carbon reduction, cost and disruption as the four key yardsticks. If you expect a noticeable improvement in comfort matched by high carbon savings, low cost and low disruption, you’ll generally be disappointed. Three out of four is possible with some measures, but two can also equal a good result.
This article delves into the role disruption plays in matching problems with solutions, and how some scenarios can help mitigate the effects of disruption for our clients, achieving more than they originally thought possible.
It’s So Easy
All homes have a bunch of easy wins that can be actioned at low cost with low disruption by homeowners as DIY projects. Each will only deliver a tiny reduction in energy bills and carbon savings, but together they can add up, which is why they are still actively encouraged. Having a few softballs is also good for the soul, so adding brush seals to a letterbox or insulation to the back of a loft hatch won’t save the planet, but is a step in the right direction. Every little helps.
Clients can sometimes have unrealistic expectations of the retrofit process, so discussing disruption is a good way to test their mettle. I once inadvertently used the phrase ‘appetite for disruption’ with a client and made her chuckle – possibly due to the unintended similarity to Guns N’ Roses debut. When assessing the big impact measures, disruption comes into play along with ‘time’ because if something takes a long time to install, it also causes disruption as a by-product.
It is fair to say that once any easy wins have been found, it’s the big-ticket items where the larger impacts are made. They are naturally more expensive and can become exaggerated in a big house. These types of upgrades might require a short decant of a room (best case) or the whole house (worst case). The proverb writers may have had retrofit in mind when they came up with ‘no pain, no gain’.
Welcome to the Jungle
Major home projects often coincide with key life moments like moving into a new home, the arrival of a baby, or the kids leaving for university. Other so-called ‘trigger points’ include renovating kitchens and bathrooms, extending or knocking around the internal layout. The idea is that these come with a built-in dose of disruption, so try and pack in as many things at once to minimise the pain. Doing any of these independently will naturally inflate the level of disruption.
In reality, this approach only works if you know of these opportunities up front. If you’ve just installed a new £20K kitchen with imported Italian floor tiles and didn’t think to insulate the floor below – that ship has sailed until the next occupants decide they’re more into timber effect, and rip it out again. 20 years of cold floors could be the result.
That’s why assessing a property before plans get too far developed helps to root out all the potential upgrades. This can happen now, even if you have no immediate plans to do anything. Planting the seed in a homeowner’s mind means it won’t be overlooked when the time comes. The time, cost and disruption can be built in, so it doesn’t come as a surprise, or as an unexpected cost extra.
Some examples of grasping the opportunity are:
- Insulating external walls of a bathroom or kitchen before installing all the fittings,
- Fitting cavity closers around windows in cavity walls when windows are replaced (this should be done under Building Regulations but rarely happens),
- In addition to the above, insulating the window reveals internally as extra protection against heat loss especially for solid walled homes,
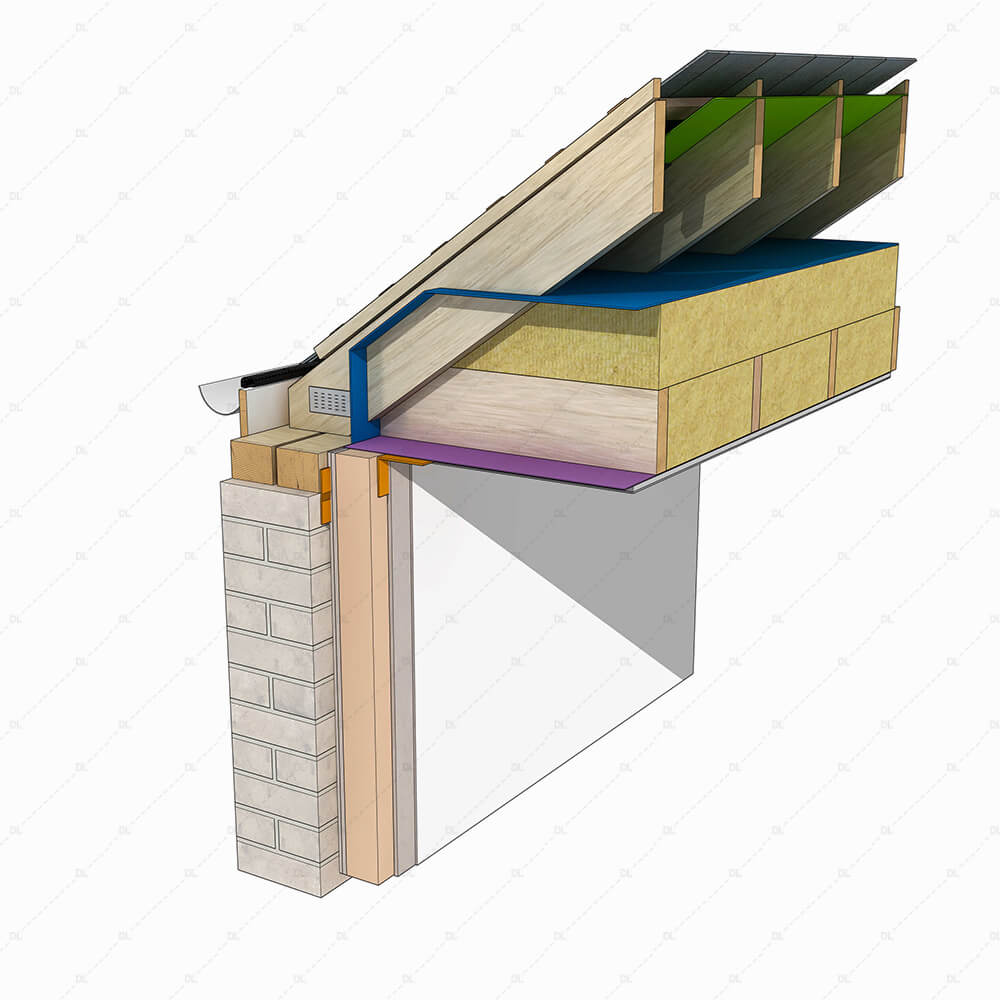
- Upgrading roof insulation when re-waterproofing either pitched or flat roofs,
- Adding insulation the mid-twentieth century bay window roofs (often uninsulated) when undertaking roofing repairs,
- Installing eaves vents when replacing gutters and fascias,
- Before re-rendering a house, assess if EWI can be incorporated as well to improve heat retention with minimal external impact,
- Putting ventilation cowls on unused chimneys when carrying out mortar repairs to the pots,
- Combining multiple high-level tasks whenever scaffolding is in place.

You Could Be Mine
Client’s motivations ultimately drive a retrofit project. As well as matching what is technically possible for each home, any retrofit professional will also be matching measures to the individuals concerned. In my experience, the most common reasons to explore retrofit are increasing comfort (not unsurprising in our leaky UK building stock), saving money on bills (highlighted by recent energy price increases) and getting off gas (as they understand the negative impact this makes). Although most clients are climate conscious, few place saving carbon as their primary motivator. This is understandable as it is far less tangible than cold toes.
Short-terms plans can have a big influence. ‘We are thinking of extending’ is a good way of introducing retrofit options. Rather than simply adding space, the extension can help solve the problems of the existing home. It could mean a change to underfloor heating across the ground floor, whole house ventilation moving air from front to back or encapsulating old, poorly insulated walls within new external fabric. Architects who are also Retrofit Coordinators are a dual threat – or triple threat with a Detail Library subscription.
If a homeowner is confident in DIY, then a list of easy wins can be gobbled up over a few weekends. For an elderly person living alone, insulating a loft is technically an easy win, but will require external assistance, adding complexity to the process and sometimes, sadly, rogue elements. People who are vulnerable or have disabilities will need help to make any level of improvements and disruption on day-to-day routines can have a higher impact. Careful planning and temporarily vacating the home could be a way to minimize the disruption and distress that may result. No one enjoys living on a building site, even more so if you are at home all the time.
Anything Goes
For a typical retrofit being undertaken in an occupied home, we can draw up a list of measures categorised by disruption to use as a starting point. Highly disruptive measures tend to be either long-term goals or sometimes hard to recommend even if technically possible due to the upheaval they cause. You’ll note the instant correlation between High disruption and High cost:
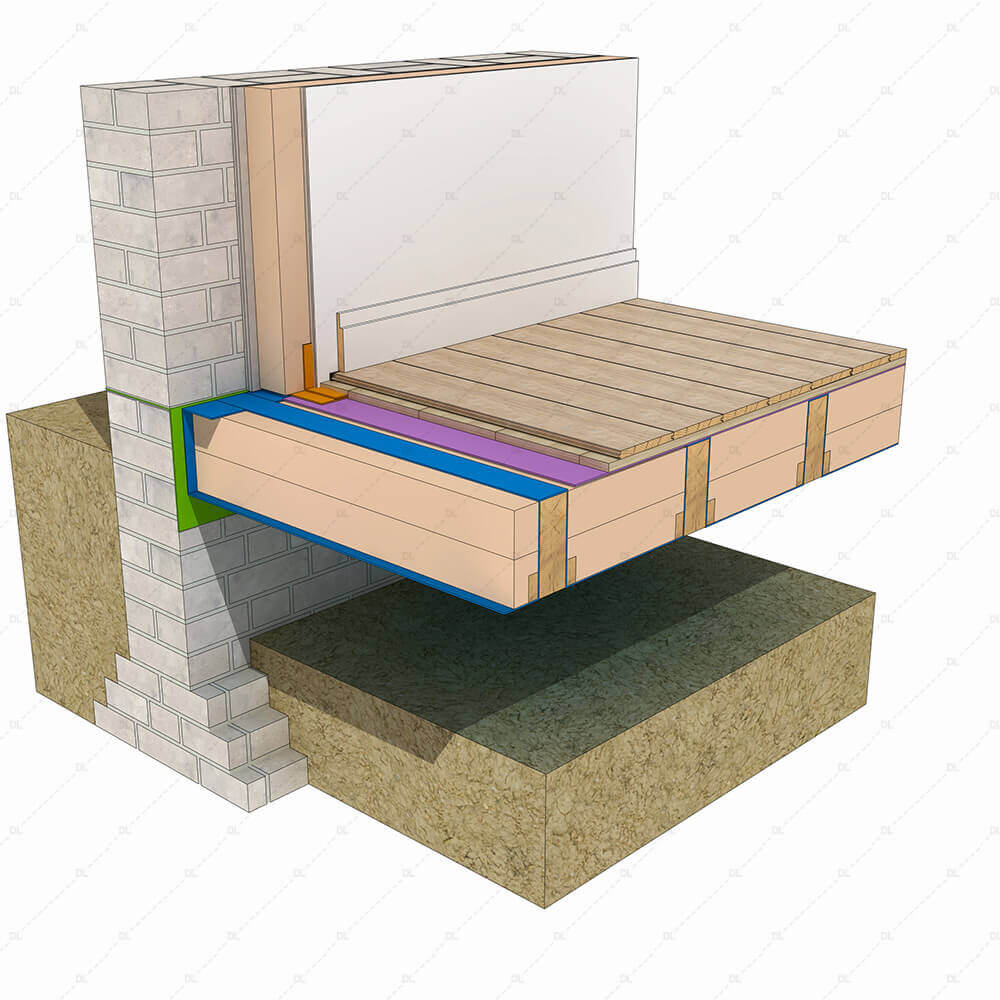
High
- Insulating suspended timber floors
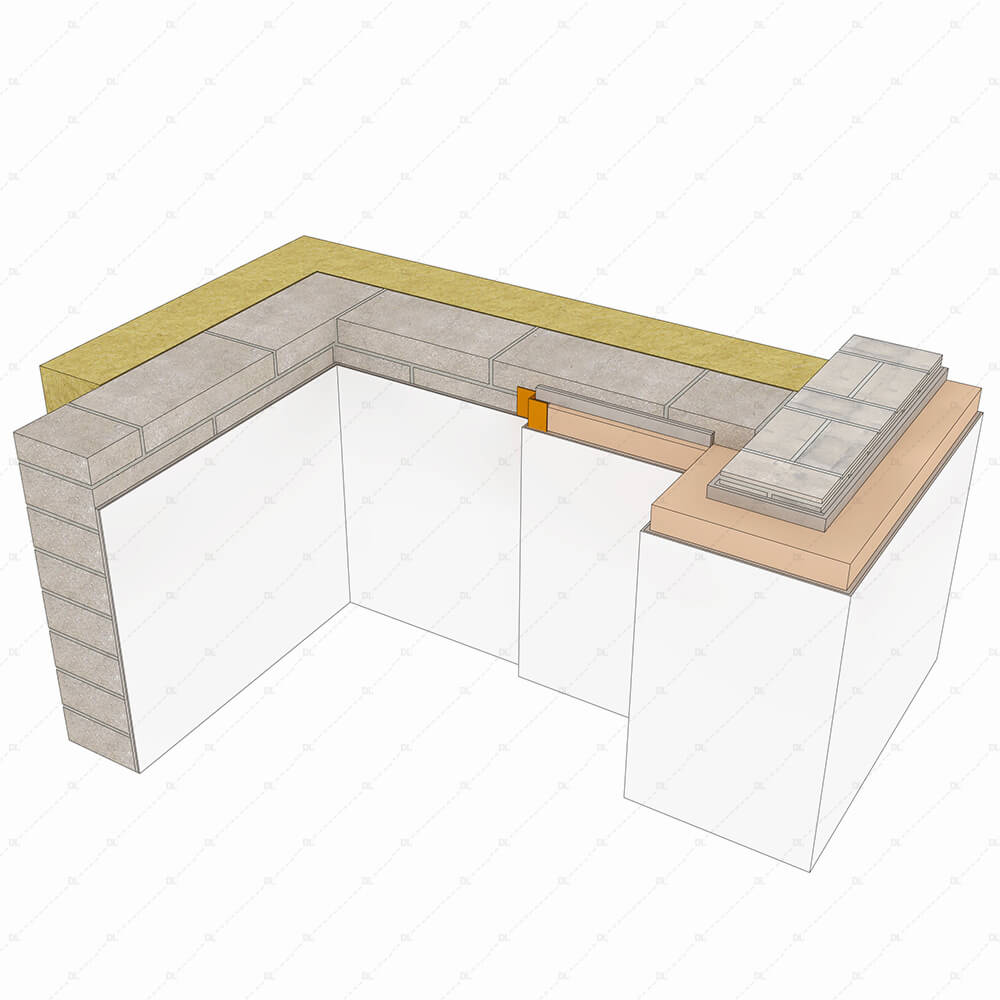
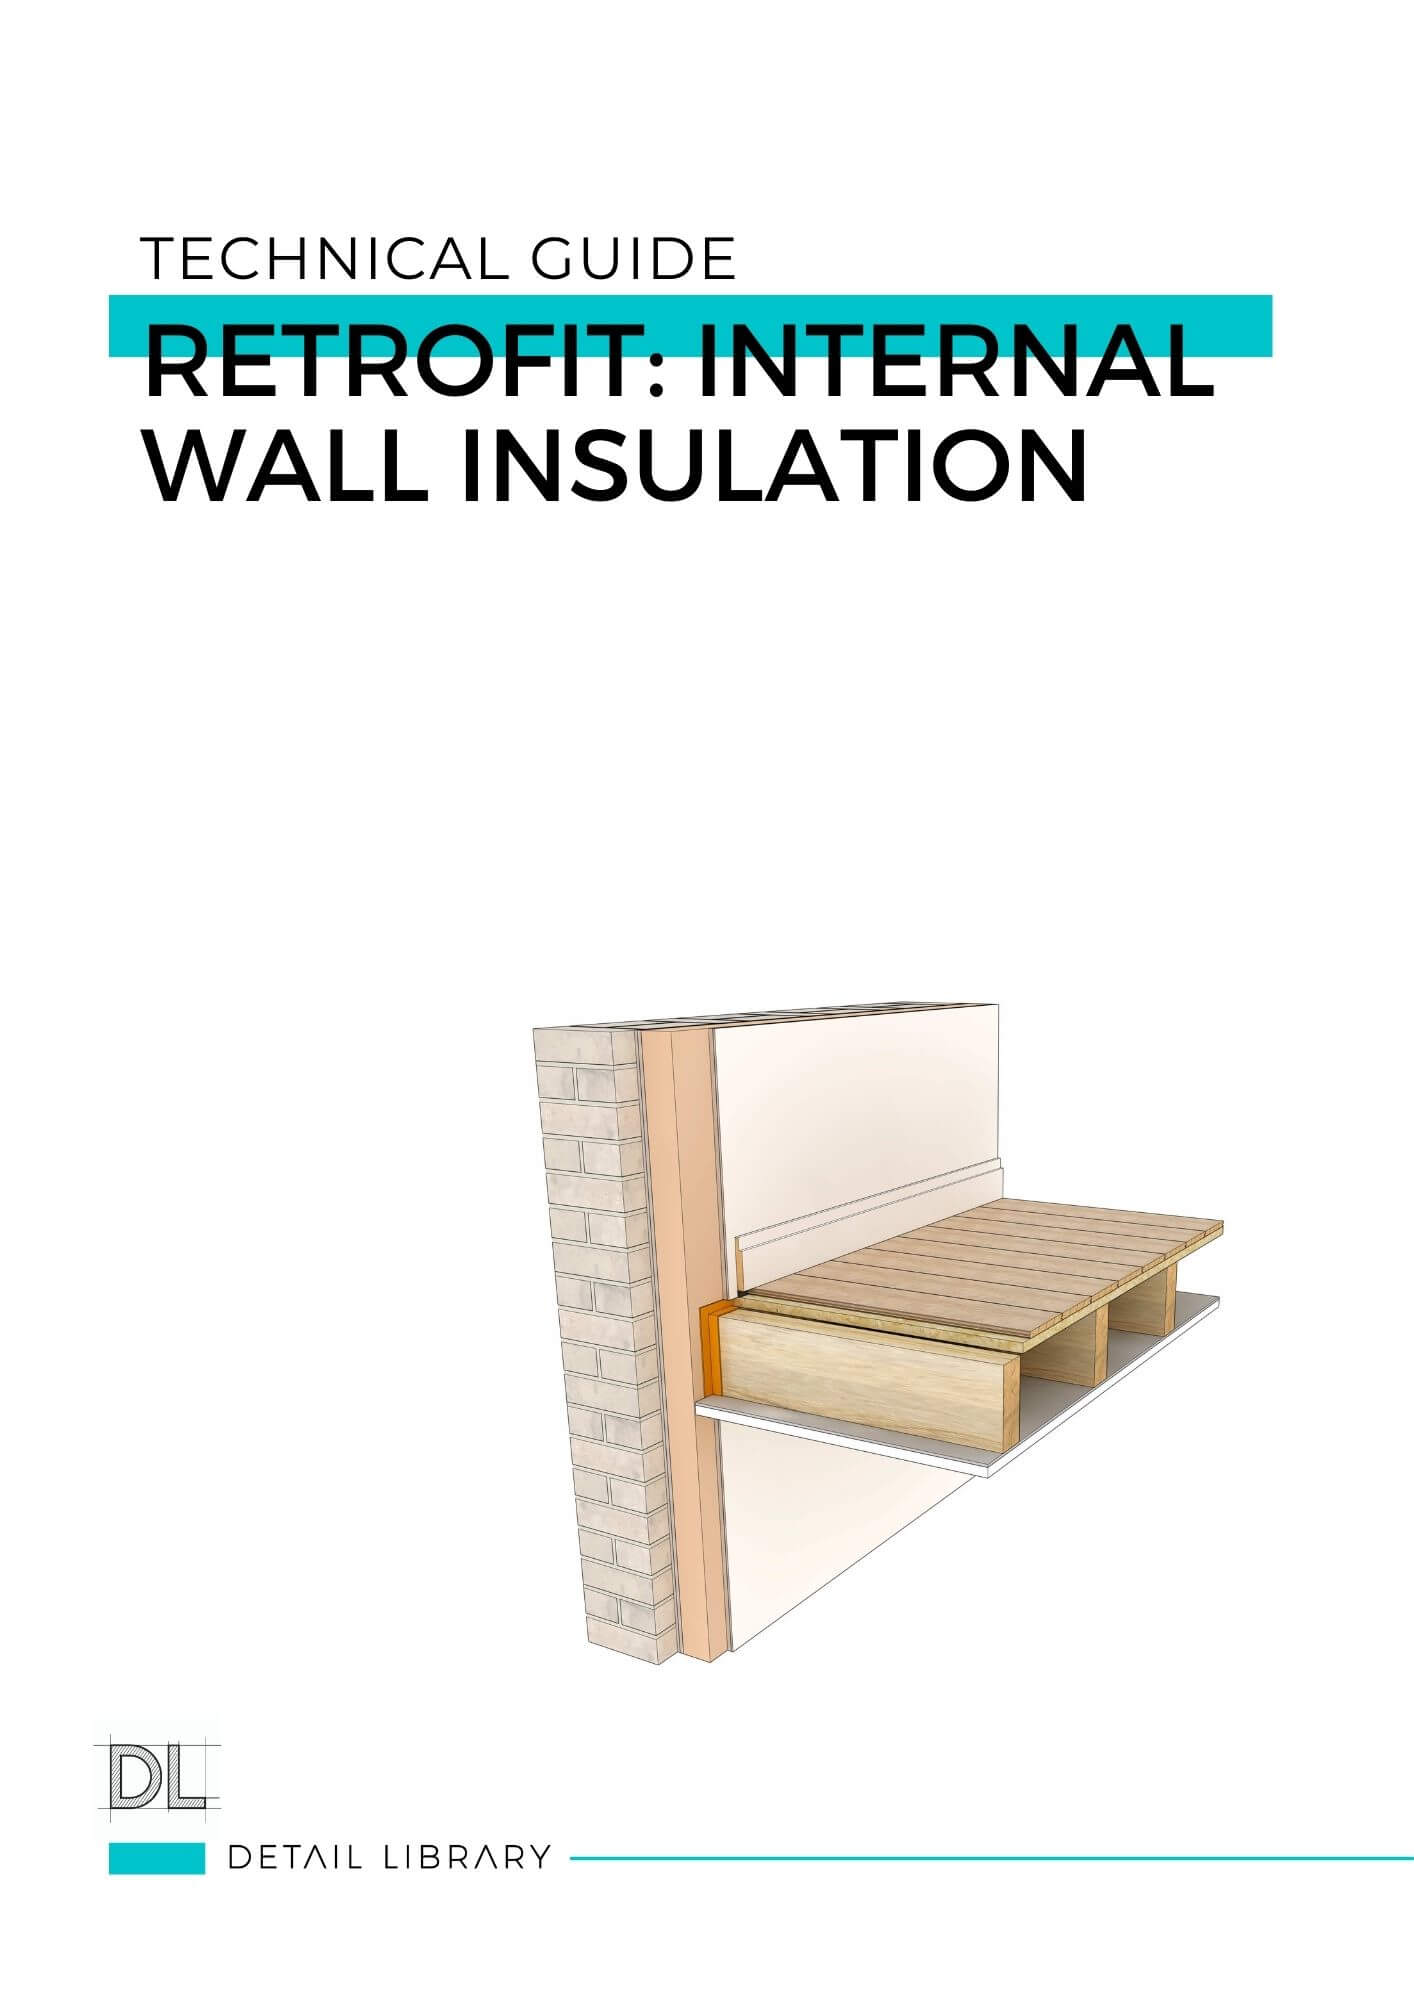
- Internal wall insulation on a large scale
- Internal party wall insulation (stair wall)
- Room-in-roof insulation, as this often involves removal of a previous poor installation before a better solution can be installed
- Insulating heating and hot water pipes as they are often within floors, below existing finishes
- Adding first time central heating (FTCH) to a home, for example removing storage heaters for a wet system with radiators
- MVHR systems linking supply and extract ducts through the home back to a central unit
- Installing a heat pump and associated kit internally and externally, upgrading radiators plus time for commissioning.
The outlier here is insulating heating pipes, which is not an expensive task, and would hopefully be bundled into a package with floor insulation upgrades.
Medium
- Loft insulation where the loft is full of stuff
- EWI where there are abutments to deal with (single storey roofs, changes in level or general complexity)
- Internal party wall Insulation (around chimney breast)
- Rafter insulation for sloping roofs from below
- Flat roof insulation (typically a rear extension, porch or bay window ‘lid’)
- Replacing external windows and doors
- Centralised Mechanical Extract Systems linking bathrooms and kitchens to a central fan
- Upgrading radiators to larger size/ output
- PV installation (external disruption is minimal, internal access to consumer unit, cable routes etc.).
Replacing windows and doors is certainly high cost, but as these are done room-by-room, the disruption is managed and limited to discreet areas. Scaffolding would be needed for upper floors, but this does not affect day-to-day life. If access was very tricky, this would push this measure into the High band.
Low
- Loft insulation where the loft is empty
- Cavity wall insulation
- EWI for a simple form with few abutments or interfaces
- Capping and venting a chimney
- Upgrading the jacket on a hot water cylinder
- Draughtproofing generally (sealing holes and cracks, fixing brush seals etc.)
- Upgrading heating controls like Smart TRVs
- Adding extract fans to kitchens and bathrooms (with easy access to a power supply)
- Radiator reflector panels
- Upgrading white goods and other more energy efficient appliances
- Changing all lighting to LED.
For low disruption measures, the size of the property could be the factor that raises the disruption or cost level, particularly with CWI and EWI. However, for the most part, being fully external, they can be done with little impact on the occupants.
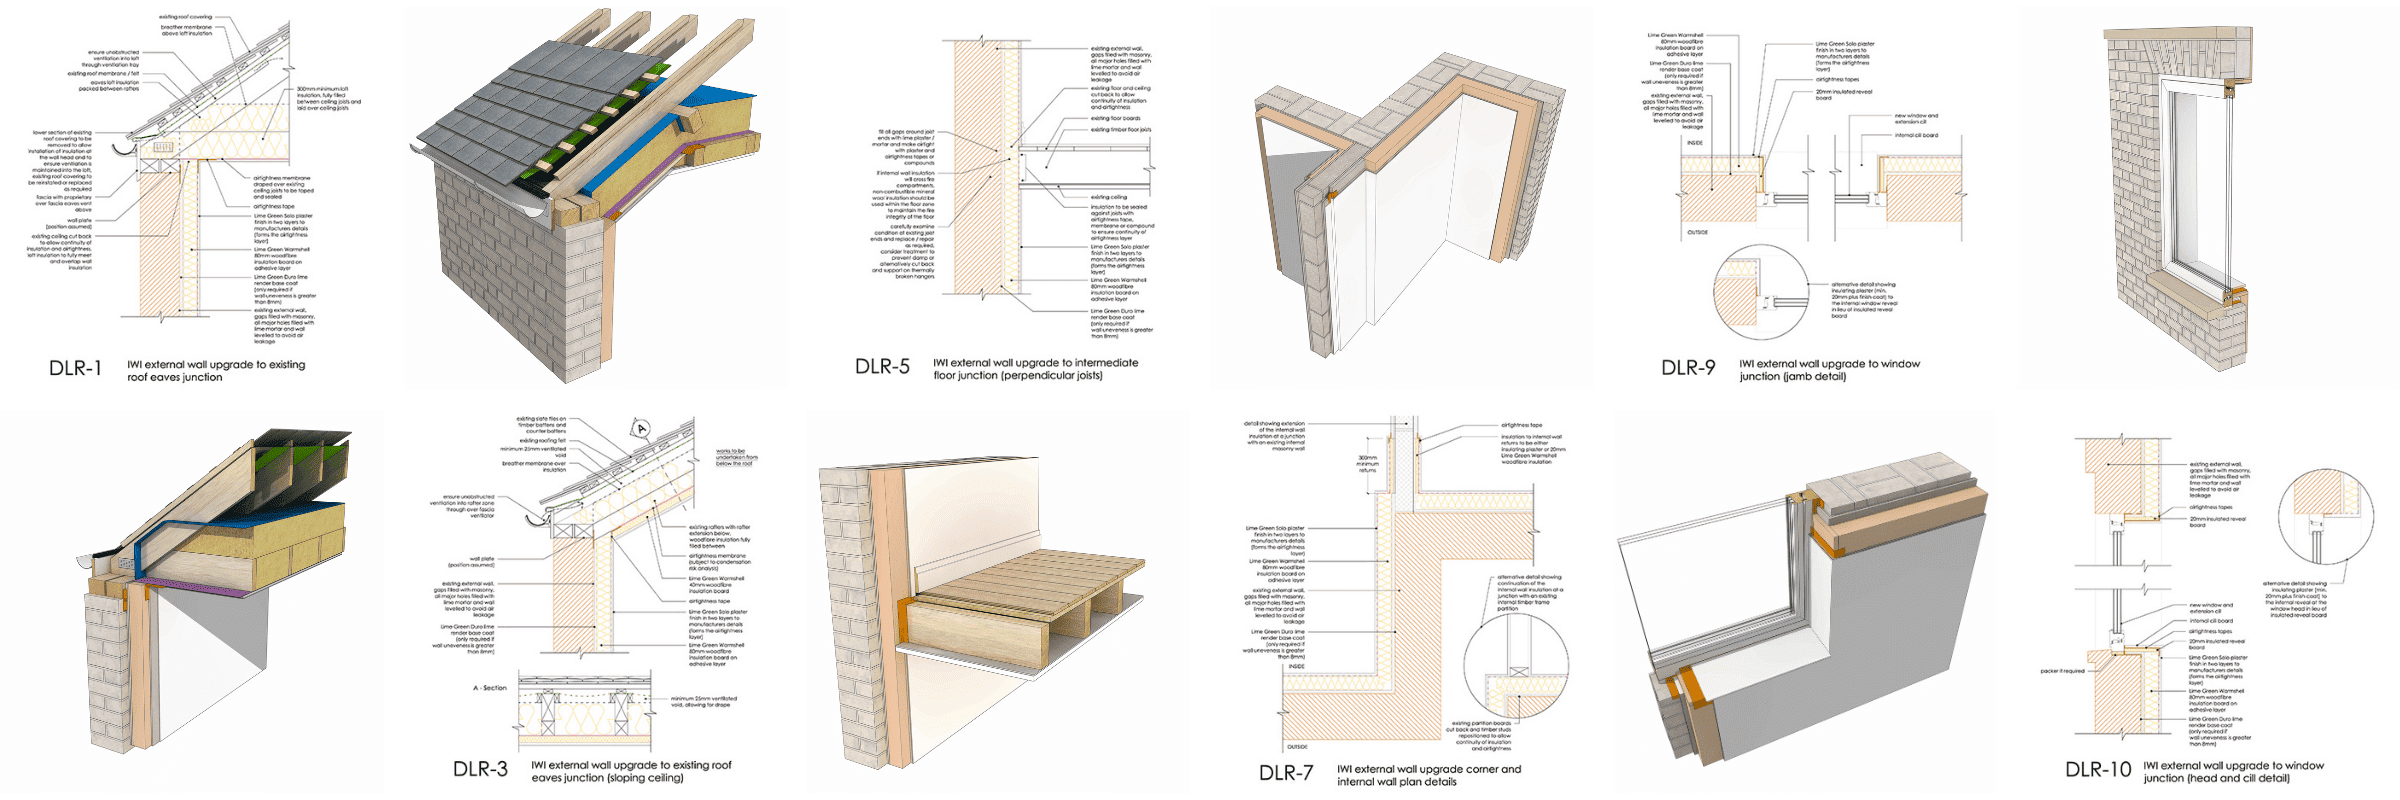
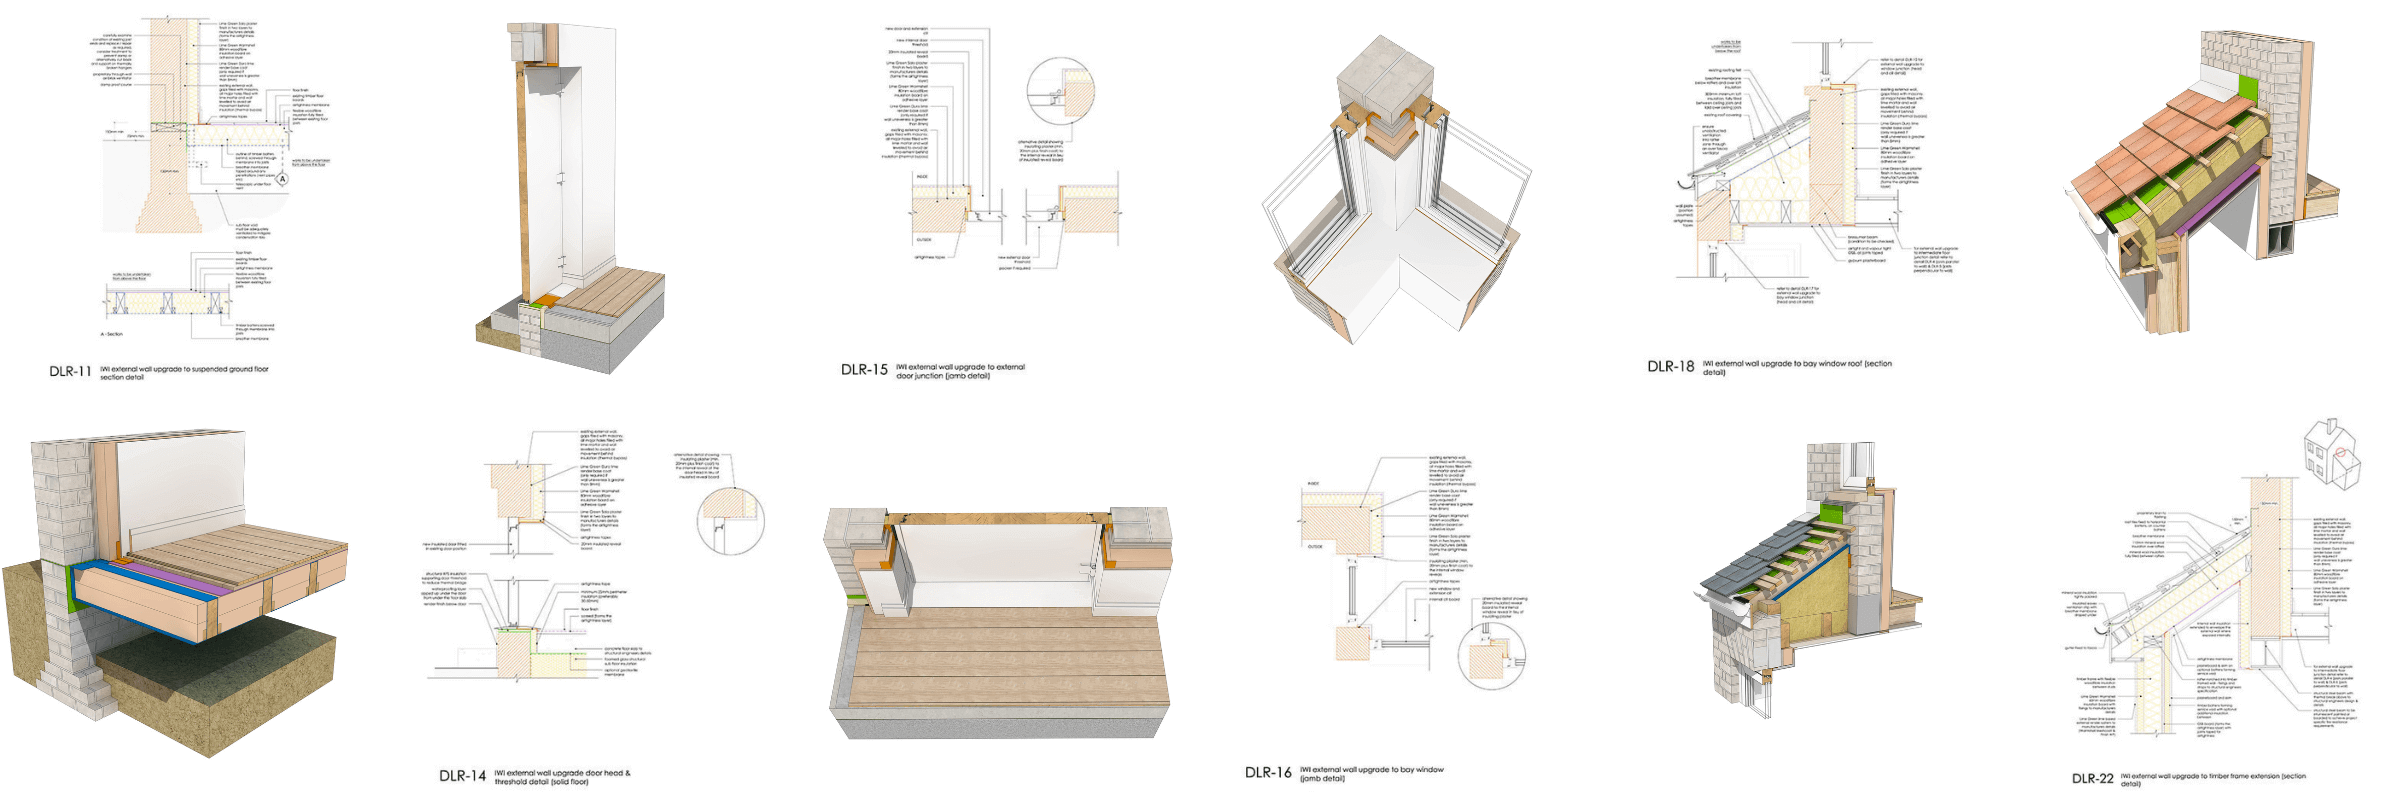
Clearly the cumulative impact of a package of measures tends to raise the disruption as more areas of the home are impacted. The junctions between measures becomes important as the common point of failure. The Detail Library is packed with helpful details for fabric upgrades and airtightness improvements to ensure continuity at these interfaces.
Patience
Before jumping into installation, the purpose of the retrofit plan (indeed the whole PAS2035 process) is to exercise some caution and make sure no opportunities have been overlooked. Reviewing your options will help to triage down a bespoke list.
We can safely say that the best retrofit measures are those which either:
- Deliver high noticeable impact on comfort (for lowest cost and disruption), or
- Deliver highest carbon savings (for lowest cost and disruption).
This is why measures like loft insulation and cavity wall insulation are so favoured as the first major fabric improvements to invest in; they have a high impact on heat retention for low disruption. If the home is small to average size, then it should also not be hugely expensive, achieving three out of four of the key goals.
When the government first launched the boiler upgrade scheme, it was a requirement that homeowners could only qualify if these items had been implemented first. This has now been dropped but is still encouraged. You can understand the logic here in promoting the use of these lower cost options first. These measures will help the effectiveness of a heat pump installation too, and should be done beforehand to reduce the heating demand and size of the heat pump’s power output.
Don’t Cry
When money is tight and time is limited, clients have a genuine fear of doing the wrong thing in the wrong order leading to poor outcomes, extra costs and abortive work. This is where the professionals can help. Even those with boundless ambition rarely have bottomless pockets, so a phased retrofit is the most common approach. These strategies balance getting the home comfortable enough in the short term whilst allowing each successive move to be an improvement, without needing to backtrack.
The retrofit dream is to buy an empty property and do it up without the hassle of having to live in it at the same time. I’ve had the pleasure of working with clients who are buying a property (sometimes their first home) and need to undertake a large renovation to just make it habitable. If the home has no central heating, lacks basic infrastructure (wiring, pipework) and requires external repairs, then basically every retrofit measure is on the table.
This type of retrofit sidesteps disruption, because the whole process will be disruptive and no individual measure needs to take the blame. The blank canvas project allows two main routes:
- The shallow retrofit that is futureproofed for a later phase
- The deep retrofit that does it all.
In these scenarios, the retrofit plans are informed by prioritising the disruptive works while everything is uncovered, stripped back and disassembled. Starting with necessary repairs, you help identify each opportunity to build energy improvements into these works.

These might include:
- While repairing the roof, extend the eaves for future external wall insulation (EWI),
- increasing the gutter sizes for expected increased rainfall,
- insulating suspended timber floors while installing new pipework and electrics (and ensuring those new pipes are lagged),
- repairing ‘flaunching’ and flashings around chimneys and ensuring they are capped and ventilated,
- if external render has failed, then replacing with new render over EWI is a big long-term benefit,
- increasing radiator sizes now, ready for the lower temperature output of a heat pump in the future,
- reserving space in a kitchen, utility room or bathroom for a future hot water tank,
- if new windows are required, reviewing options for frames and openings along with increasing background ventilation via trickle vents,
- fitting cavity closers to any cavity wall openings with replacement windows.
You’re Crazy
For most occupied homes, MVHR is simply too disruptive to be a realistic option. It requires space for the main unit (roofs are often full of storage) and ductwork routes needed from the ground floor ceilings, through first floor rooms back to the roof. It can be done, but is often rolled back to more manageable ventilation strategies like MEV.
In a blank canvas retrofit, the option to explore MVHR is also massively increased. MVHR is the gold standard for ventilation and high internal air quality. In a vacant property, the disruption factor is zero, and many clients have progressed an MVHR solution once they understand the benefits it brings.
Getting the system in place is the main first step. The heat recovery side is not always prioritised short-term, but as other measures follow that make the home more airtight and better insulated, this only become more efficient. Also, by negating individual extract fans for kitchens and bathrooms, it may even create a few modest savings.
Use Your Illusion
Introducing the virtues of MVHR on a blank canvas project is a great example of the benefits a retrofit professional can bring to a project when engaged at the right stage. Bringing new solutions to the table, they can help to positively impact the way a home is renovated, and with it, the way people live – in this this case literally down to the air they breathe.
Knowing how to group measures together to minimise the impact whilst seeing tangible benefits is a learned skill. Getting a handle on your client’s appetite for disruption along with other motivations will ensure careful choices populate any bespoke retrofit plan, sending everybody straight to Paradise City.
Related Reading


Author
Written by Alex Bell, Retrofit Architect, Retrofit Coordinator and Passivhaus Designer with 25 years’ experience of design and construction. Alex practises low energy, sustainable design using the Passivhaus principles, EnerPHit or the PAS 2035 Retrofit approach.