
Retrofit: Internal Wall Insulation
Retrofitting older homes to improve their energy efficiency can reduce carbon emissions and could make a key contribution towards meeting the UK’s 2050 carbon emissions target.
BS5250 notes that there are around 7 million existing traditional solid wall buildings in the UK. Common problems in these older buildings include draughts, heat loss, and moisture problems due to lack of insulation. By retrofitting internal wall insulation (IWI) to solid masonry walls, homes can maintain more consistent indoor temperatures, reduce the need for heating and cooling, and enhance overall occupant comfort.
In this post, we will review the key considerations for retrofitting internal wall insulation to solid walls, the need for careful detailing and the benefit of specifying a vapour permeable solution.
[Scroll to the end of the page to download this article as a handy PDF guide]
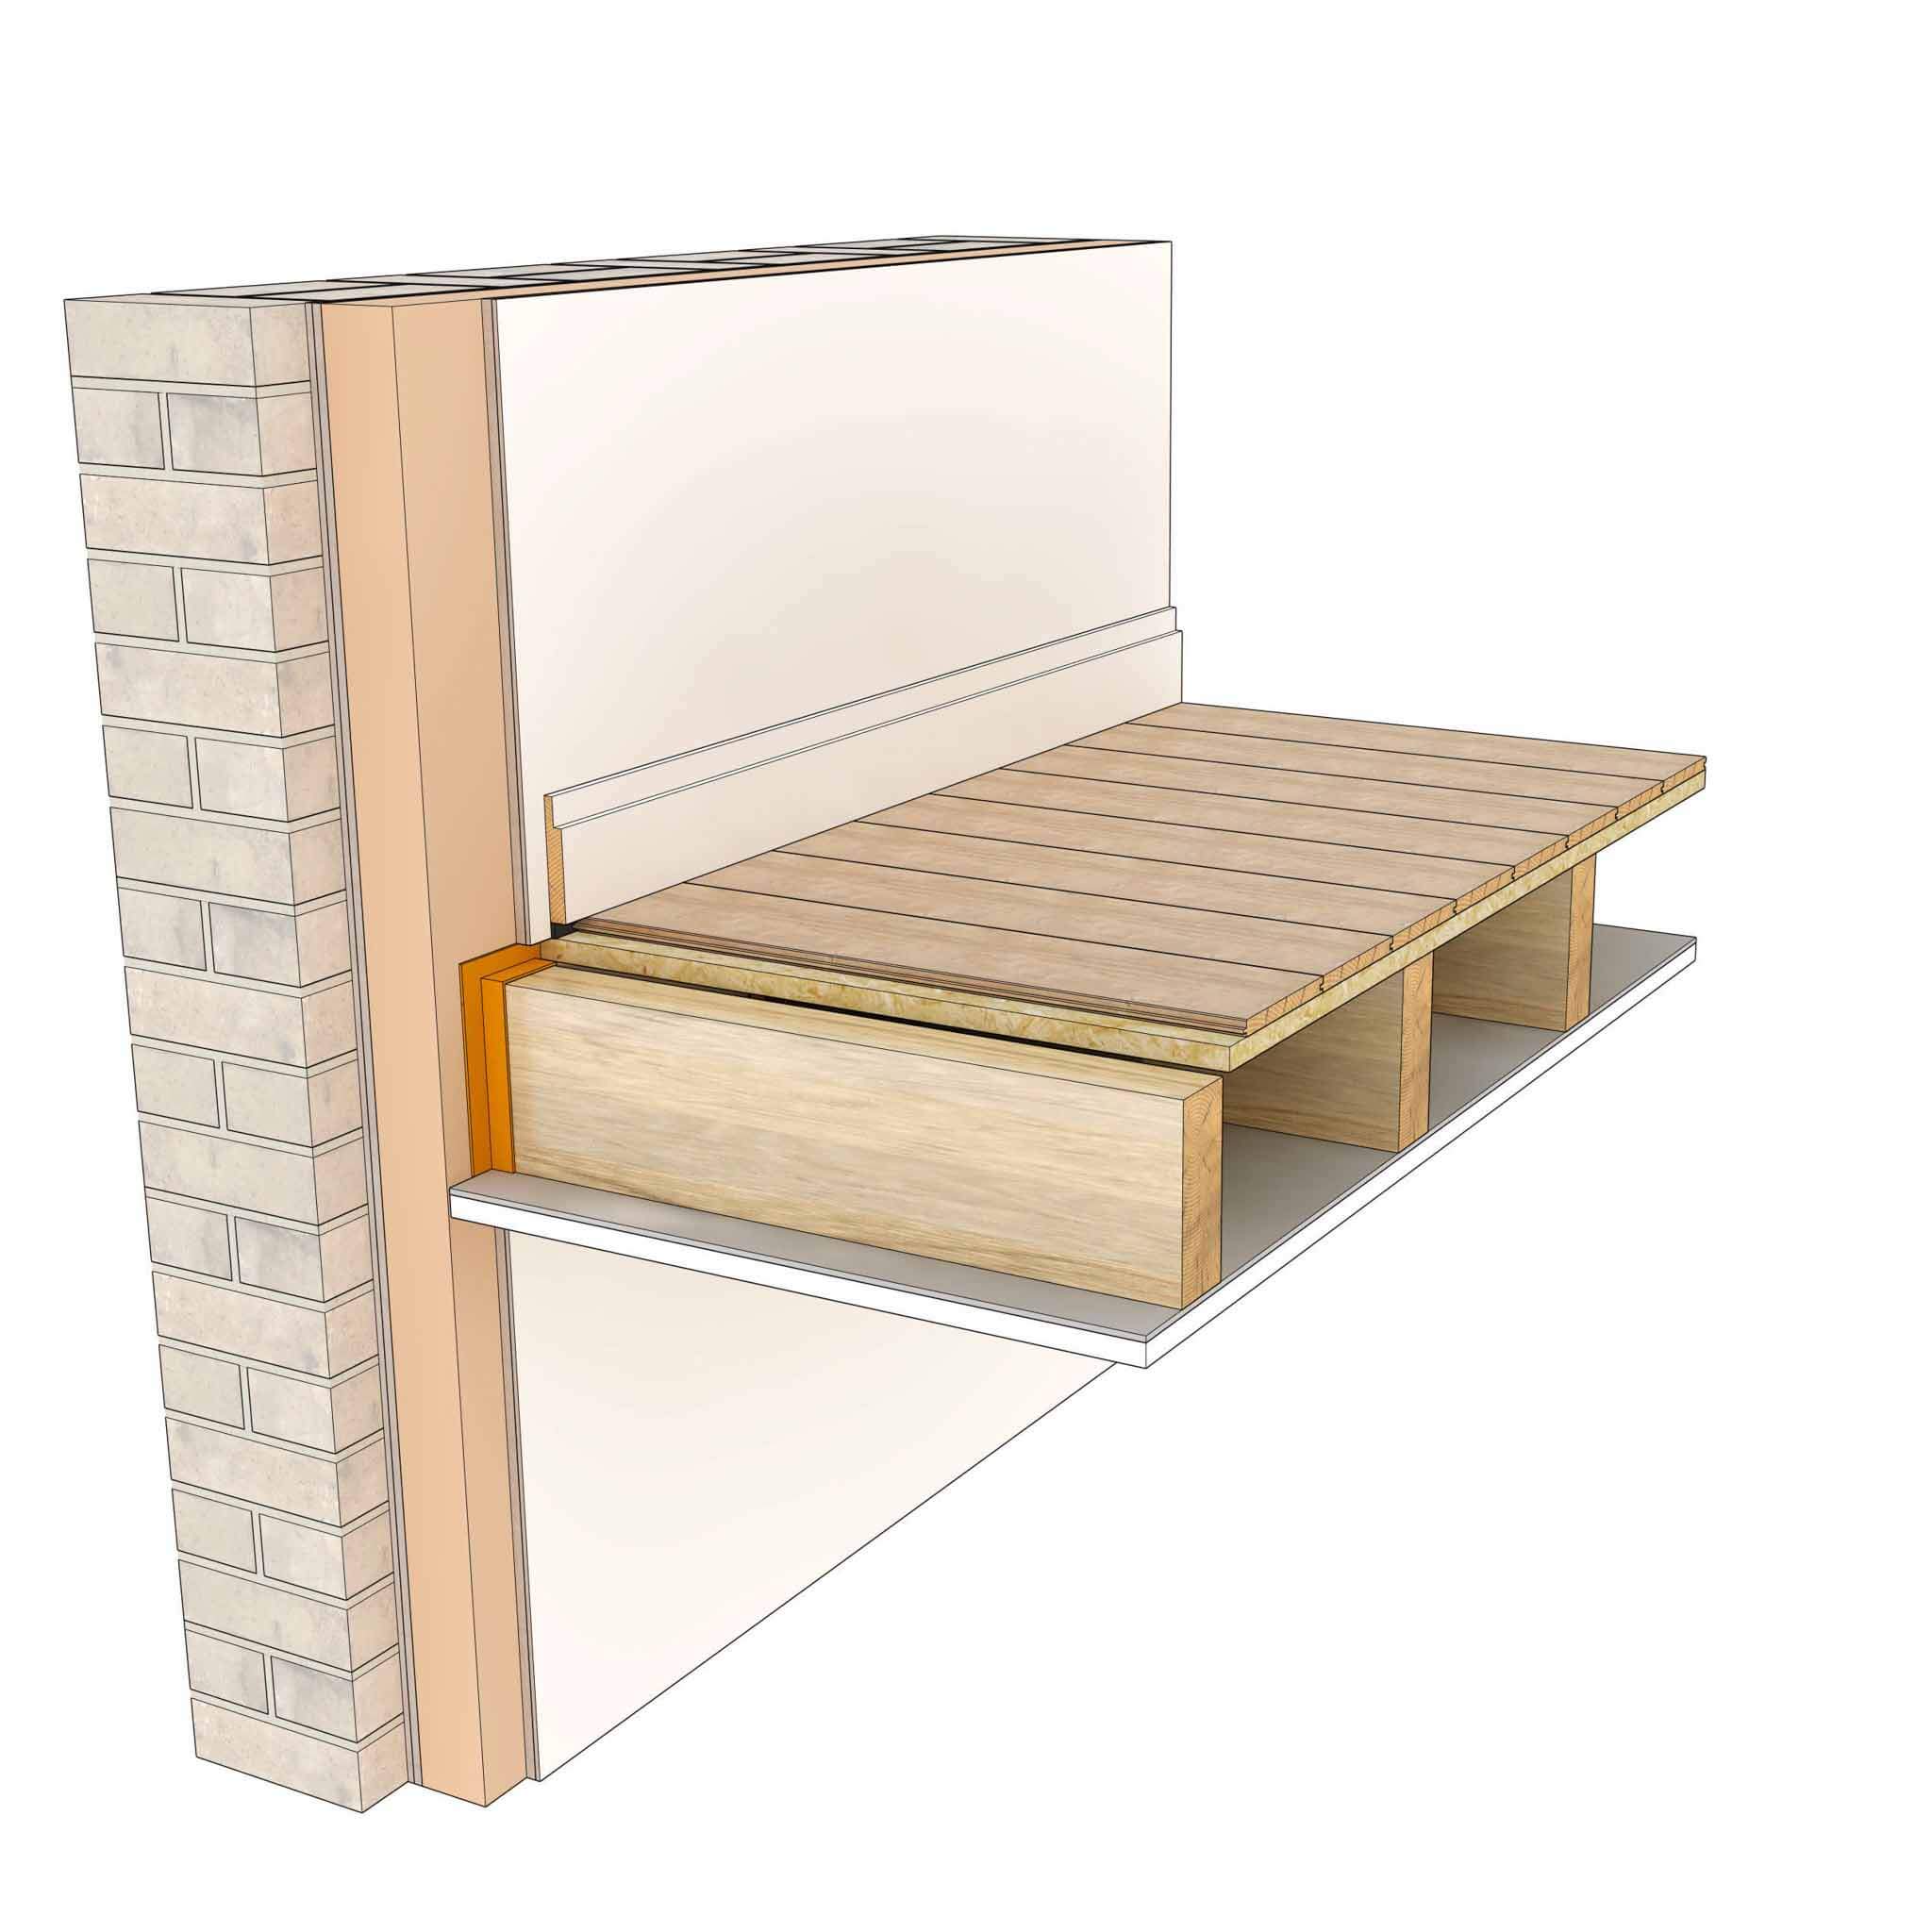

Internal insulation is ideal for preserving the exterior aesthetics of a building, which is often a concern in older homes.
Key Considerations for Internal Insulation
Solid masonry walls can be insulated from the inside or the outside in order to achieve the level of thermal performance required of a heated building. There are advantages and disadvantages to both strategies. Internal insulation is ideal for preserving the exterior aesthetics of a building, which is often a concern in older homes. Below are some of the key things to consider before specifying internal wall insulation:
- Reduction of Internal Space: Installing insulation on the inside of walls can reduce room size, which may be a concern in smaller homes.
- Impact on Internal Features: Existing features like mouldings, skirting boards, sockets, fitted furniture and window cills will need adjusting as part of the works.
- Moisture risk: It is crucial that walls are in good condition, dry and that proper ventilation is maintained to avoid trapping moisture, which could lead to mould growth.
- Take a whole house approach: Ventilation, moisture management, and airtightness should all be considered at the same time. Piecemeal improvements can lead to unintended consequences like trapped moisture, which can cause long-term structural damage.

The north London apartment retrofit by Christian Brailey included insulating the internal boundary walls and ceilings using Lime Green’s Warmshell Internal solution
Understand Moisture Management
“Management of moisture in the fabric of buildings can be achieved either by excluding moisture from entering the fabric as far as possible, or by accepting that moisture is likely to enter and ensuring that it can move freely through the structure and evaporate from the surfaces.” (BS5250:2021)
BS5250 is a key resource as the code of practice for how moisture should be managed in buildings. Before installing internal insulation, it’s essential to understand the building’s existing condition, particularly regarding moisture. Solid masonry external walls were traditionally designed to allow moisture to move through them. Moisture can enter the wall from two directions; from outside the building and from inside the building. It is important to consider both scenarios, in addition to the condition of the existing wall.
Exposure to moisture externally
Moisture from outside the building can enter the wall as a result of weather exposure or rising damp. Its exposure to moisture is dependent on the graphical location of the site. An exposure zone map is available within Approved Document Part C (Diagram 12). The map categorises areas of the UK into exposure zones between the numbers of 1 and 4. Zone 1 is the most sheltered and zone 4 is the most severely exposed. Buildings within more exposed zones will be more susceptible to moisture related problems and will require more in depth assessment in line with BS5250 recommendations.
The penetration of moisture from outside can be controlled by careful detailing and maintenance of gutters, overhangs, pointing and damp proof courses etc. This is one reason why external render is common on traditional buildings in exposed areas like the west coast of Wales, Cumbria and Scotland. When done well it helps to keep out driving rain.
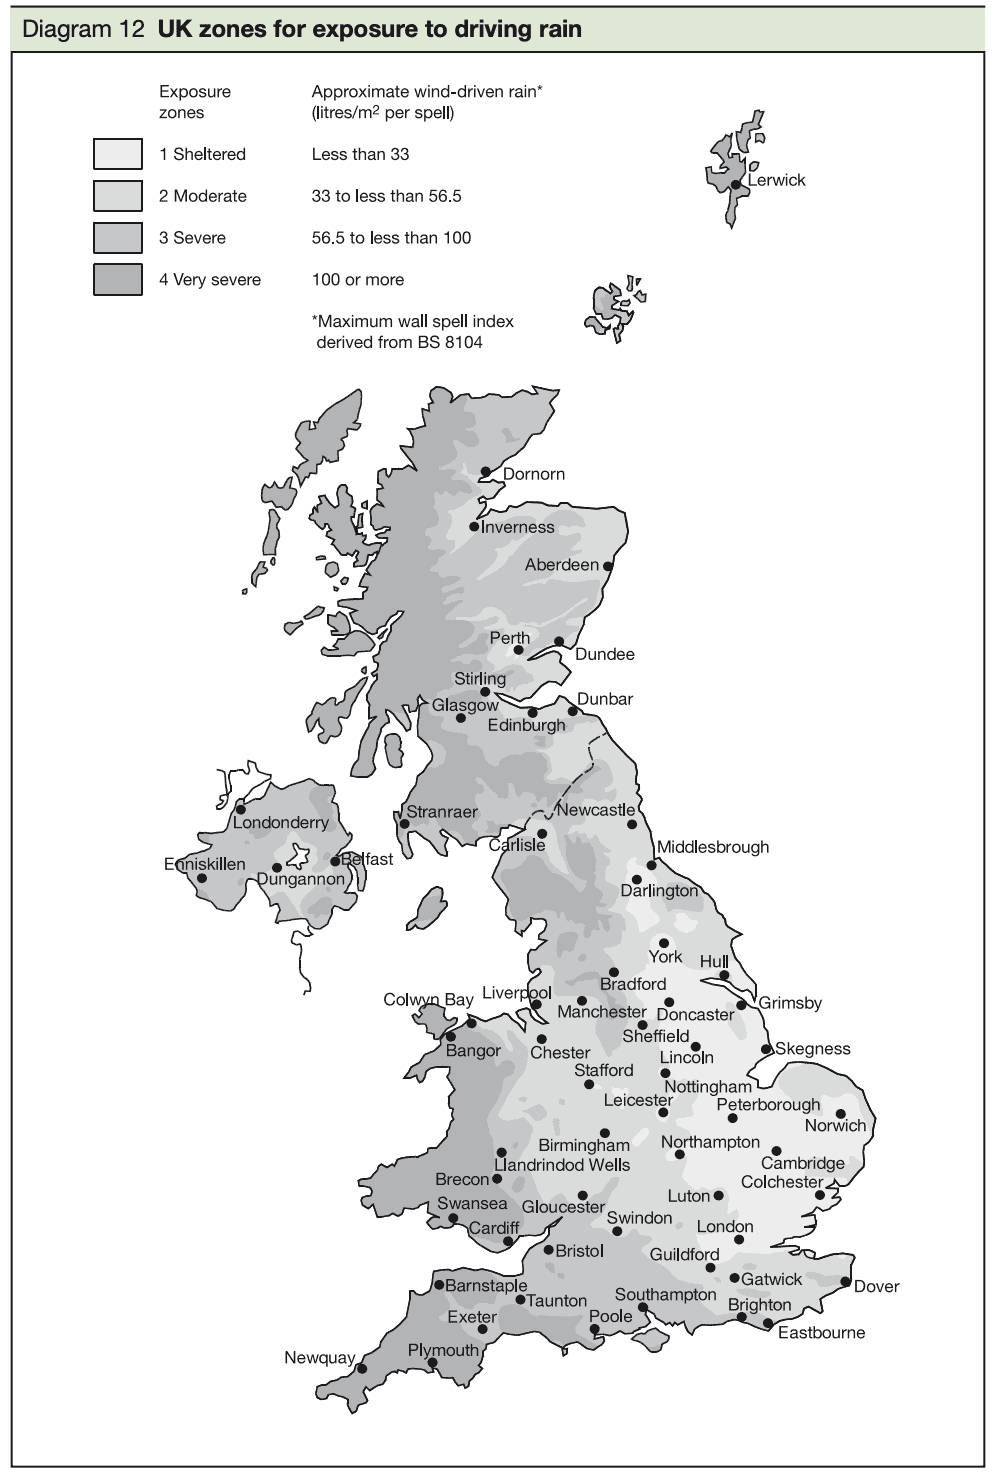
Refer to Approved Document Part C for the latest exposure to driving rain map of the UK
Exposure to moisture internally
Moisture from inside the building can enter the wall as a result of internal activities that involve warm, moist air such as cooking, washing or bathing. Its exposure to moisture is dependent on the inhabitants activity patterns and the effectiveness of any ventilation. The penetration of moisture from inside can be controlled by limiting the production of warm, moist air inside the building as far as possible and to restrict it from spreading from one room to another.
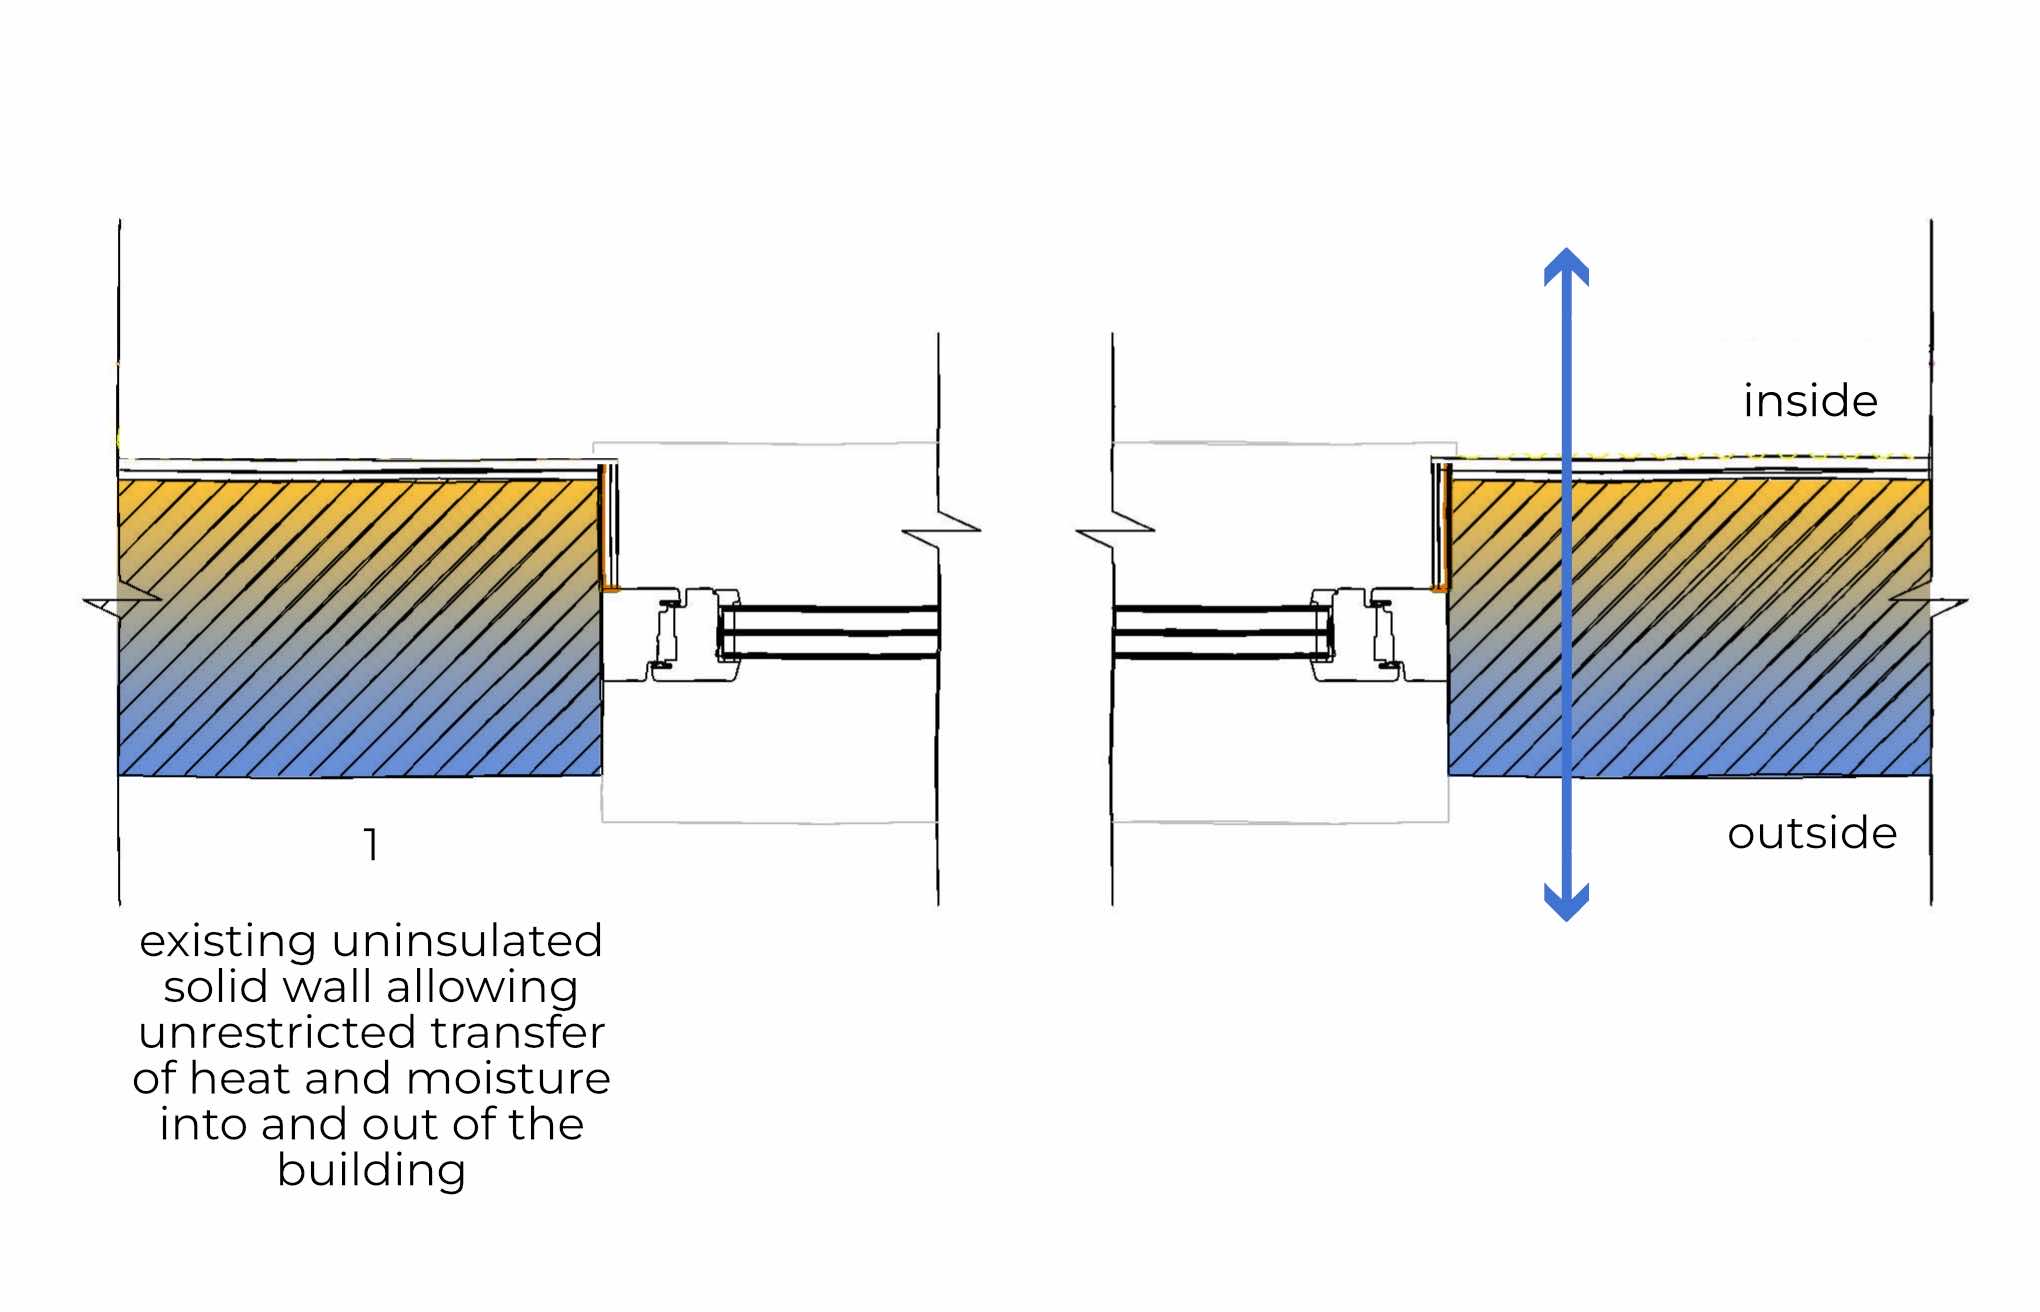
Existing wall condition
Prior to any insulation being installed, the condition of the external wall should be assessed in detail to assess the risk of moisture problems arising. Any defects need to be rectified and any connected elements such as gutters and flashings should be reinstated if defective. Take note of any impervious external or internal wall coverings that may be present. These may restrict the suitability of certain internal wall insulations.
Consider a Vapour Permeable Solution
Once it’s been decided that internal wall insulation is suitable for the project, it’s very important to research insulation materials to make an informed choice.
Modern insulation materials are often vapour impermeable, which means that moisture can’t escape naturally. Using impervious insulation on the internal face of a wall can stop the wall from being able to dry out towards the inside, as it would have done previously. Any gaps in the insulation (no matter how small) greatly increase the risk of any warm, moist air from inside the building condensing on the cold masonry surface and becoming trapped behind the insulation.
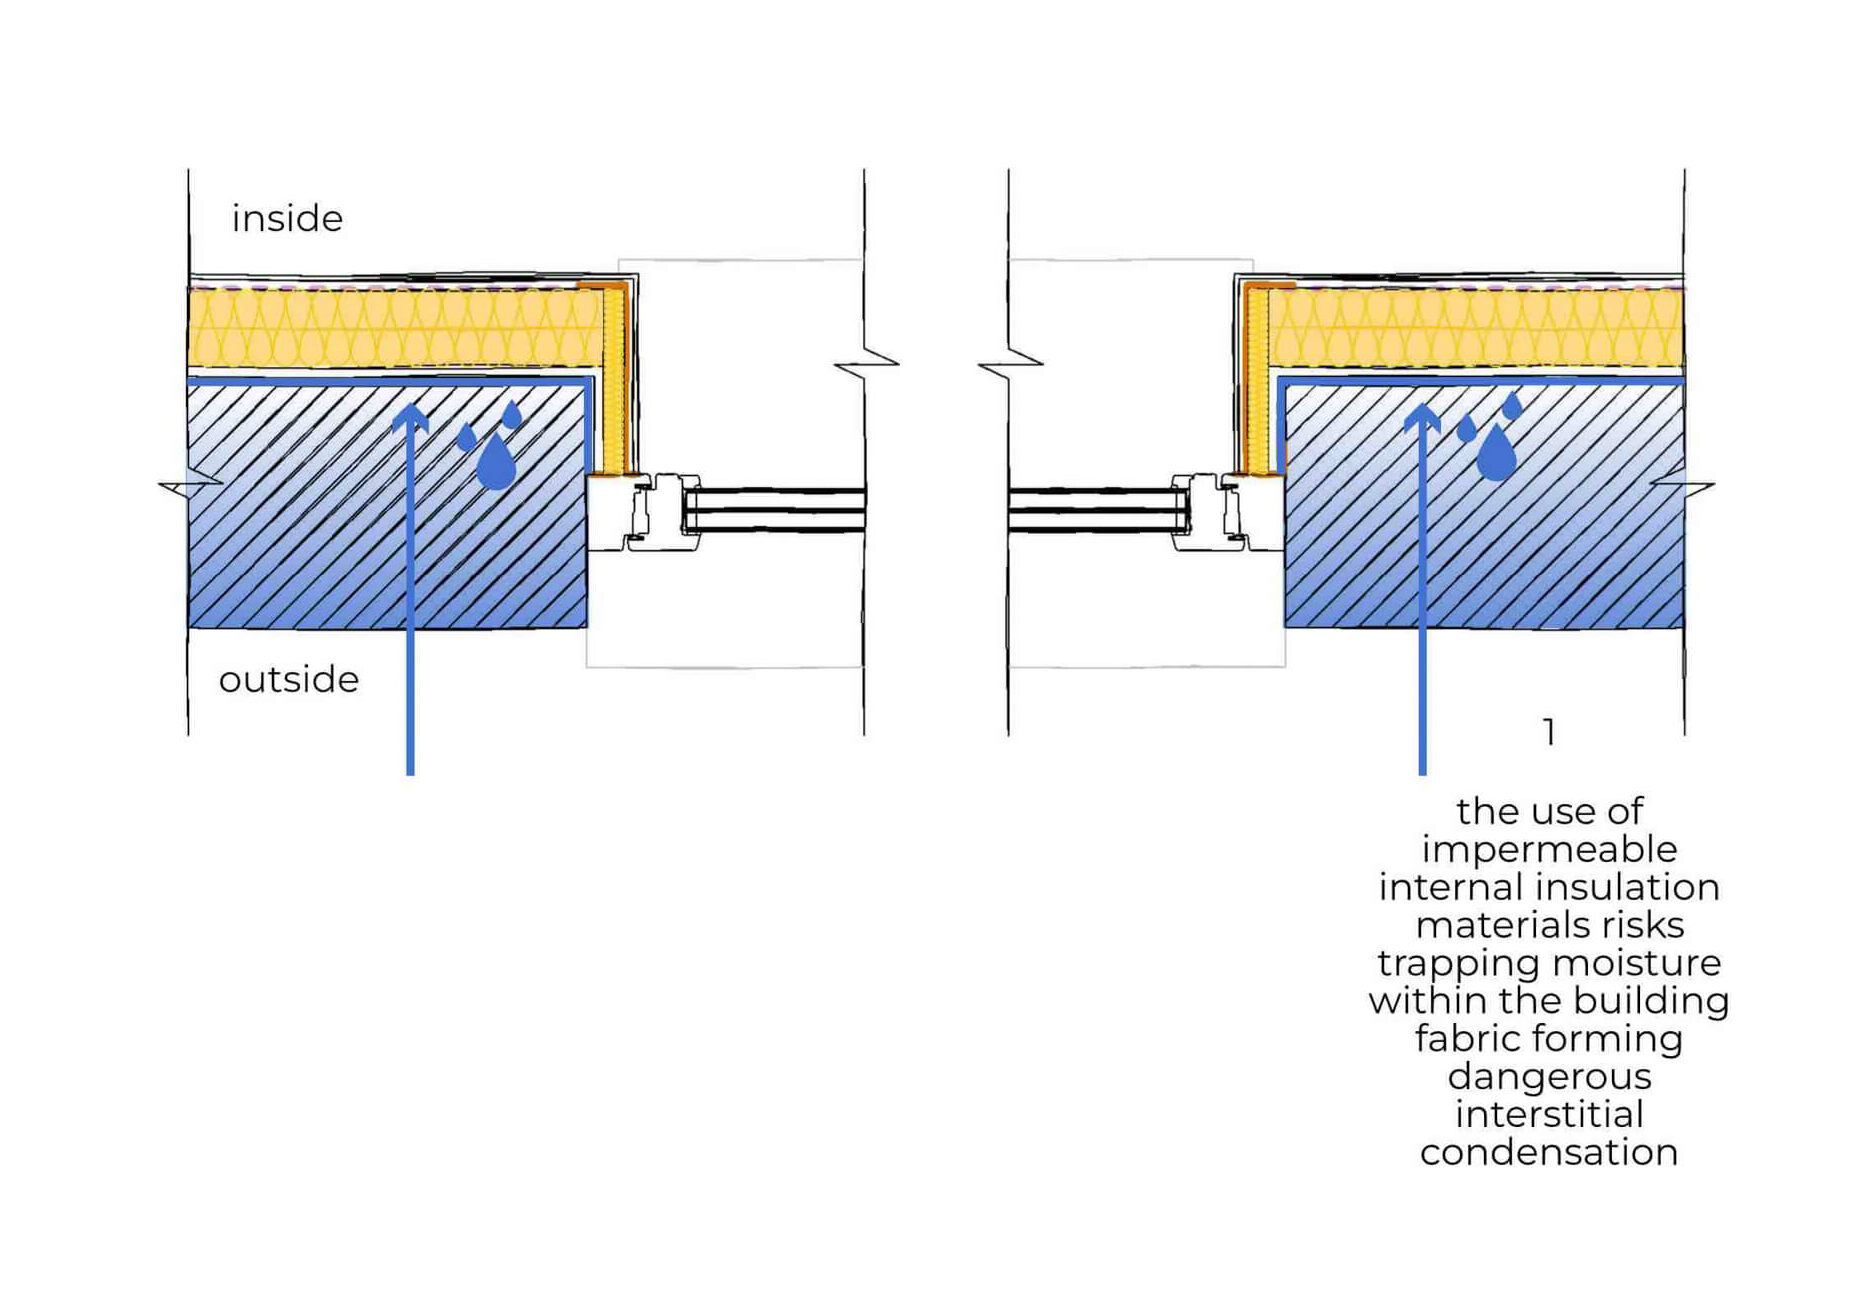
To avoid the risk of issues associated with moisture, a good solution is to insulate solid masonry walls internally using vapour permeable materials. Vapour permeable materials allow the walls to absorb and release moisture, as they would have done originally. Both the insulation, and any wall coverings (both internal and external) must allow the transfer of moisture through the wall in order for the system to work.
It is worth noting that vapour permeable materials are often referred to as ‘breathable’ materials, but this term has the potential to be misunderstood. This is because vapour permeable materials often don’t allow air to move through them (they can be air tight whilst still allowing moisture through).
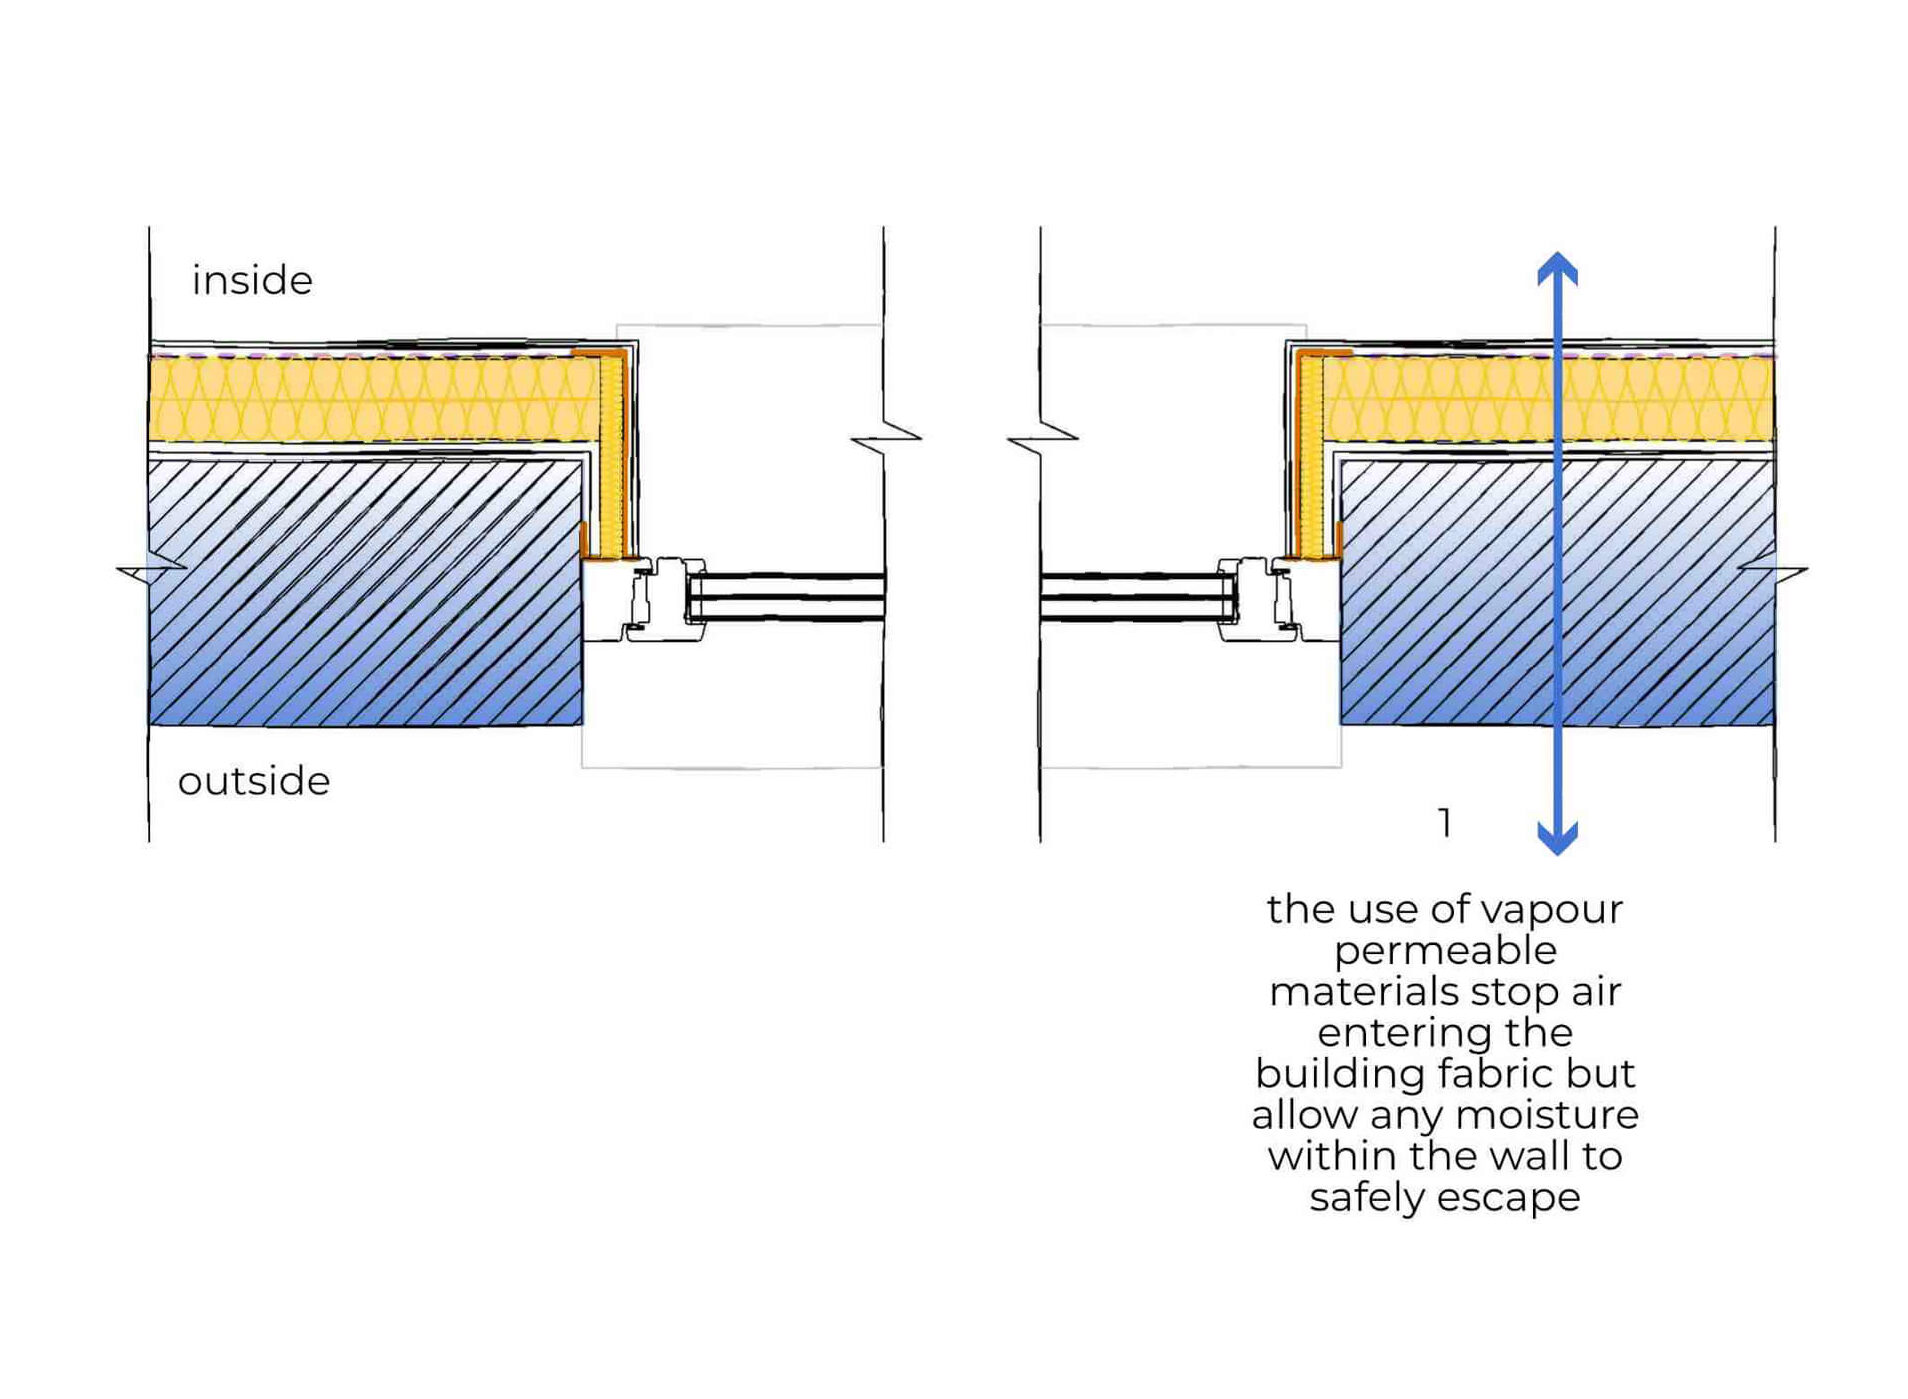
The Internal Wall Insulation system featured in the Detail Library’s retrofit construction details is the Warmshell Internal solution by Lime Green. Warmshell Internal is a system of natural, vapour permeable insulation and lime plasters. The system ensures moisture can diffuse through the wall, keeping moisture levels within safe limits.
Warmshell Internal consists of a levelling coat, board adhesive, woodfibre insulation boards and mesh reinforced vapour permeable plaster. The system is fitted without a cavity or void. Gaps used in dry lining systems, or dot and dab, are high-risk areas which can cause damp or rot and allow cold air to circulate, whereas wet plastering with naturally antiseptic lime helps wick moisture away and keeps the wall draught-free.
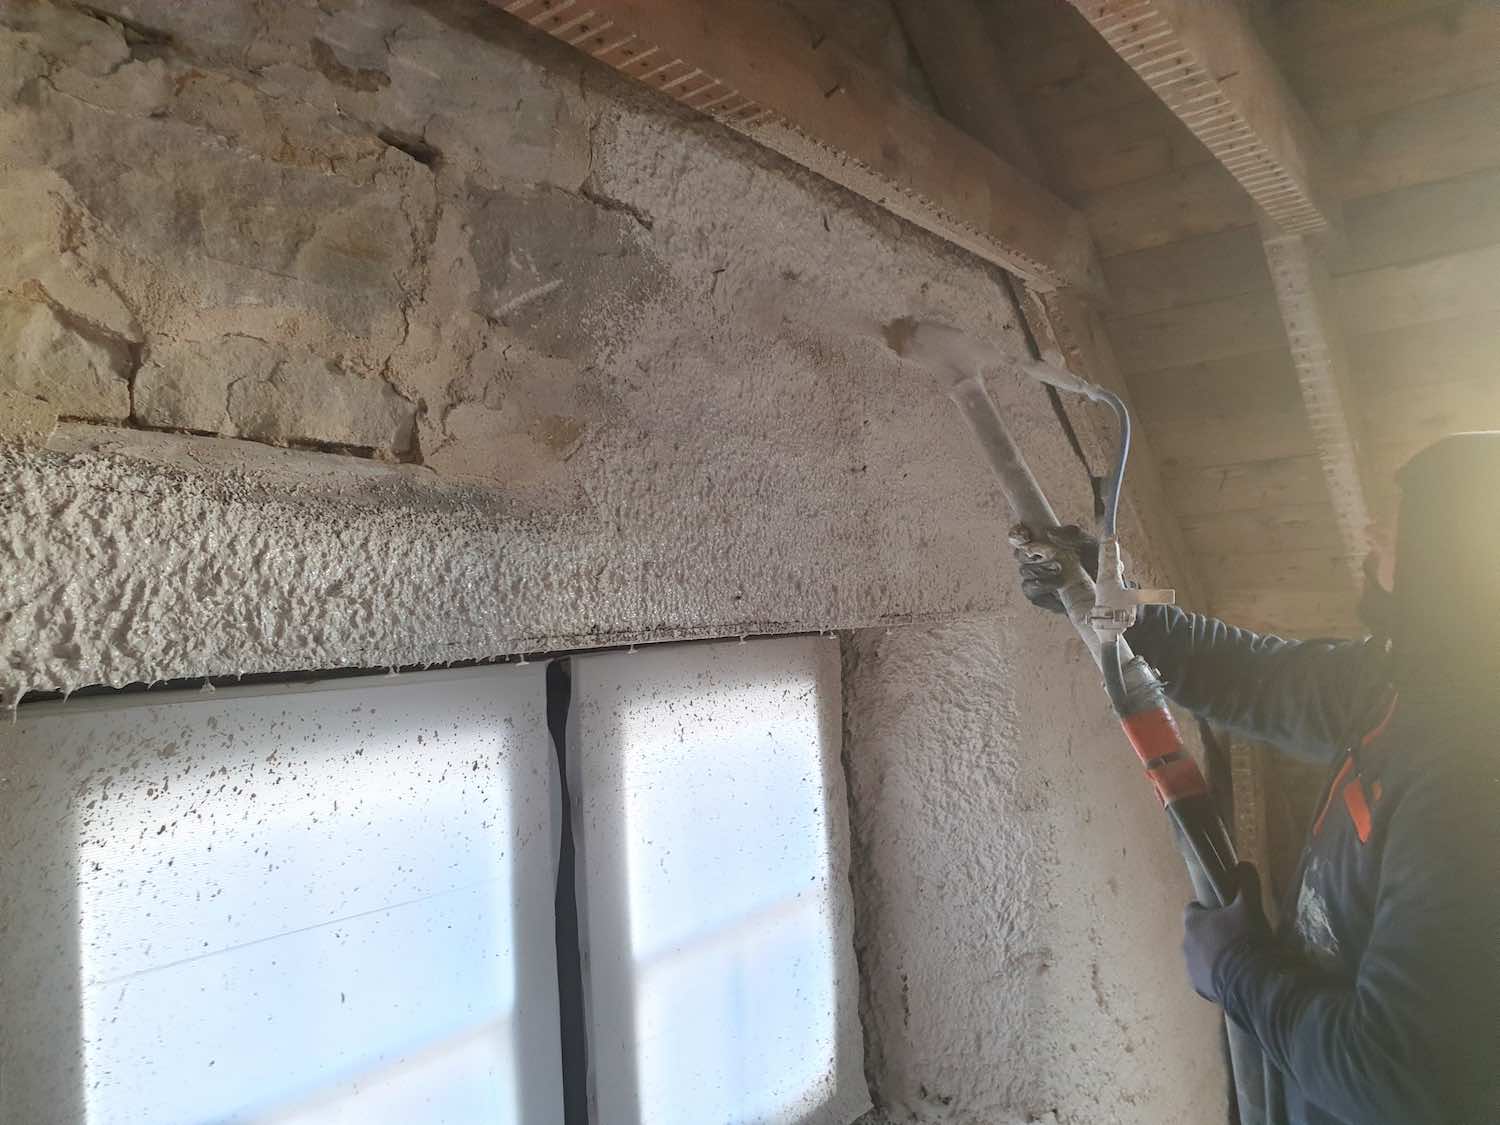
Application of the Warmshell Internal Duro Levelling Coat – a vapour permeable, wicking and draught-proofing layer that is applied directly to the inside of the existing masonry
How Much Is Too Much Insulation?
When it comes to deciding on the amount of internal insulation to install, it’s important to acknowledge that more doesn’t always mean better.
Adding higher levels of internal insulation to an existing wall is more risky than adding more modest amounts. Approved Document Part L guidance is accommodating of the fact that a house needs to be both warm and dry after retrofitting insulation on the inside.
The U-Value required for the upgrade of an external wall is not always 0.30 W/m²K. It should take into account the risk of moisture problems, how much space will be lost and the payback period.
A wall with less internal insulation (a higher u-value) will have less risk of moisture problems than a wall with lots of internal insulation (a lower u-value). The more insulation is added, the colder the existing wall becomes. This is because the wall becomes more isolated from the heated internal space. The colder the wall, the more likely it is that water vapour will condense on its surface. It is also more likely that significant thermal bridges could occur.
The insulation manufacturer should be approached for advice regarding a safe thickness of insulation for each project, taking into account its location. In addition, BS5250 suggests that assessment in accordance with BS 15026 using software (such as WUFI) should be used where the project is located in zones severely and very severely exposed to driving rain (zones 3 & 4).
With regards to the Warmshell Internal system, Lime Green suggest that there is often little point in aiming for a u-value lower than about 0.30 W/m²K, even if there is no risk of moisture issues. Lower figures look better on paper, but there is no real-world energy saving due to thermal bridges and air leakage. It’s better to spend more effort on air-tightness and detailing.
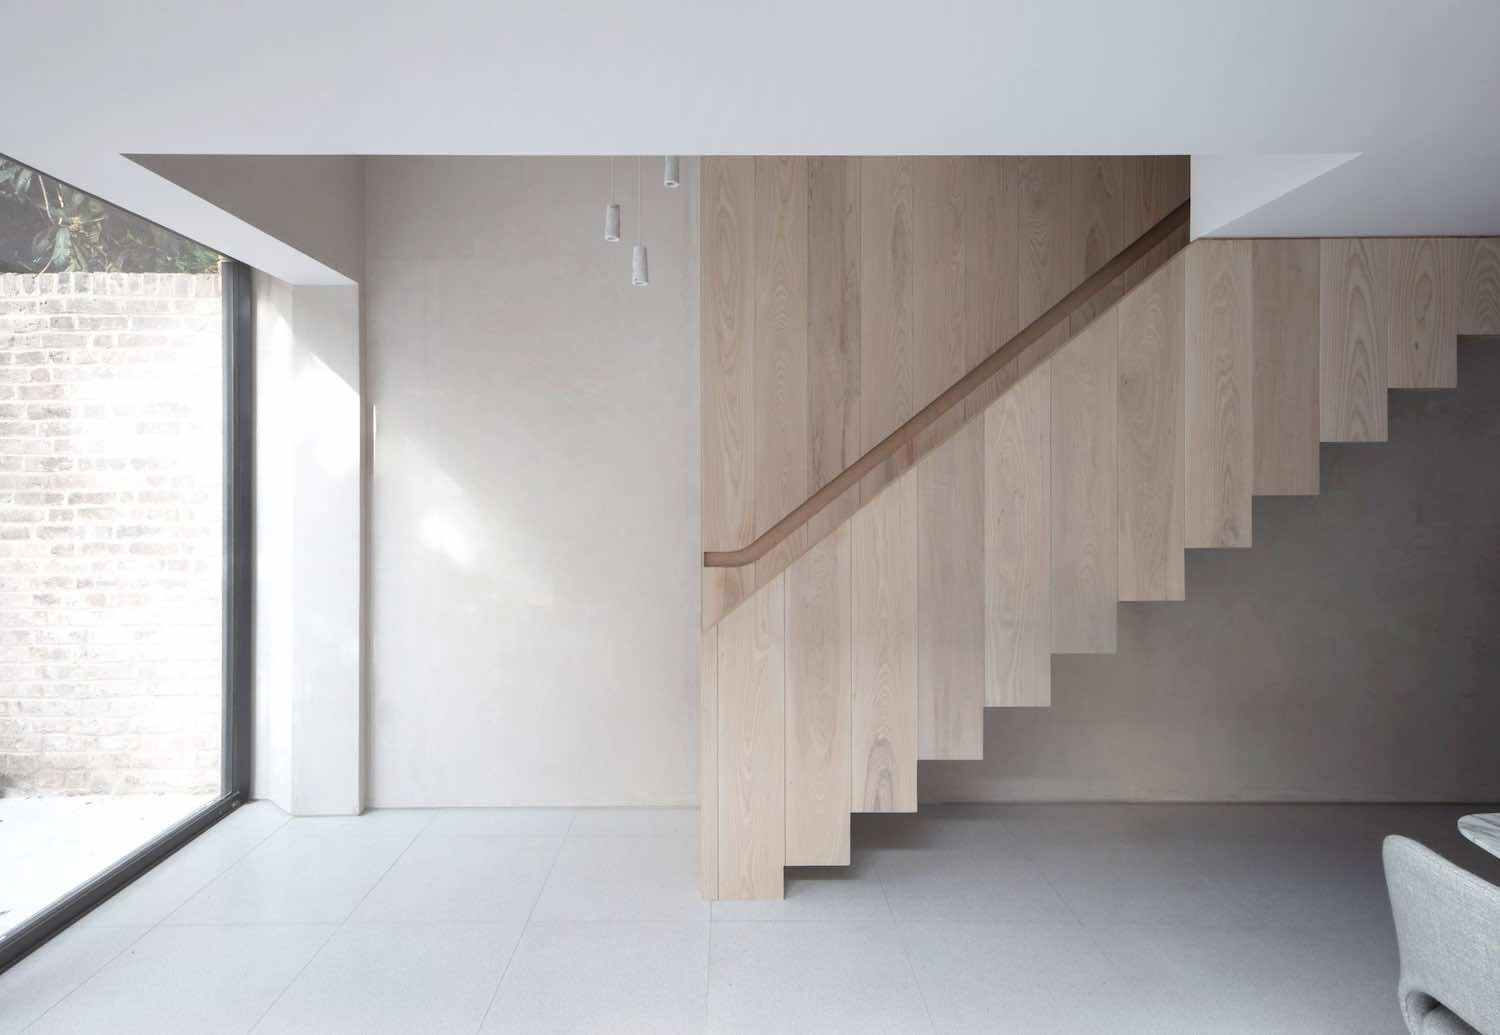
An example of the vapour permeable lime plaster internal finish that can be created with the Warmshell Internal solution
The Need for Careful Detailing
The addition of internal insulation to a building not only requires a robust strategy for the general envelope, but also for the junctions to be detailed carefully.
Work carried out badly can damage the fabric of the building and negatively impact the health of the occupants. It can also be expensive to rectify.
Careful detailing at window, door, roof and floor junctions can reduce thermal bridging, which may otherwise cause cold spots and condensation.
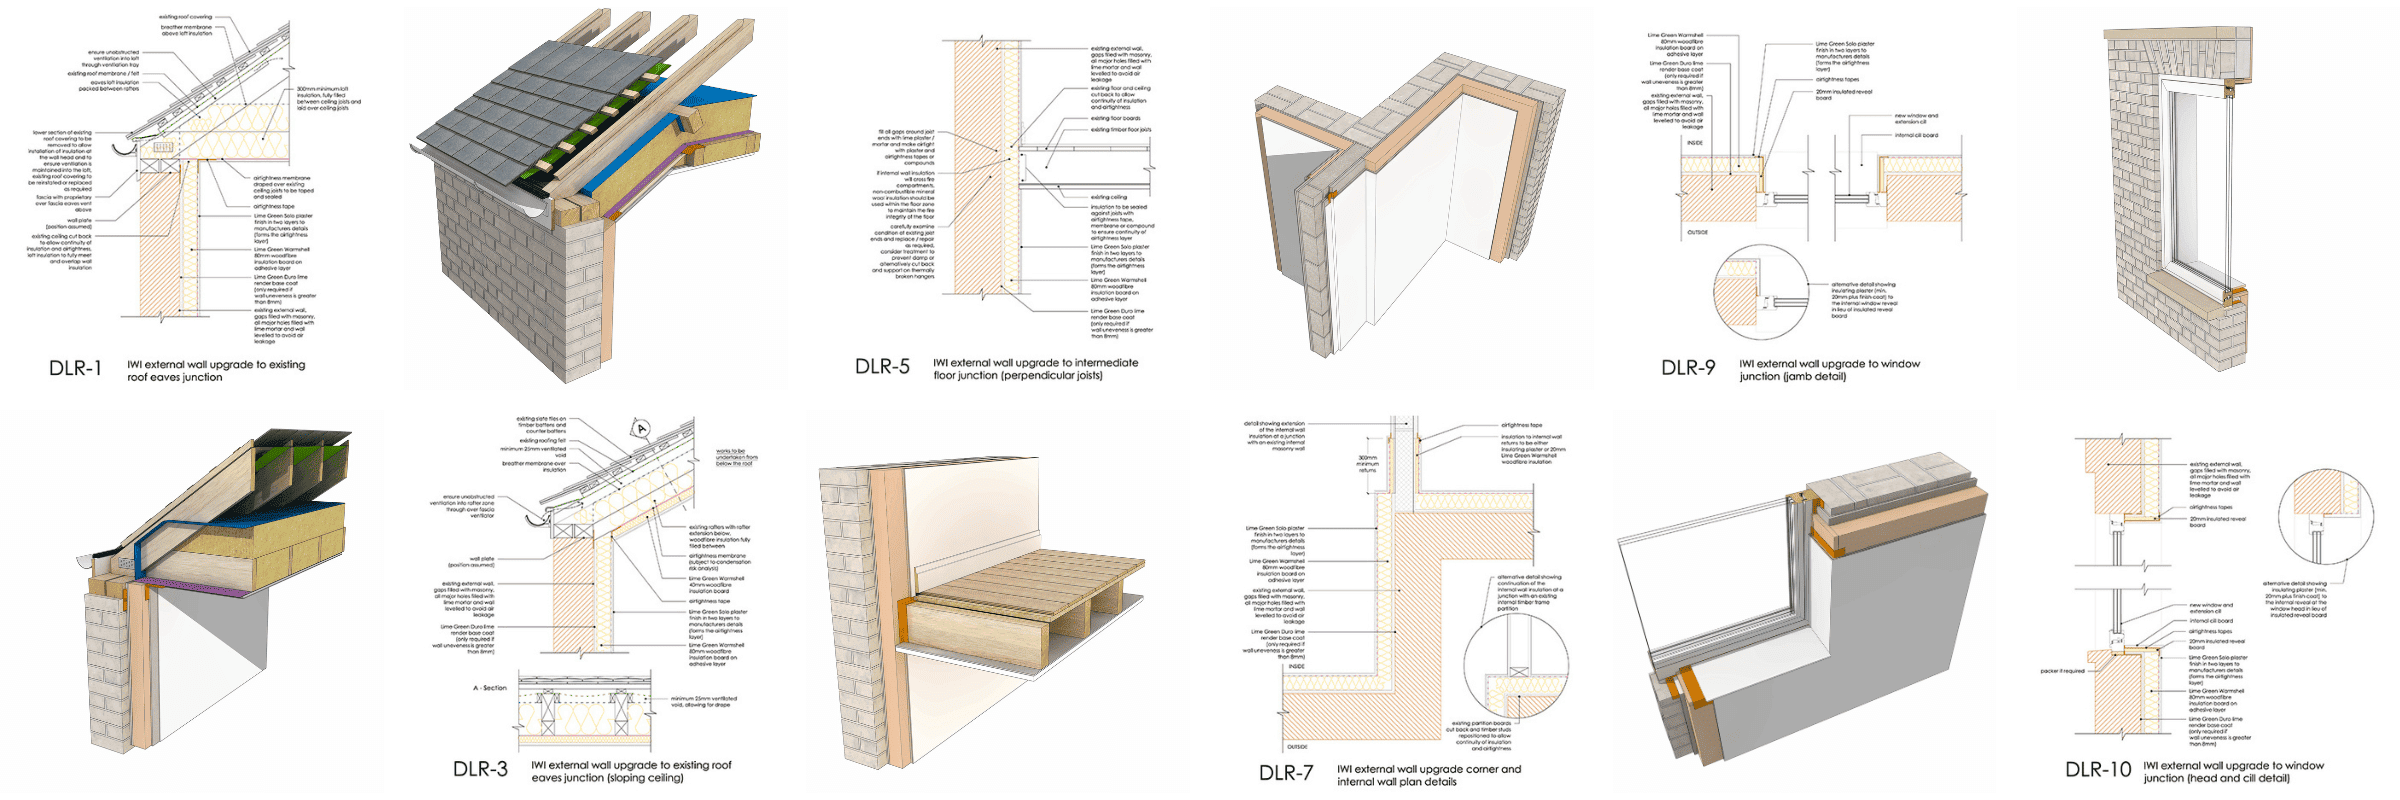
The Detail Library has developed a set of robust details for these key junctions in collaboration with People Powered Retrofit. People Powered Retrofit provide expert advice to help plan, procure and deliver retrofit projects to a high standard. Each of the details in the Detail Library draw attention to both insulation and airtightness layers or membranes so that it’s easy to check that continuity has been allowed for.
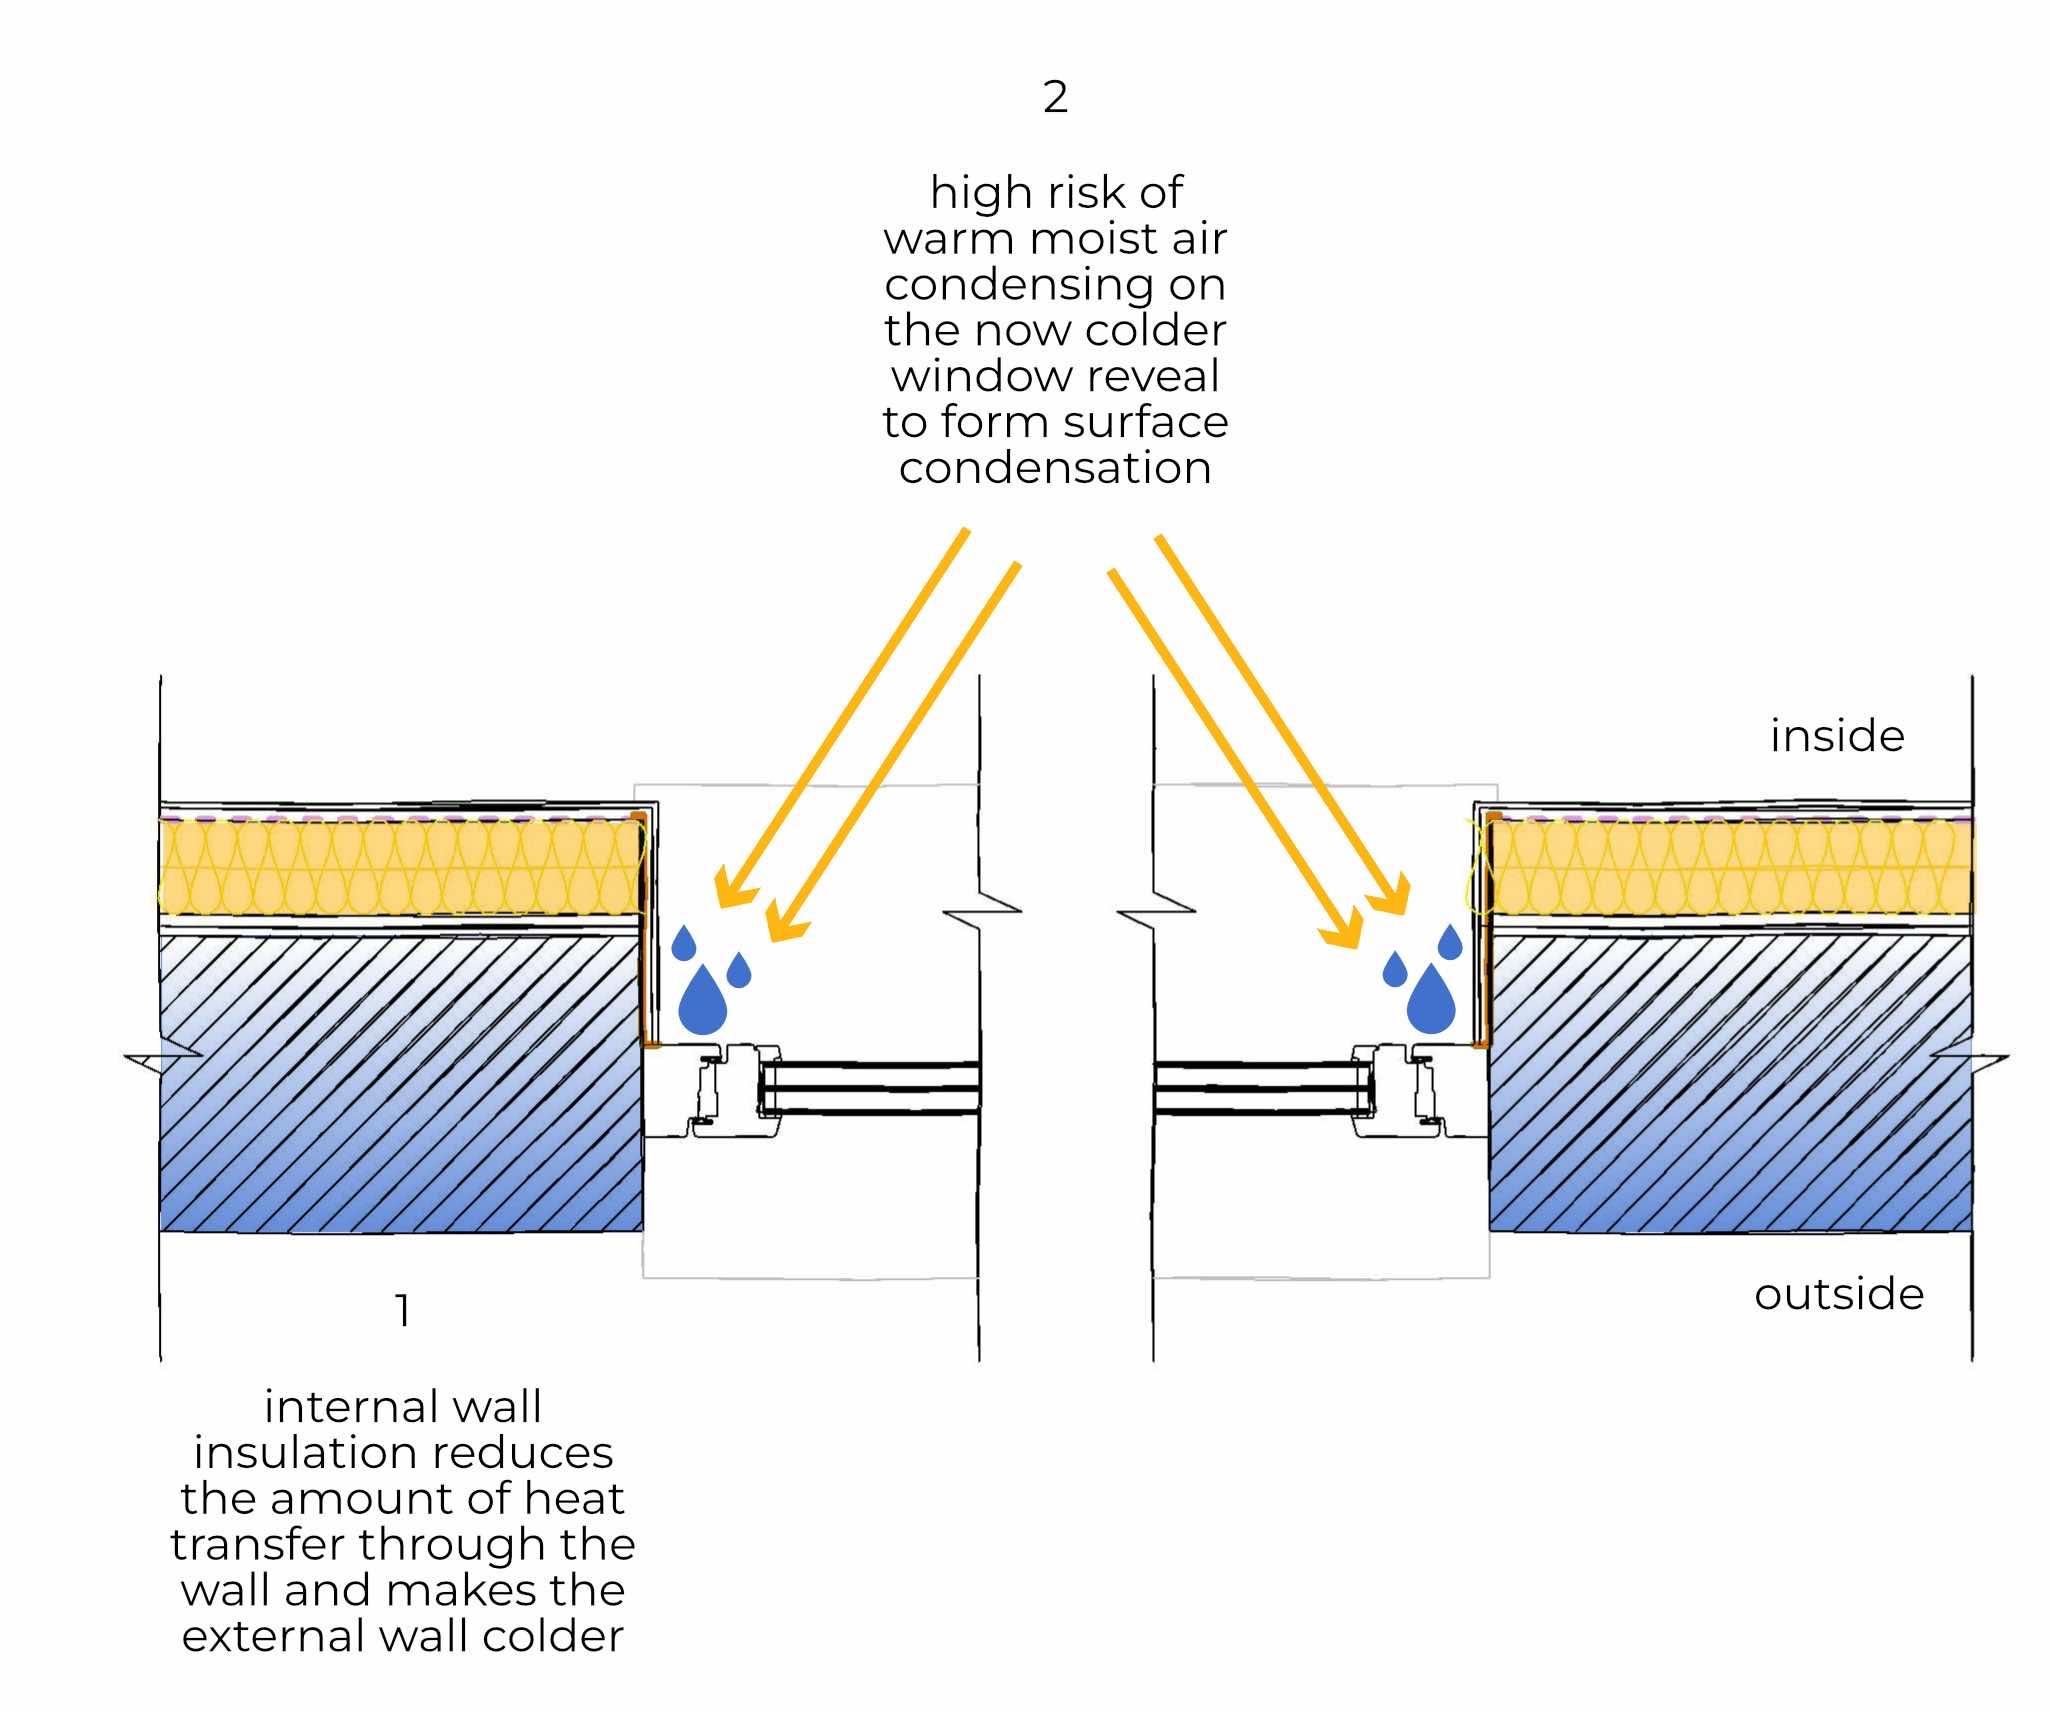
A diagram highlighting the risks of poor detailing between the window and the internal wall insulation
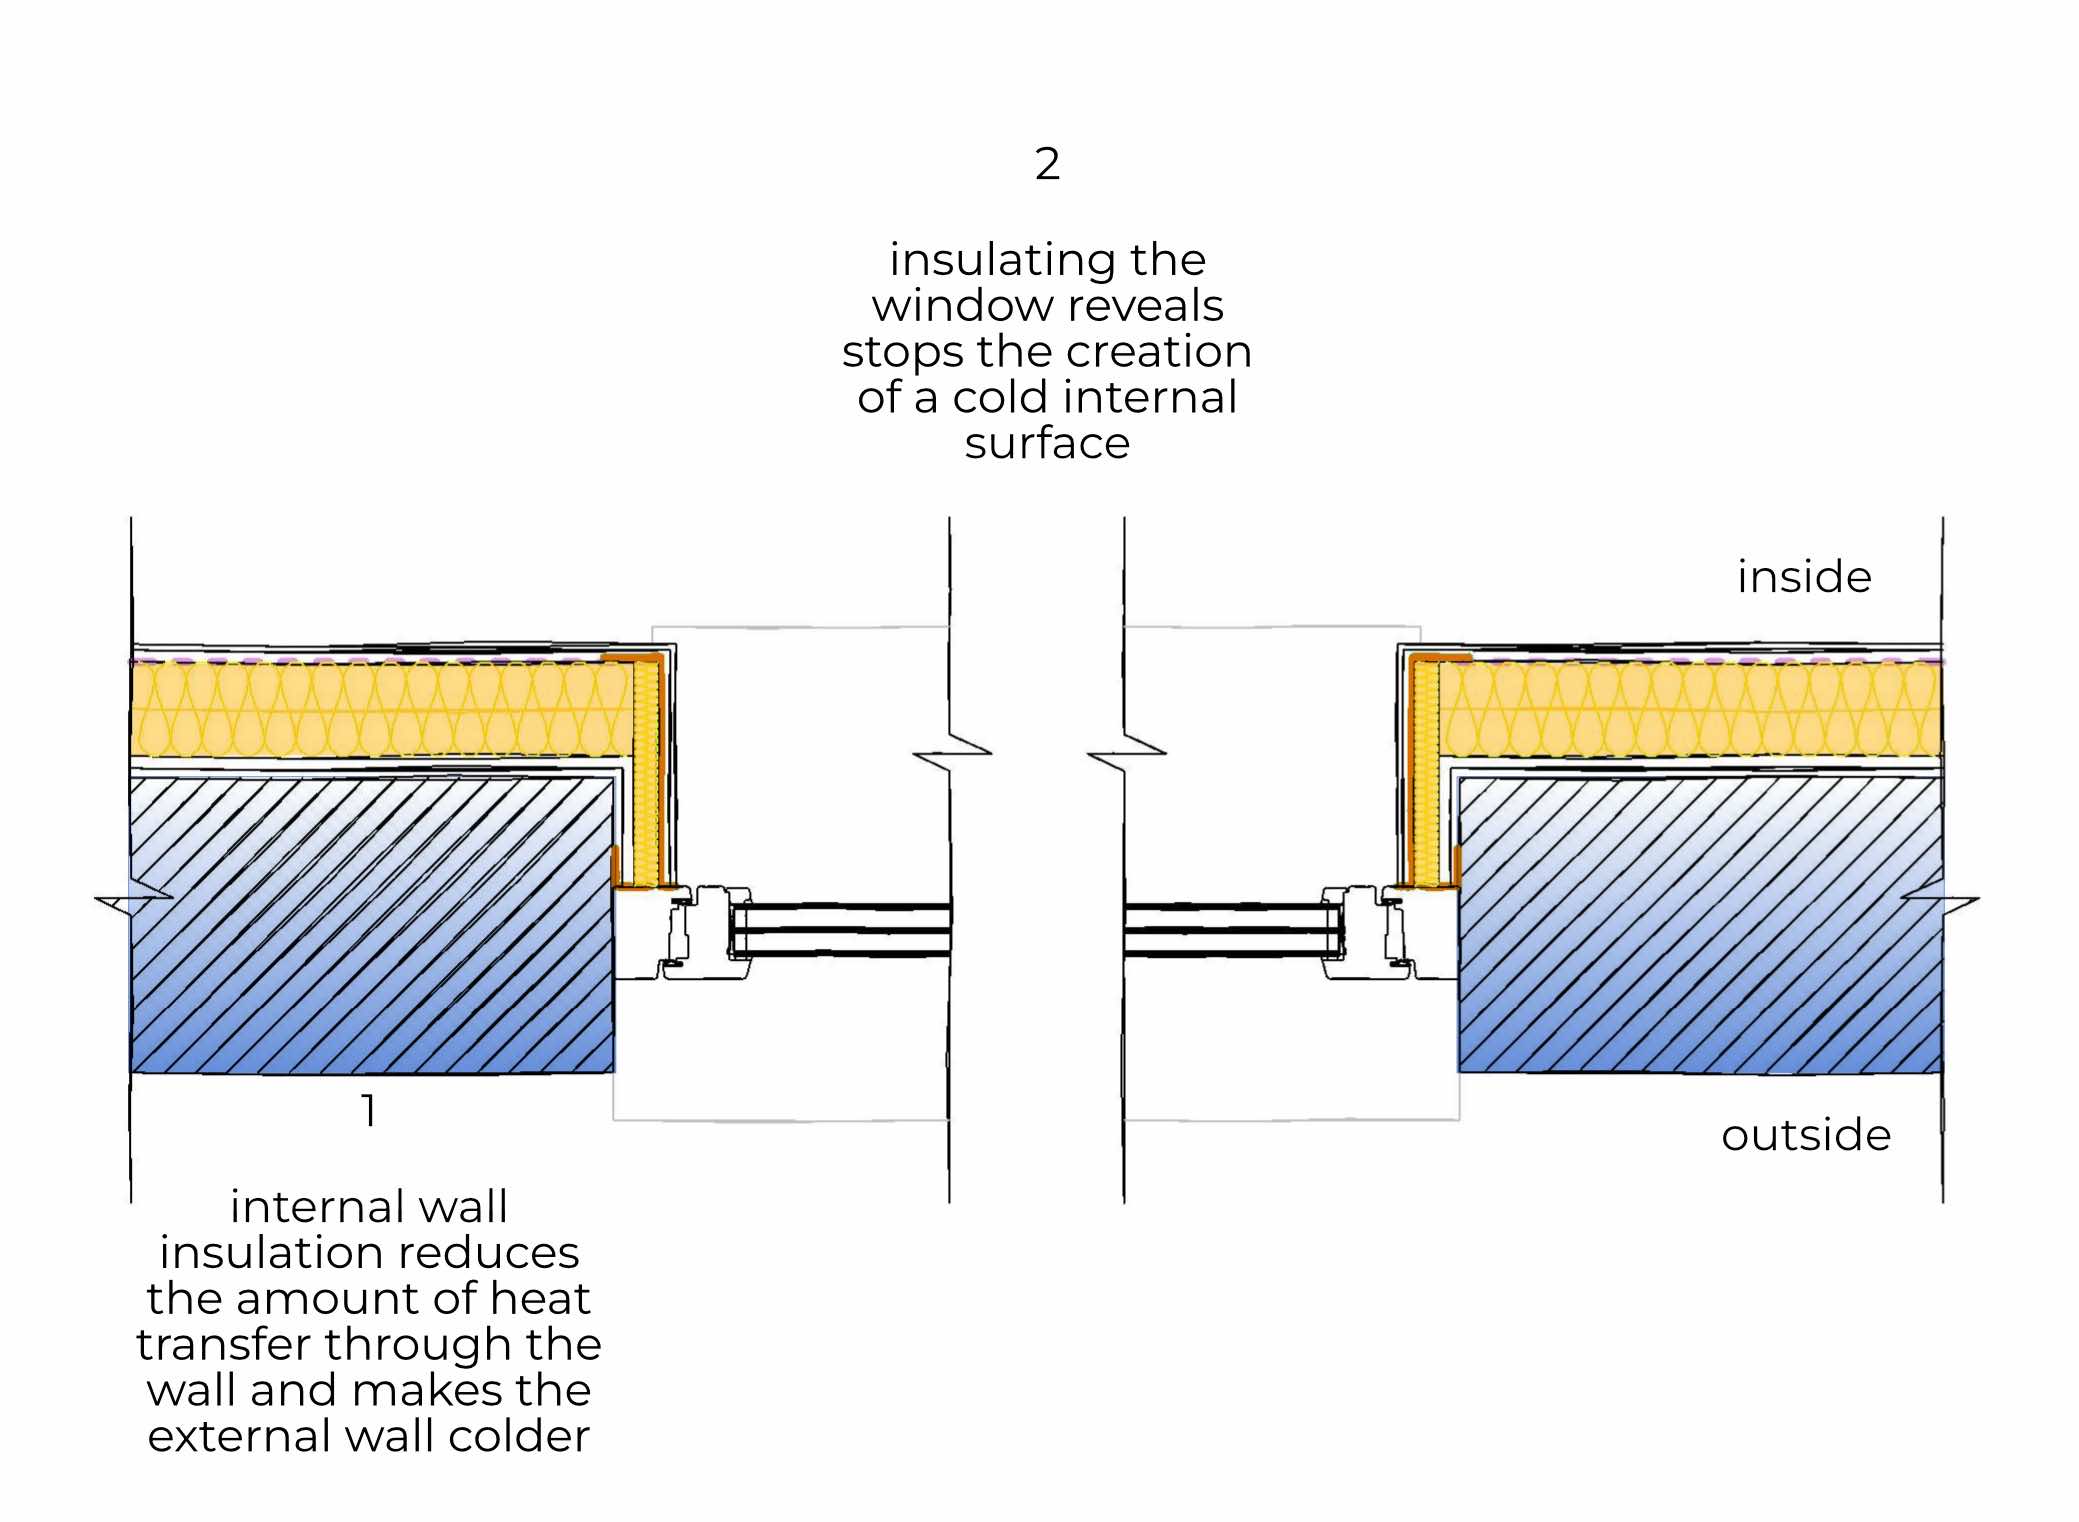
A diagram highlighting how additional insulation to the window reveal can improve the junction
Detailing Internal Wall Insulation
Retrofitting internal wall insulation can significantly improve the energy efficiency and comfort of older homes. However, careful detailing and consideration of managing moisture is essential to avoid creating problems elsewhere.
Vapour permeable solutions can mitigate moisture risks while enhancing thermal performance. By taking a considered approach that includes proper ventilation, moisture management, and airtightness, it’s possible to improve thermal performance without compromising the building’s integrity.
Check out the Detail Library for examples of construction details for the retrofit of internal wall insulation. Our recent details show examples of the Lime Green’s Warmshell Internal vapour permeable woodfibre insulation solution applied directly to the internal face of an existing masonry external wall.
Further information regarding the Lime Green Warmshell Internal system, including technical guides, can be found on Lime Green’s website.
Download the Details
Download the Guide
Resources
Related Reading

References and Useful Links
Lime Green building regulations advice
BS5250:2021 Management of moisture in buildings
Approved Documents Part C, Part L & Part B
A Bristolian’s Guide to Solid Wall Insulation commissioned by Bristol City Council
Sustainable Renovation Guide by Chris Morgan
Department for Business, Energy & Industrial Strategy, Retrofit Internal Wall Insulation Guide to Best Practice, 2021

Author
Written by Emma Thackstone. Emma is an architect. At the Detail Library, Emma helps the Detail Library with drawing new details and carrying out technical research.
Image Credits
With thanks to Lime Green for supplying the images of the Warmshell Internal solution.
Source URL: https://www.lime-green.co.uk/case-studies/sustainably-retrofitting-a-north-london-apartment
Image URL: https://www.lime-green.co.uk/images/ImageLib/Christian_Brailey_Architects_-_Christian_Brailey_%C2%A9_2021-2.jpg
Project Architect credit: Christian Brailey
Photographer credit: Unknown