Get Started
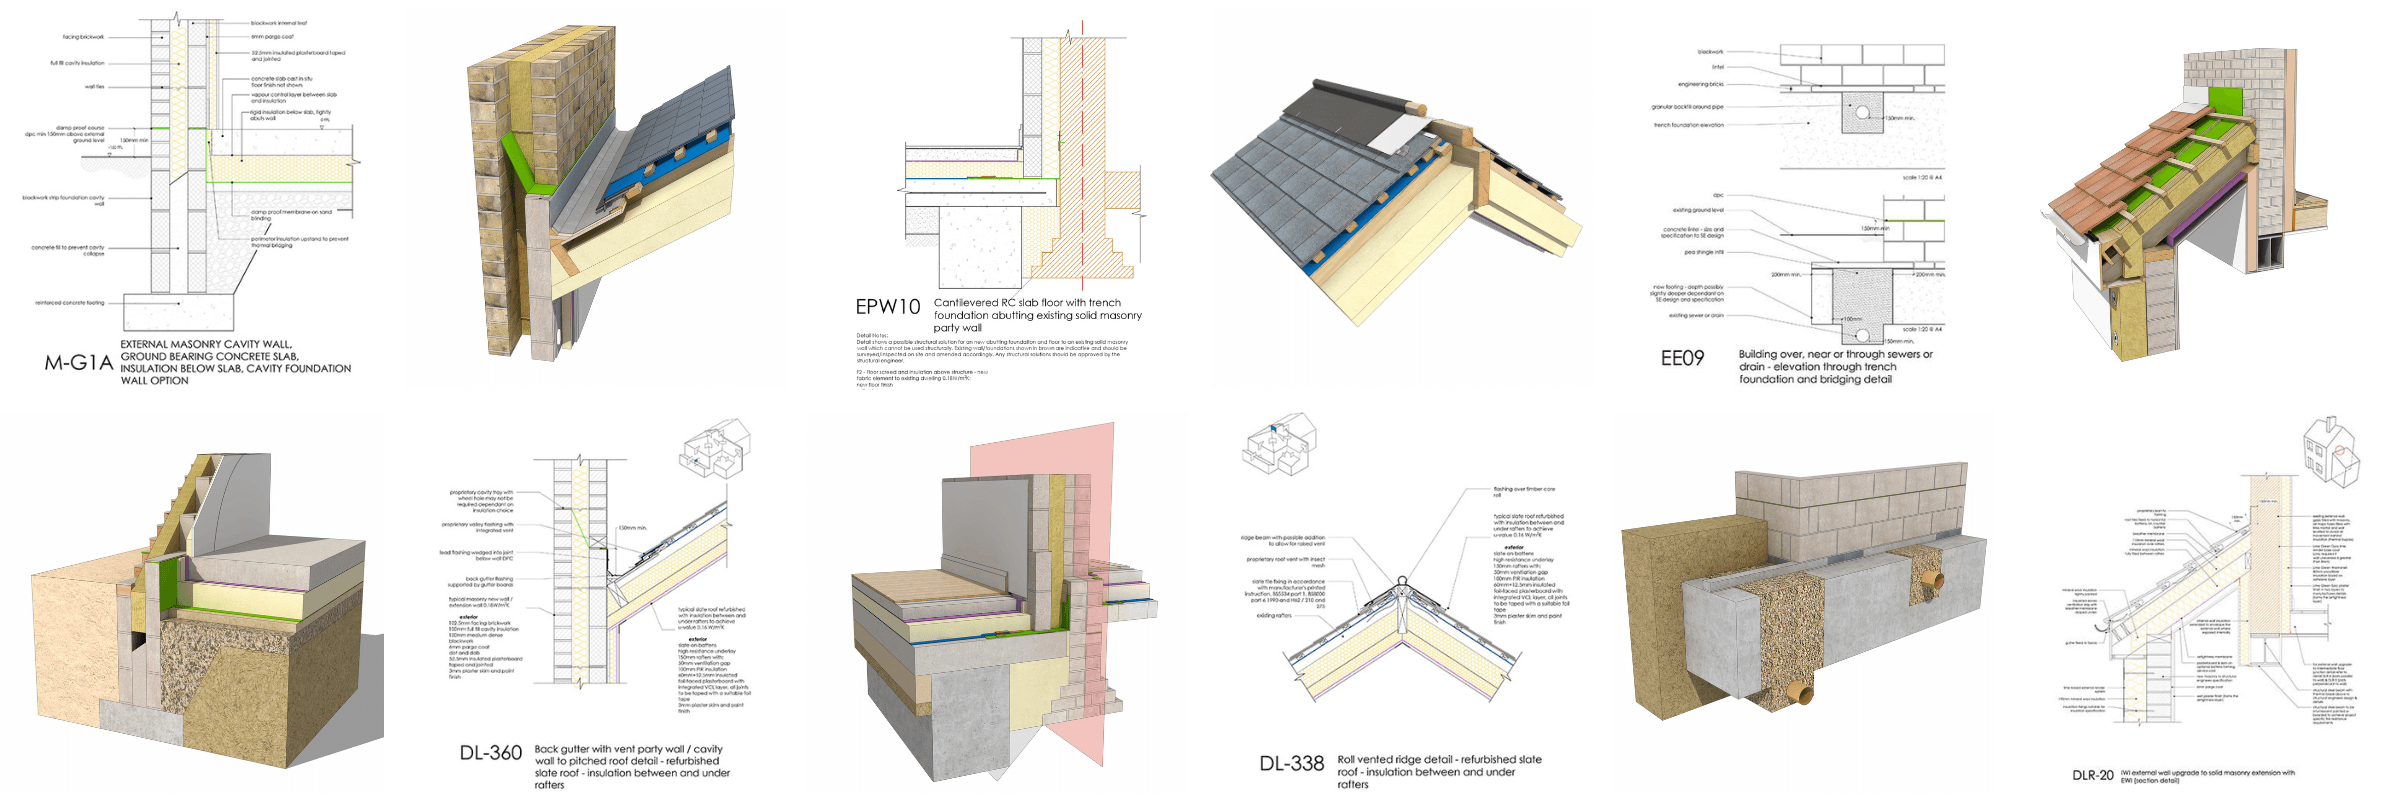
The Detail Library works on a subscription basis. Sign up for a membership and get access to the details, 24/7. There is no download limit on the annual plan, and the monthly plan offers 25 individual details each billing cycle. Our library has hundreds of details and we are regularly adding more content.
Pricing
Monthly Membership
- Worth over £200!
- Access to the details DWG, SKP, REVIT, PDF and JPEG
- Access to the resources
- Monthly subscription - recurring payment, cancel anytime
- New details added regularly
- Limit of 25 downloads per month
- Price excludes VAT
Pro Membership
- Worth over £4,800!
- Access to all the details DWG, SKP, REVIT, PDF and JPEG
- Access to all the resources
- Annual subscription - recurring payment
- New details added regularly
- No download limit
- Price excludes VAT
Lite Membership
- Worth over £2,400!
- Access to all the details in CAD (DWG) format only
- Access to all the resources
- Annual subscription - recurring payment
- New details added regularly
- No download limit
- Price excludes VAT
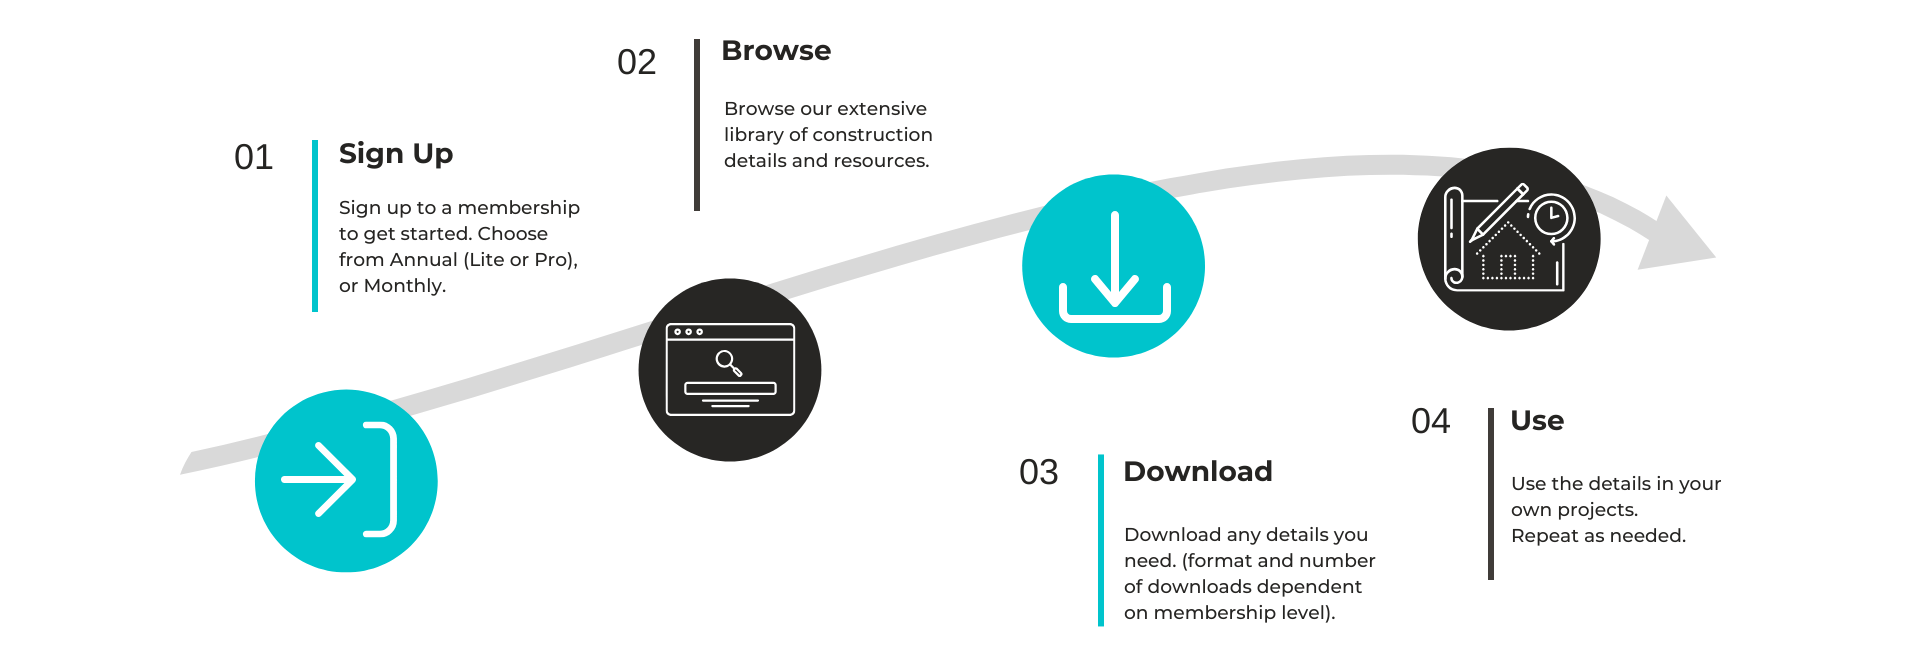
Pro Membership Includes:
Pro Membership includes unrestricted downloads of all the CAD, SketchUp, Revit, PDF and JPG files, along with the resources and detail packs.
This is a recurring annual membership.
All the CAD details
All the resources
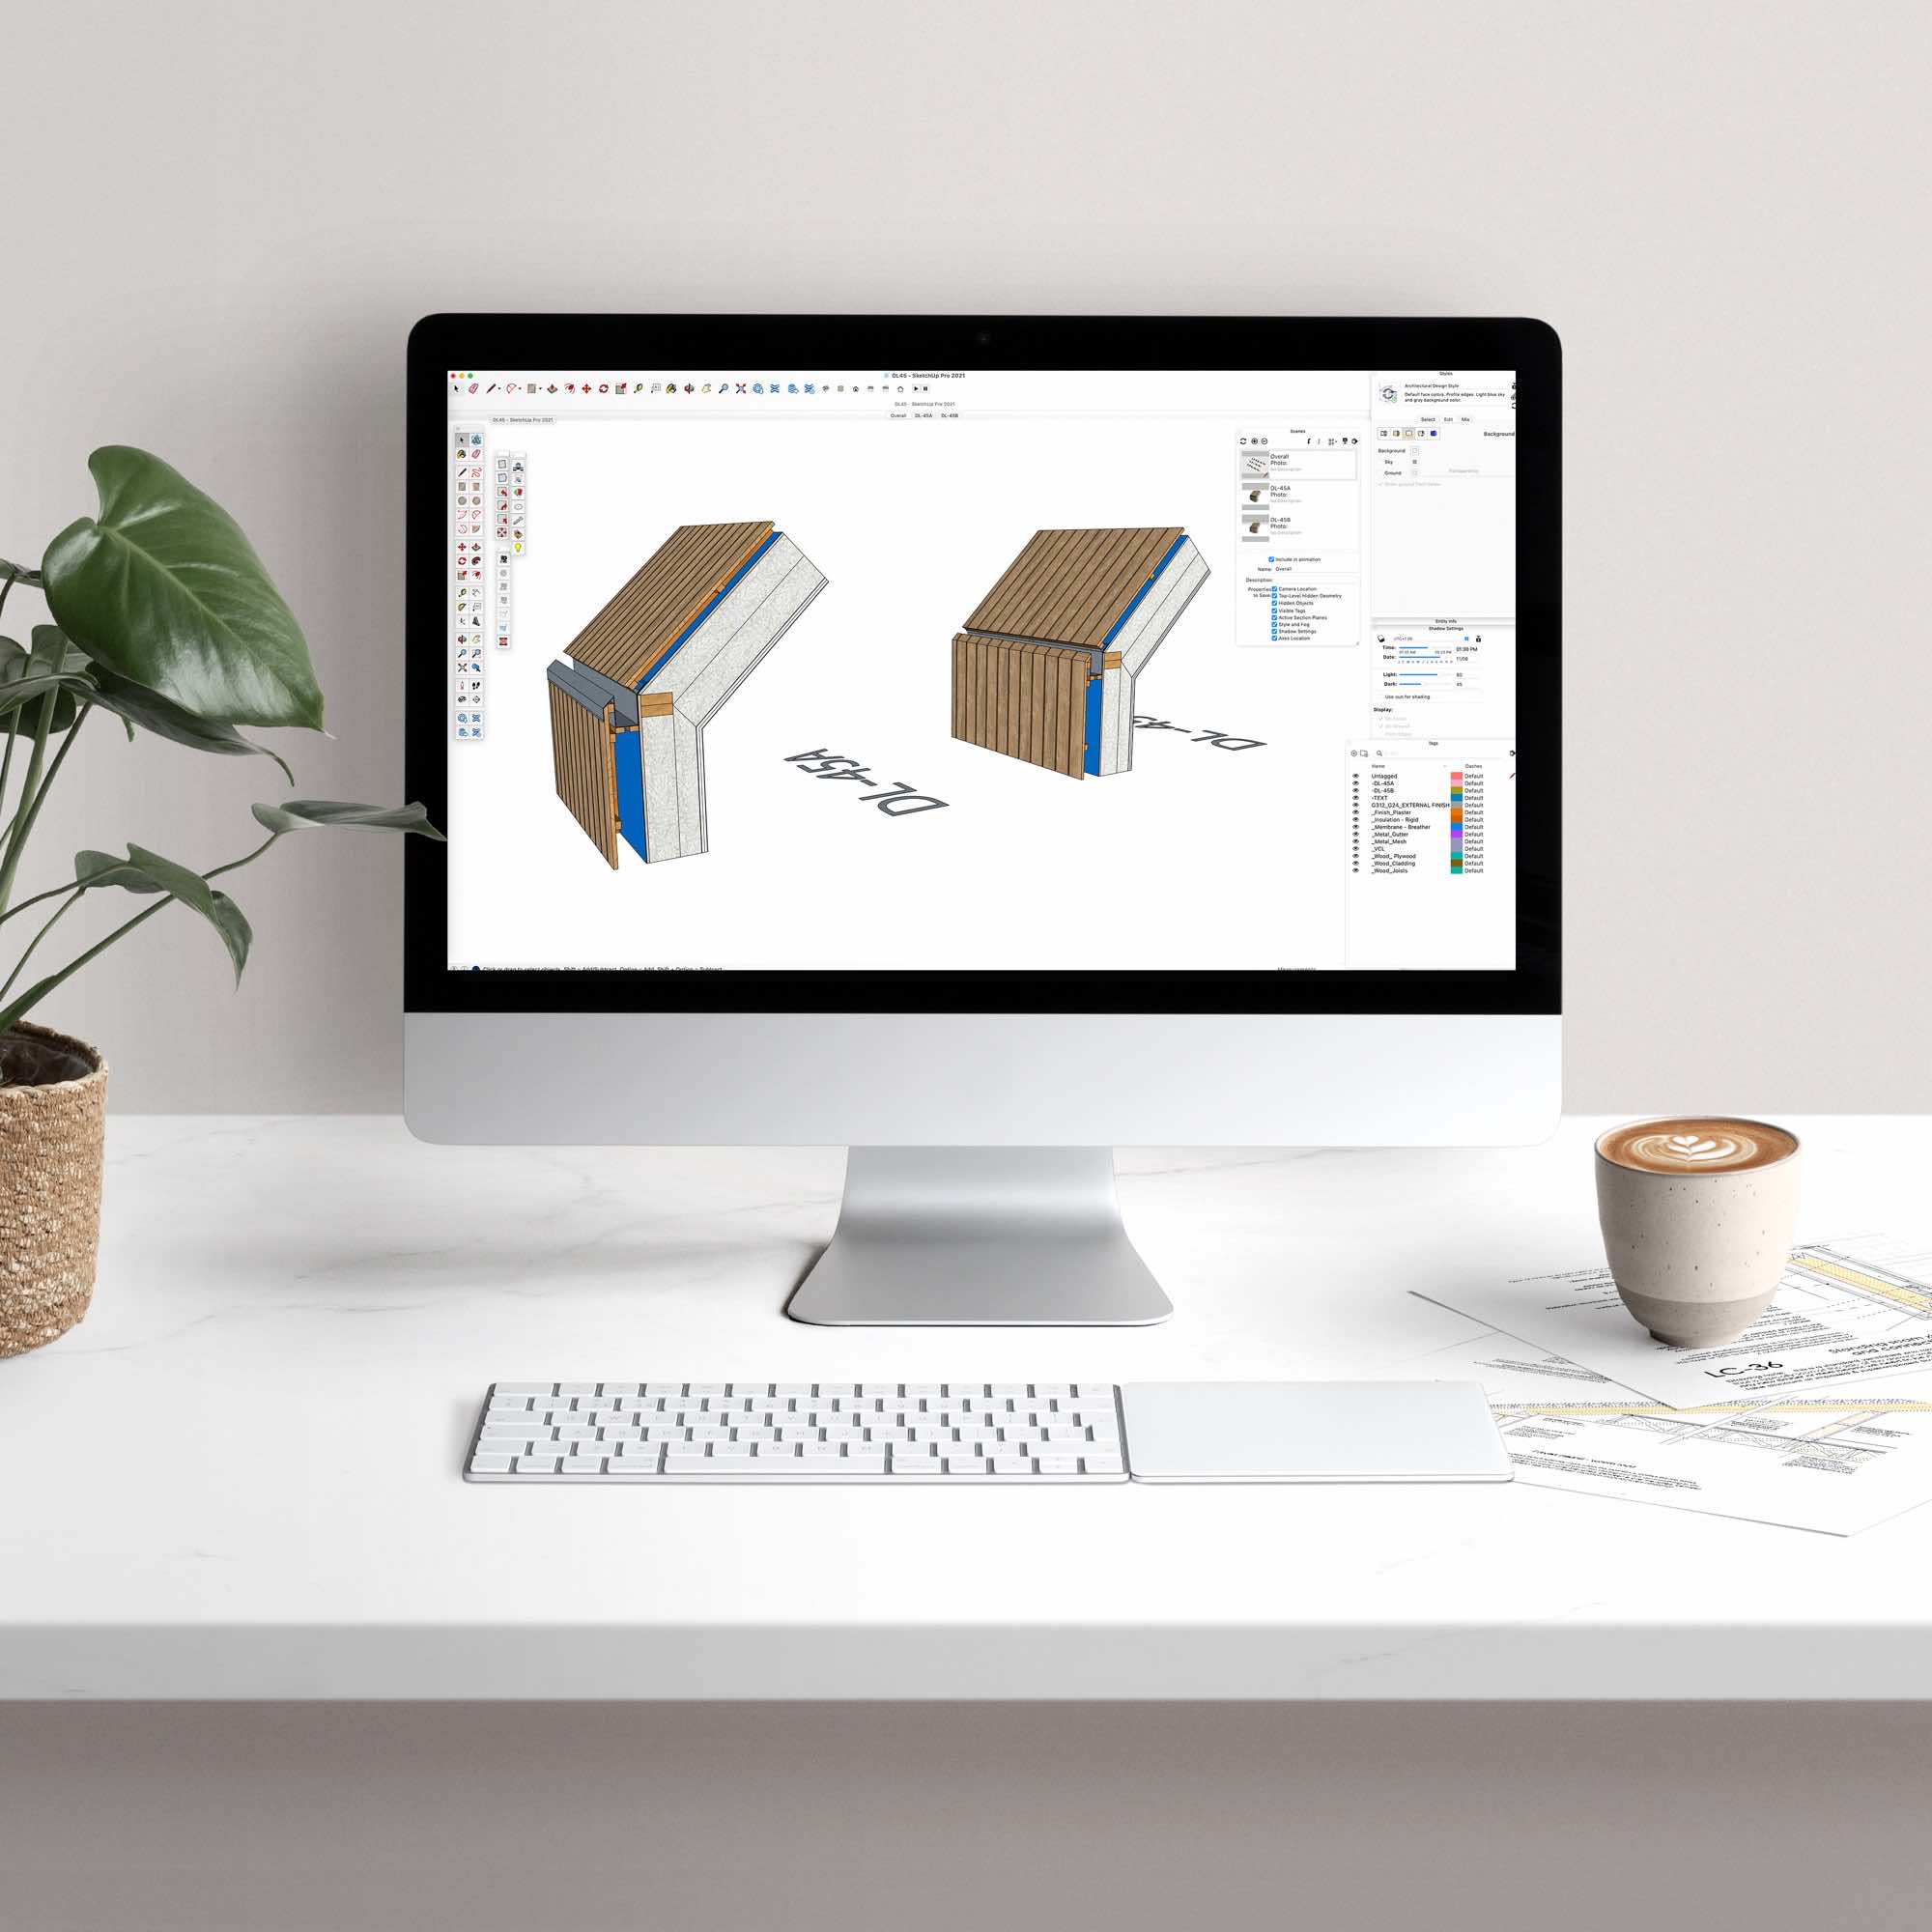
All the SketchUp
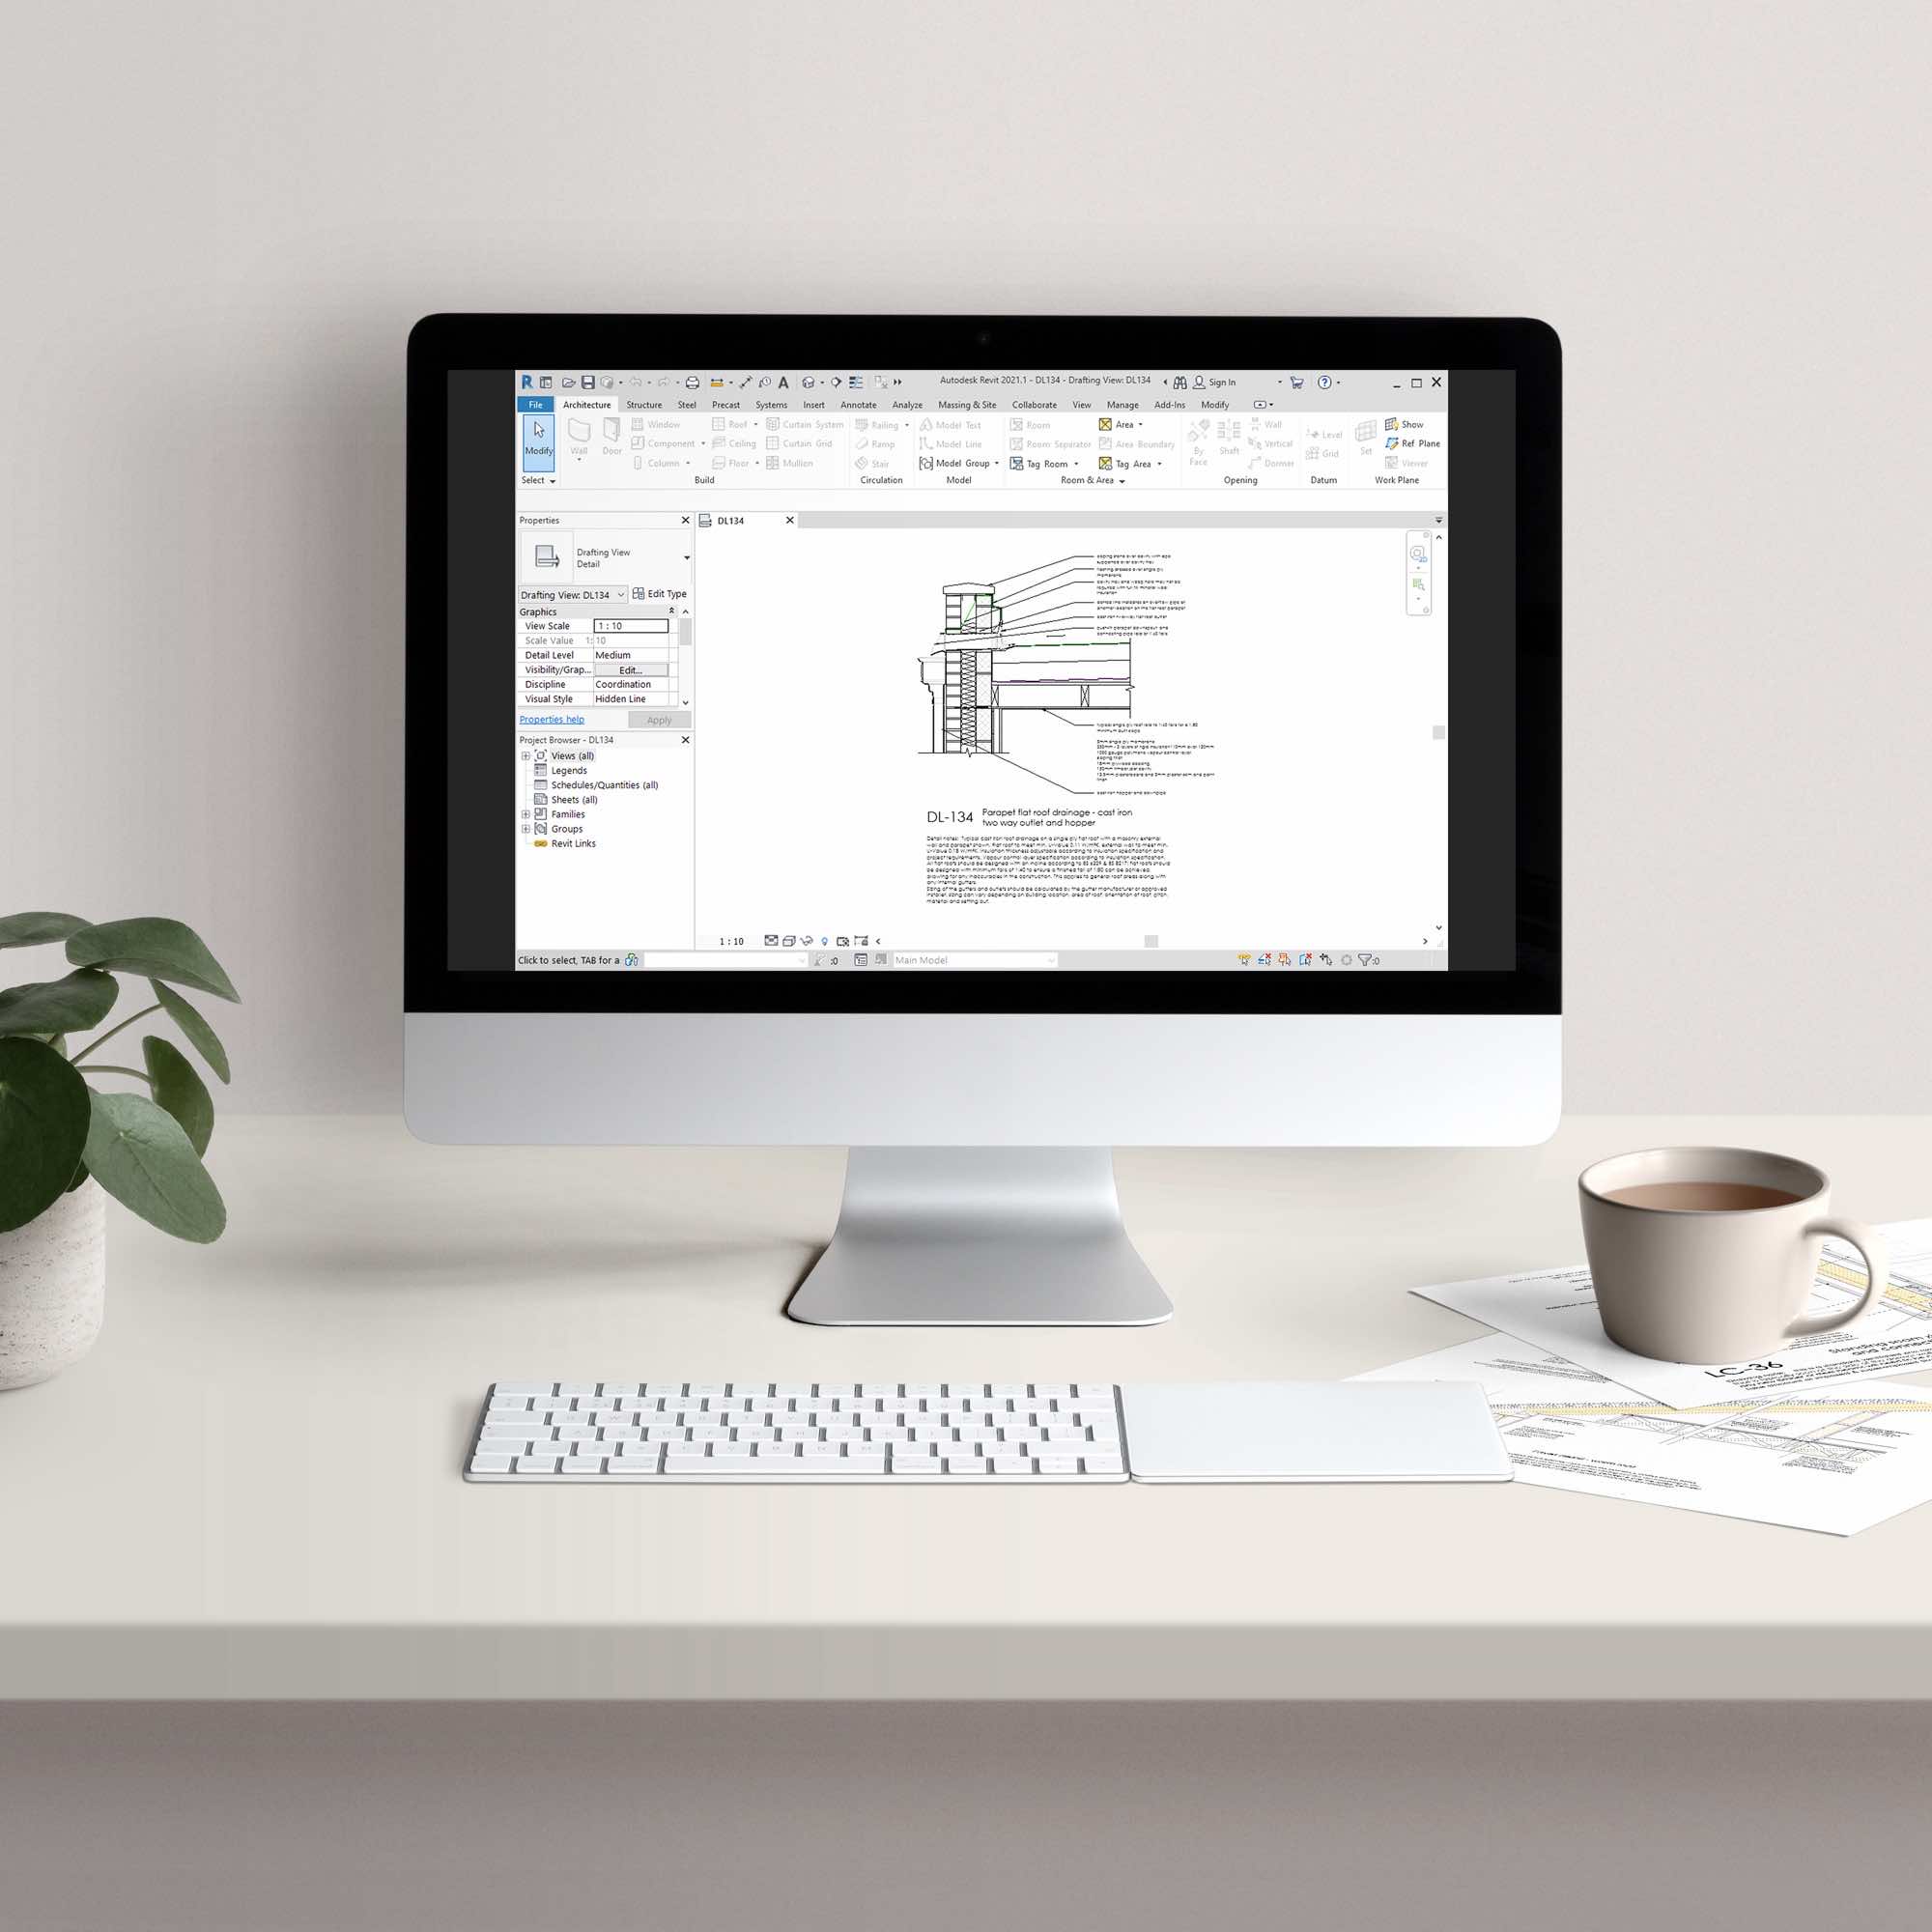
All the Revit files
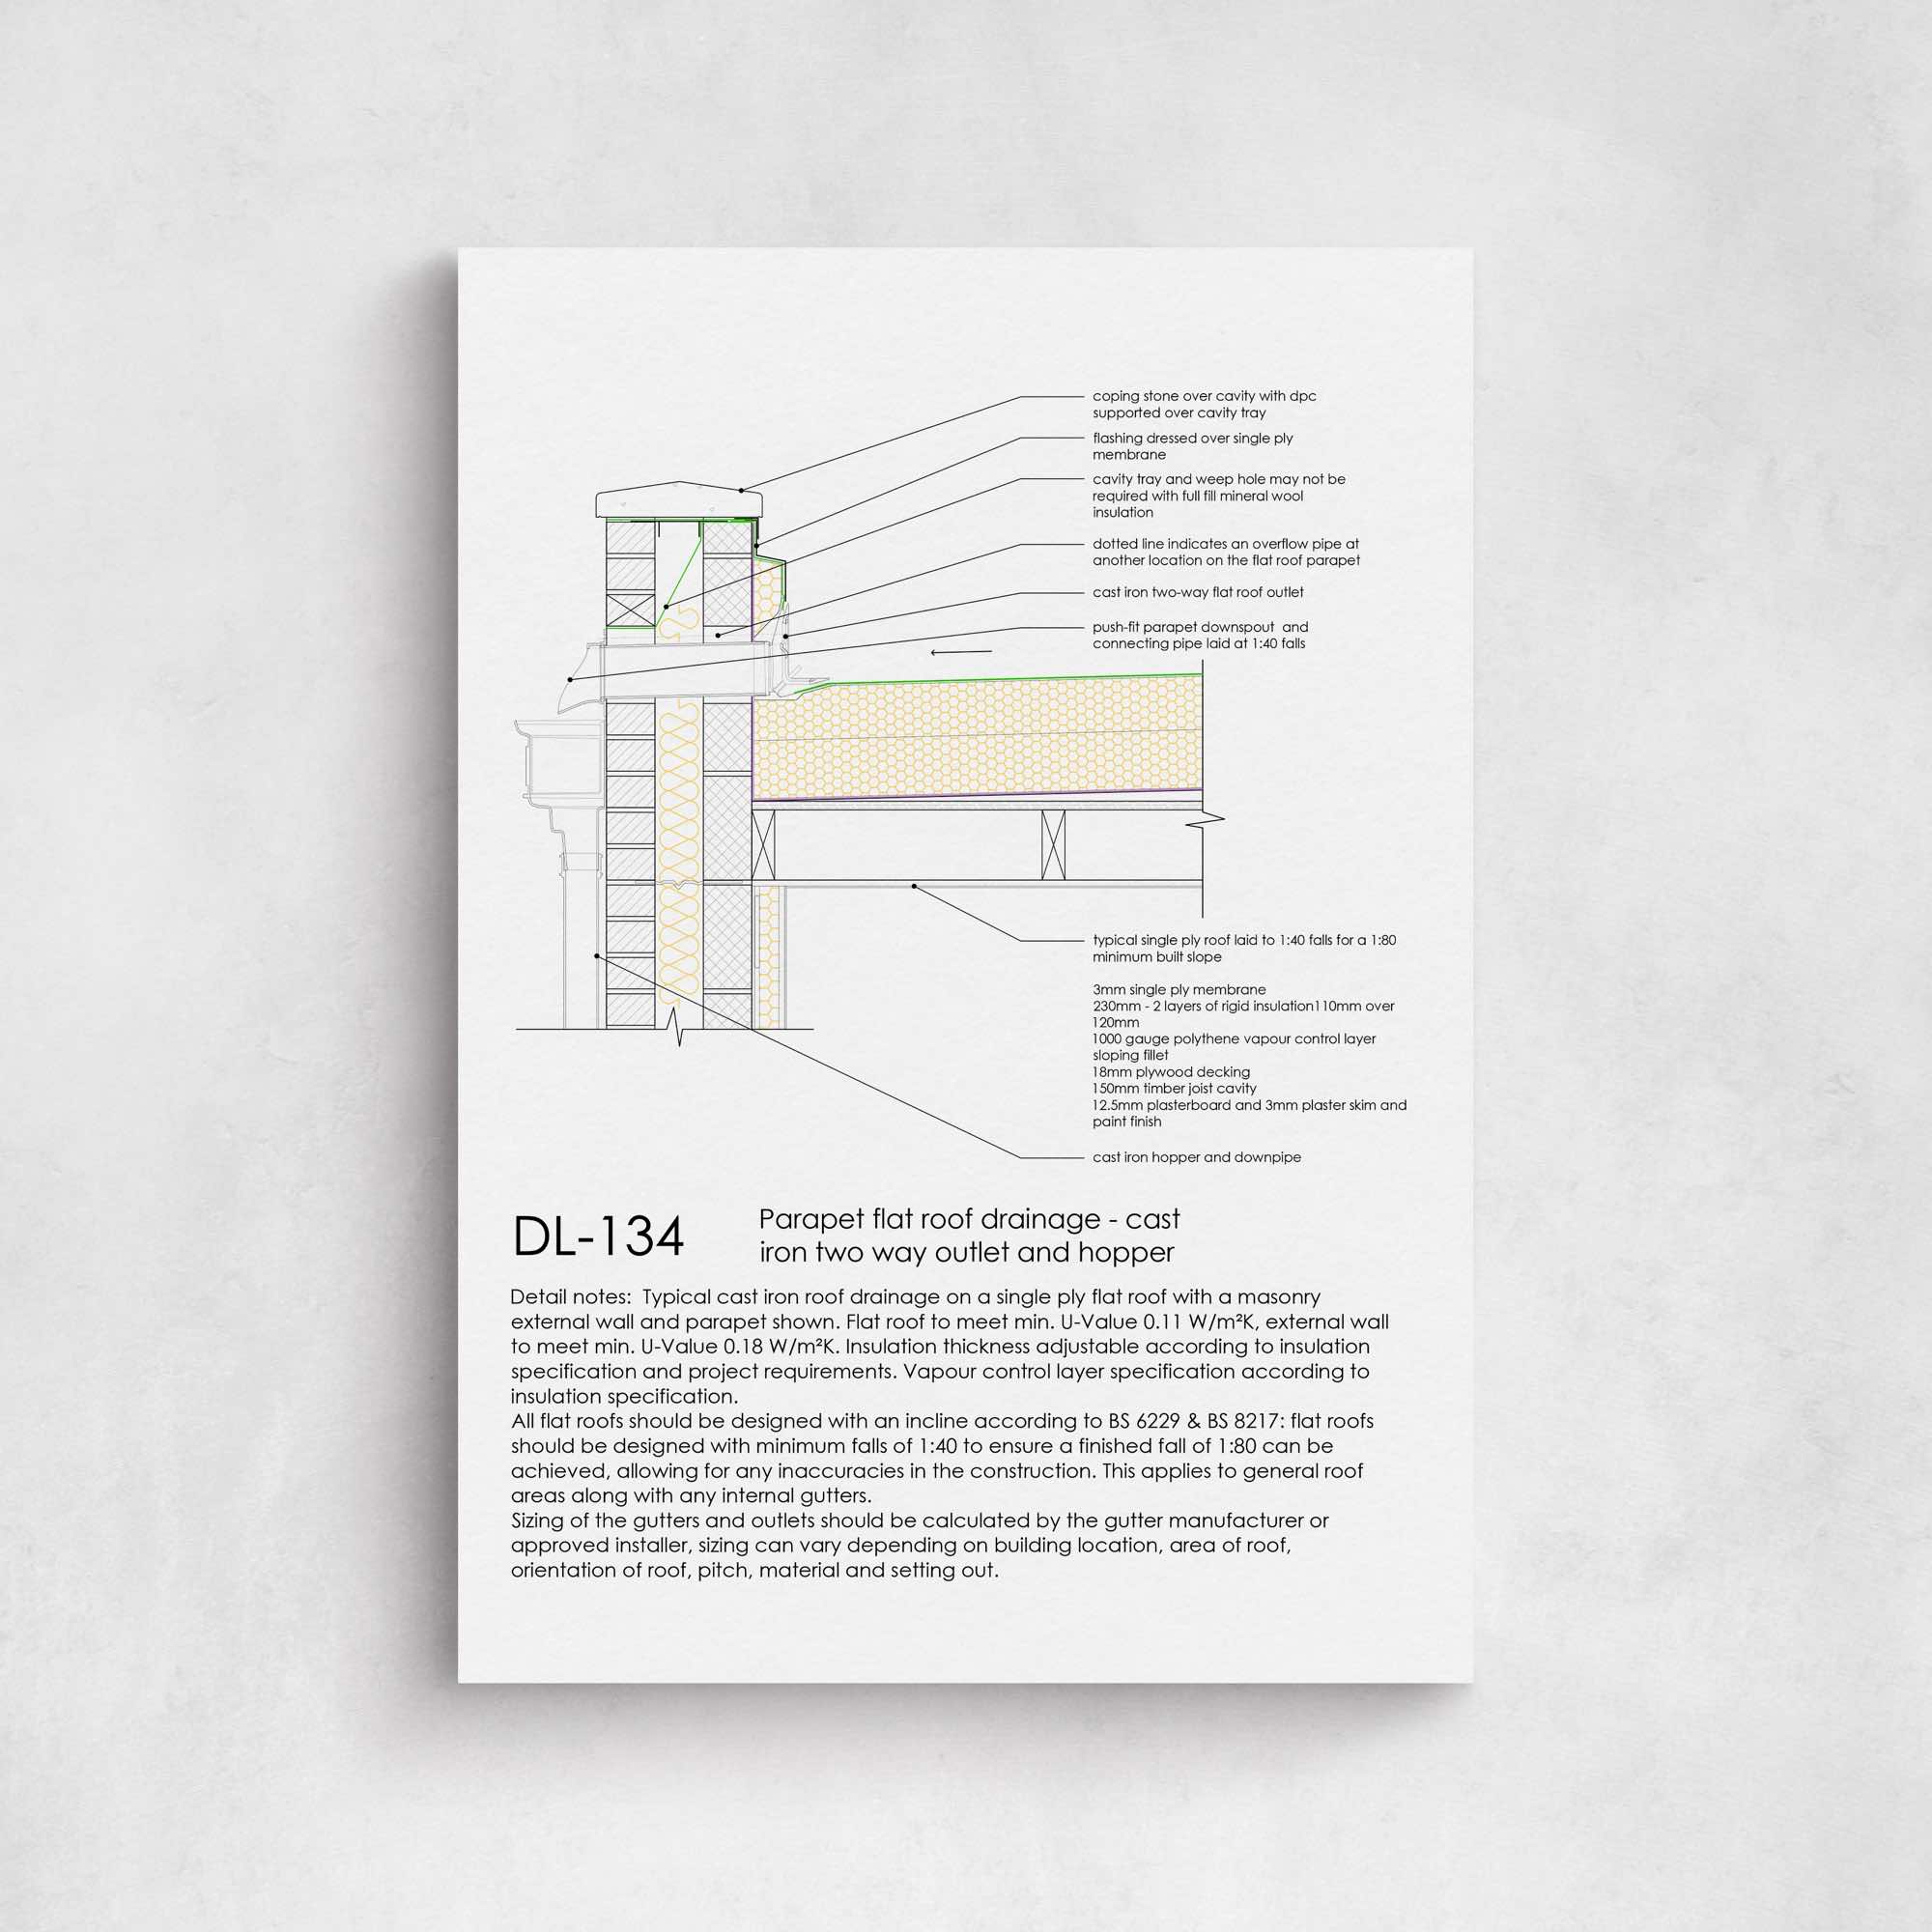
All the PDFs
Lite Membership Includes:
Lite Membership includes unrestricted downloads of all the CAD files, along with the resources and detail packs.
This is a recurring annual membership.
All the CAD details
All the resources
Monthly Membership Includes:
Monthly membership includes all the benefits of an annual Pro Membership, but limited to 25 downloads per month. The monthly membership does not include detail packs.
Your download count will be renewed at the start of each new monthly cycle.
All the CAD details
All the resources
All the SketchUp
All the Revit files
All the PDFs
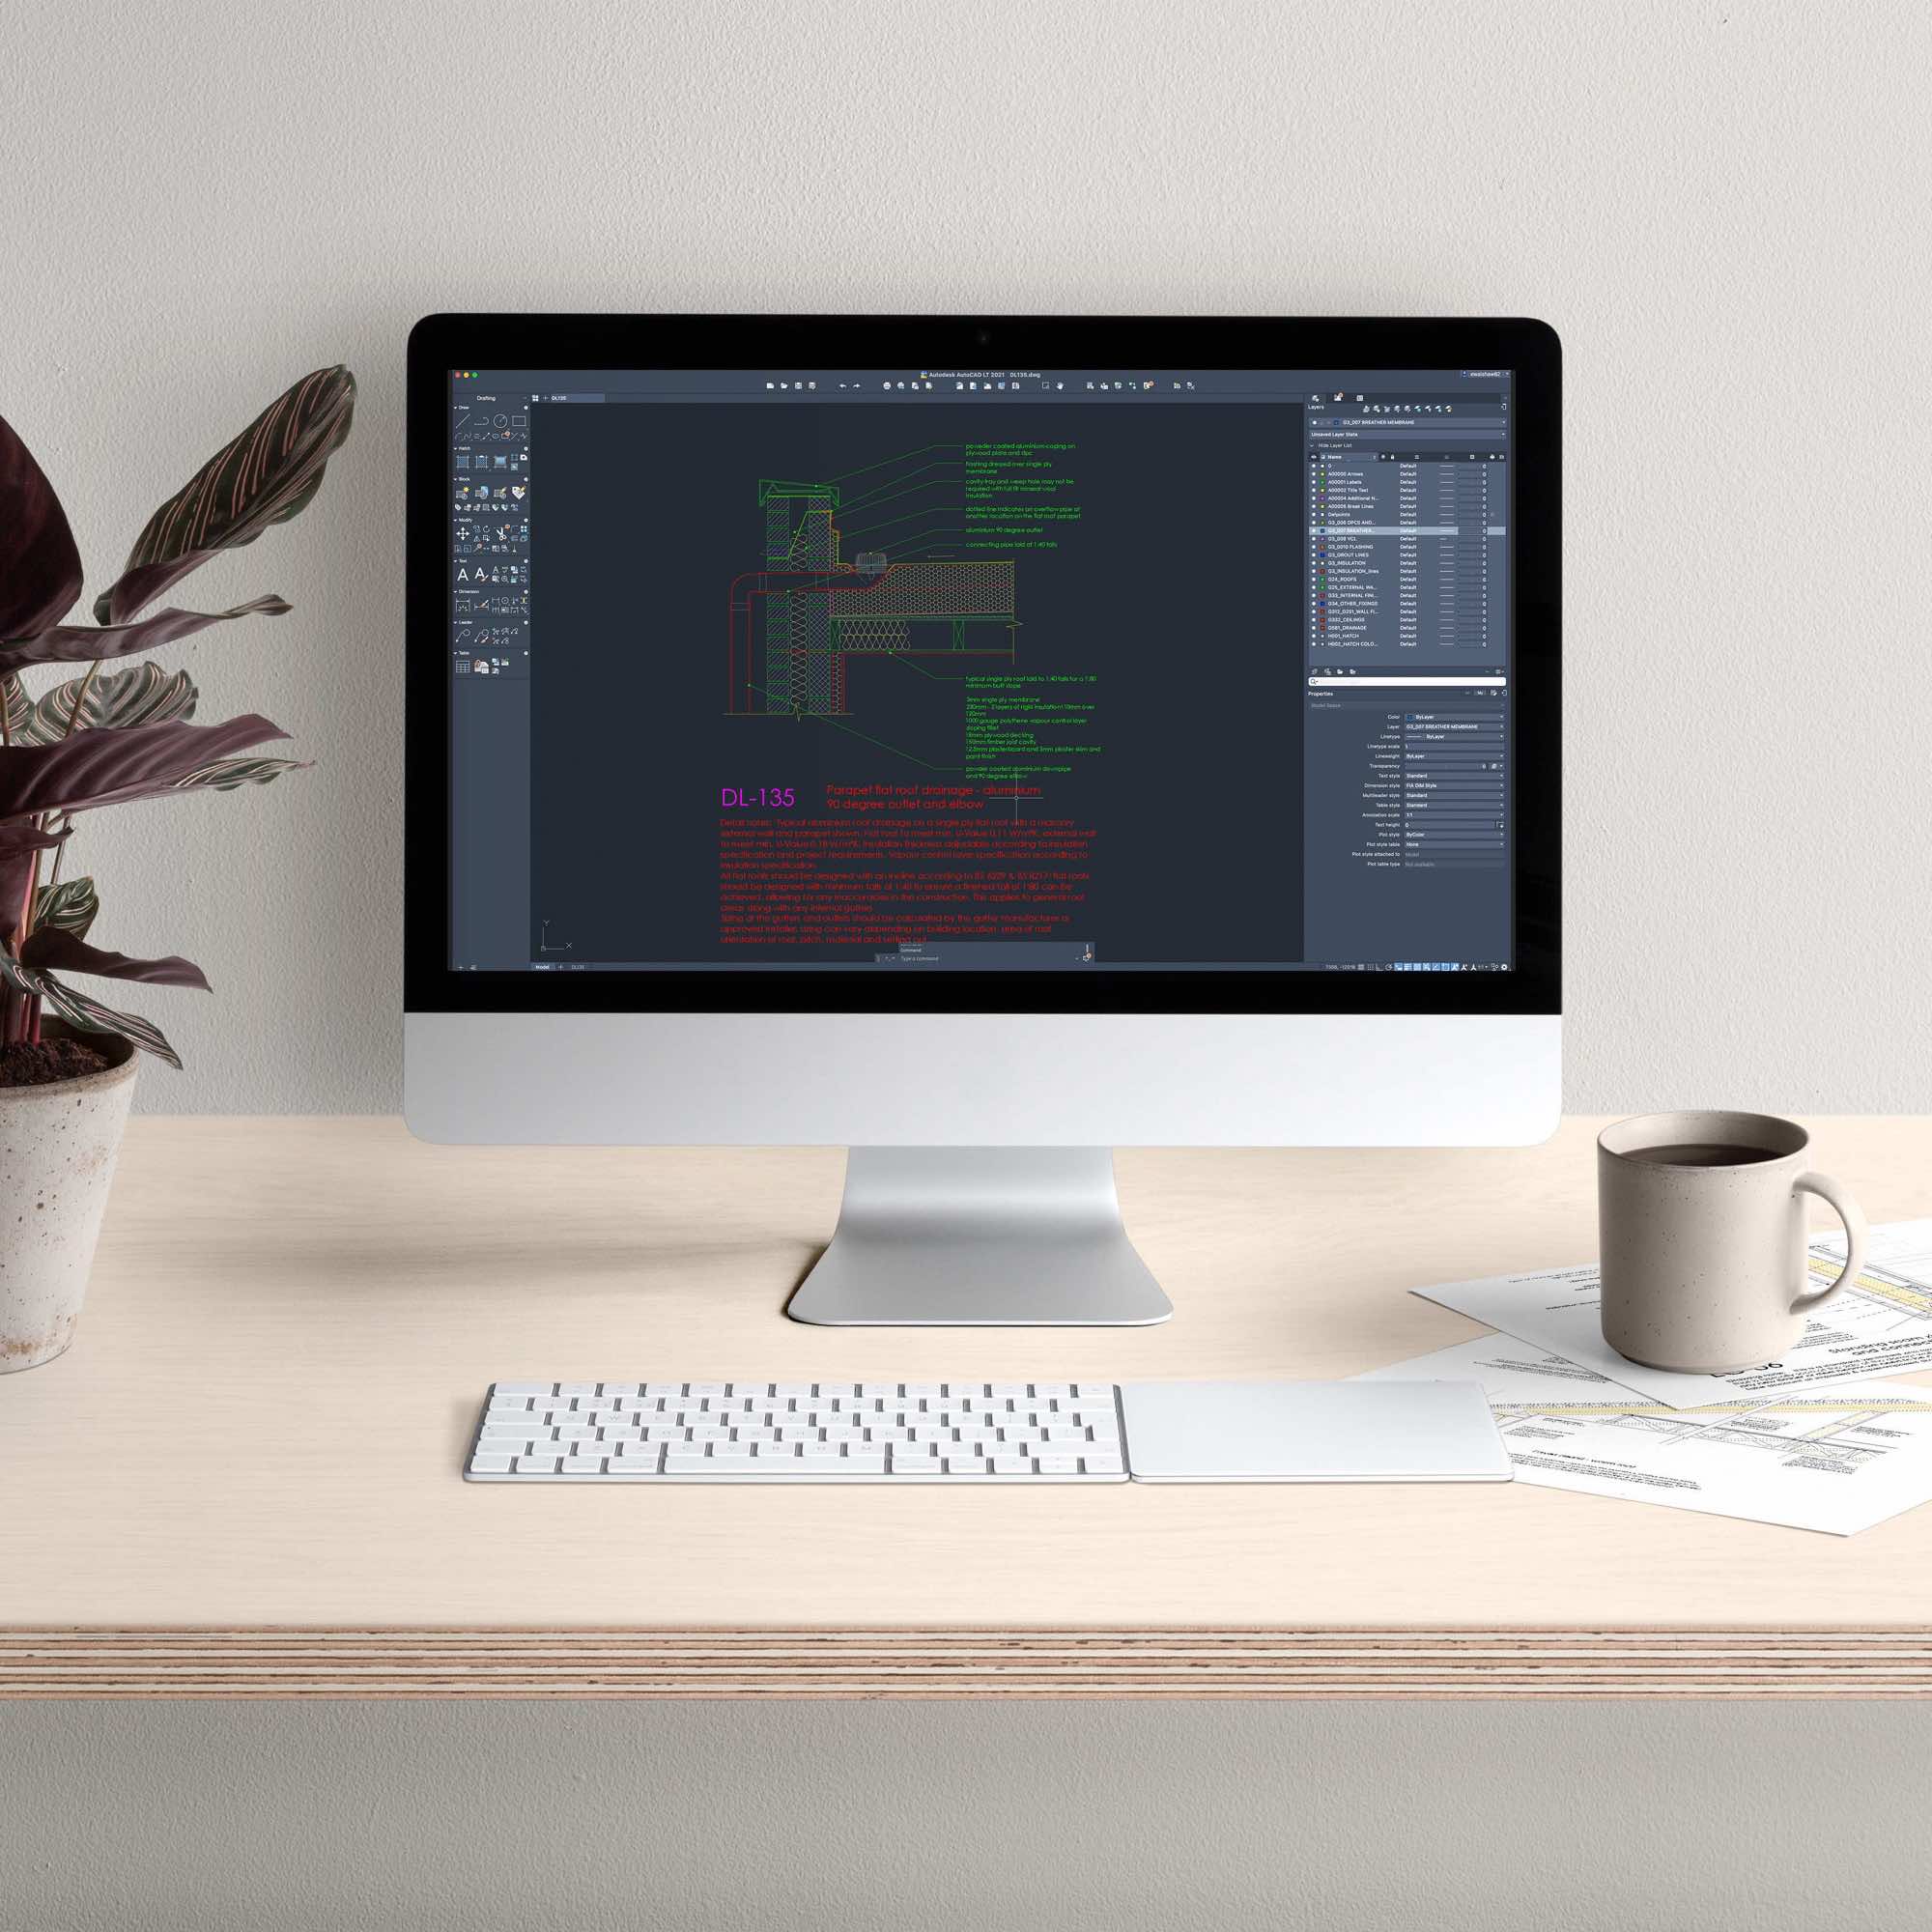
Lite Membership includes all of the 2d details in dwg format – the details were drawn in AutoCAD, saved in version 2010.
Pro Membership includes the 2d details in dwg format, as above. It also includes the 2d drawings as REVIT files, PDF and JPG files. Finally, Pro Membership includes 3d details as SketchUp files (skp) saved in version 2022 (full SketchUp compatibility).
Monthly Membership includes the 2d details in dwg format, as above. It also includes the 2d drawings as REVIT files, PDF and JPG files. Finally, Monthly Membership includes 3d details as SketchUp files (skp) saved in version 2022 (full SketchUp compatibility). A limit of 25 downloads a month.
All CAD, Revit and SketchUp files are fully editable for your own use.
All memberships include access to all the additional resources available on the site.
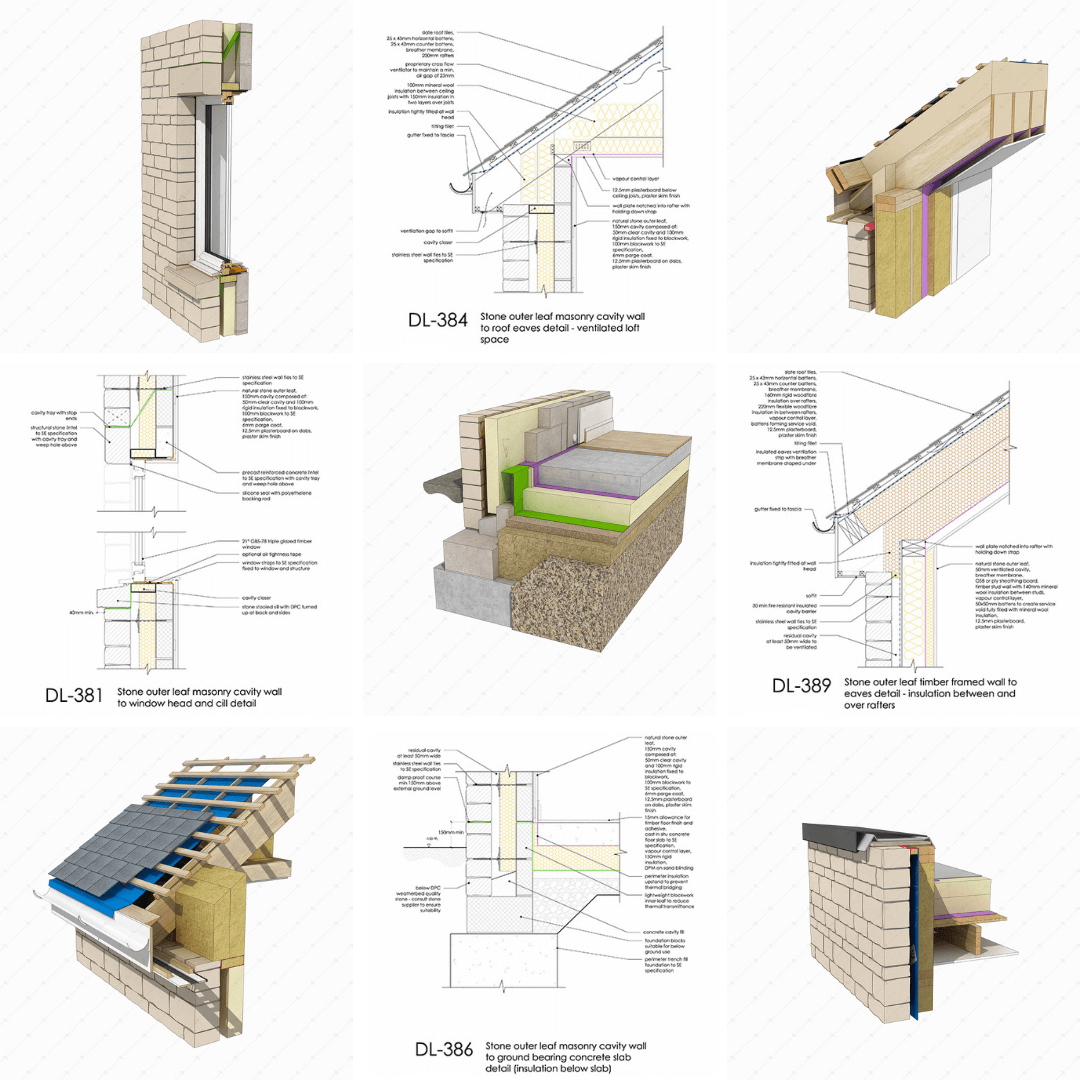
Test Out the Drawings
Company, Practice and Multi-User Options
We provide various multi-user and company membership options. If you wish to sign up for membership for your company or for more than one user, please contact us to discuss your requirements at hello@detail-library.co.uk
Please note – we do not currently accept memberships from educational institutions. Get in touch with our team to discuss options for your institution.
What our Members Say
I am not prone to over-enthusiasm, but before I retire later in the year, I would like to say well-done! A wonderful resource which is easy to use, a really helpful tool. Very best wishes for the future.
We’ve been subscribed for a number of years now and thoroughly enjoy every part of it. It’s super helpful, especially when doing building regulations.
Frequently Asked Questions
What version of CAD will I need?
All of the CAD drawings are AutoCAD 2010. Although the dwg files may be compatible with other programs such as Vectorworks, we cannot guarantee functionality. If you are not sure whether you will be able to view the CAD file, please download a full sample set: Go to Sample Download
What version of Revit will I need?
All core Revit drawings are in version 2019. All new Revit drawings published from Jan 2022 will be in version 2020. If you are not sure whether you will be able to view the Revit file, please download a full sample set: Go to Sample Download
What version of SketchUp will I need?
As of 1 October 2024 all new SKP details will be versionless, meaning that they are backward compatible with any supported versions (2022, 2023 and 2024).
Any existing SketchUp details prior to October 2024 will remain in version 2015.
Do I have to use CAD and SketchUp?
No, you can also get the jpeg and pdf of each detail if you sign up to the Pro plan or purchase individual details. The jpeg and pdf files are for the 2d images only. The 3d details are only visible in the SketchUp files. If you are not sure whether you will be able to open any of the files - please download the full sample pack. Go to Sample Download.
Does the library include the Understanding Architectural Details books by Emma Walshaw?
What details are included from the books?
What's the difference between the books and the library?
The books are predominantly aimed at students and new graduates (although people from all across the architectural field do purchase them) - they contain explanatory information along with a selection of details that can also be purchased alongside the book. The details are in CAD and SketchUp.
The Detail Library consists of many of the residential details from the books, but hundreds of other details that we have added. We add new details every month along with useful resources and technical guides. You can purchase one off details, or subscribe for a year to have unlimited access to all of the details, and the new ones we publish.
The Detail Library contains details from:
- Understanding Architectural Details Residential (4th Edition)
- Understanding Passivhaus
- Understanding Loft Conversions
- And some details from Understanding Architectural Details Basements
The Pro membership provides the details in CAD, SketchUp, and Revit (2D).
Some people like to purchase both the books and a subscription, and if this is of interest we offer a discount to anyone purchasing both.
Can I cancel at any time?
The subscription is for one year access to the library, if you choose to cancel you will still have access to the library until your annual subscription renewal date. You can cancel at any time.
How long will I have access for?
If you sign up to the Lite or Pro plan you will receive access for one year. This will be auto renewed on an annual basis.
14 Day Money back Guarantee
We understand that signing up for an annual subscription is a big decision. If you are not satisfied with the Detail Library, you can send us a message within the first 14 days and we will refund your money. Any refund will be subject to our Terms and Conditions.
Does the subscription renew automatically?
How many users can use an account?
Is there a subscription for teams or education institutions?
Are the details relevant in my country?
The details are all based on UK construction methods and standards.
Is it UK construction?
All details are based on UK construction and drawn in metric units. If you decide to sign up to the library from outside of the UK, we cannot guarantee how helpful the details will be for you.