
Architectural Design Tips for a Changing Climate
The Met Office State of UK Climate 2024, published in July 2025, had one consistent and clear message: the UK’s climate is fundamentally changing and at a rate that is shockingly fast. Baselines are shifting. Records are regularly broken. Extreme temperatures are frequent and more intense. Climate change is no longer the future but the present.
[To Download a FREE PDF of this guide scroll to the end]


5 Ways to Keep Homes Cool in the UK
My own ‘state of the UK climate’ has been measured through my conservatory. Constructed in the 1990s, this edifice to UPVC has delivered summertime internal temperatures of over 50°C in the past couple of years. The rest of my house had been rendered uninhabitable during heatwaves because of it. Thankfully, we waved goodbye to our conservatory this year and replaced it with a pergola and fabric sails that we can put up during hot spells. The fact that, only 30 years ago, we used to shelter in conservatories to avoid a chilly summer breeze, and now we bake in them, goes to show that we really need to pay attention to how we develop our buildings going forward. What we construct now will easily stand for the next 60 years. If our climate is warming this much over a 30 year period, I dread to think what it will be like in 2055 or 2085.
So, what should we be doing as building designers? I’ve put together 5x hints and tips that we should be looking to implement now when designing our buildings to ensure that they are fit for a fiery future. My thanks goes to Richard Bendy of The Healthy Home Ltd for contributing to discussions and providing feedback.
Tip 1: Plan the building and rooms to suit their orientation
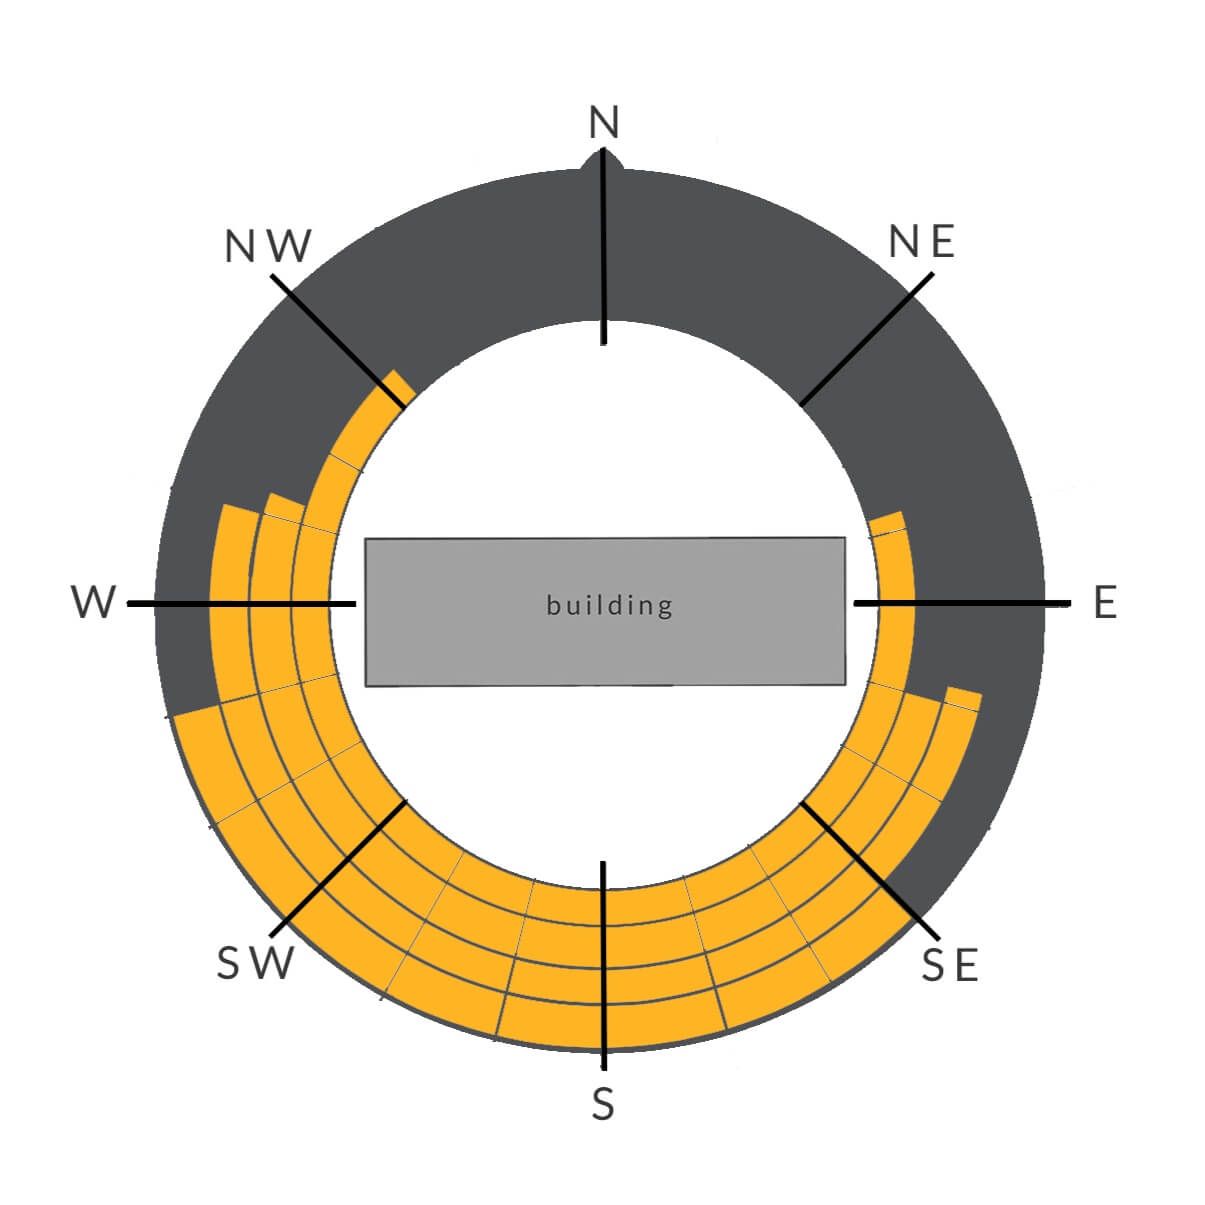
Think about strategically placing rooms to suit their use and heating/cooling needs. This is especially important for new build properties, where there is a golden opportunity to create a compact form with well orientated rooms from the start and avoid common long term climate related issues.
Here are some basic tips for planning domestic properties in the UK:
- South-facing rooms: place living rooms, dining rooms and bedrooms on the south facade. These rooms benefit from maximum passive solar gain in the winter, reducing heating demand for the spaces we spend most of our time in.
- North-facing rooms: position service areas and rooms with a lower need for direct sunlight on the north side. The kitchen is a good candidate for a north-facing placement because of the heat it generates through cooking, which can help warm the colder part of the building in winter and avoid contributing to overheating in summer.
- West and east facing rooms: These facades receive strong, low-angle sun in the summer, which can cause overheating. Seek to place rooms on these facades that do not require large glazed openings; such as home offices, staircases or rooms that are rarely occupied. If windows are necessary, ensure they can be well-shaded externally.
By aligning room placement with solar orientation, a building can naturally regulate its temperature, reducing the need for mechanical heating and cooling and ensuring a comfortable indoor environment year-round.
Tip 2: Install less glazing; especially on the east and west elevations
Contemporary responsible design responds to the environment; both the social context of our built environment as well as the natural environment.
As a northern hemisphere country, our sun rises in the east and sets in the west with the midday sun to the south. As the sun rises and sets, it tracks along at an angled trajectory in the sky that varies throughout the year. This makes windows facing east and west difficult to passively shade. One option is to cover the window with a temporary sail during hot weather. You could also use DesignPH and other passivhaus tools to design vertical shading that can mitigate overheating.
However, one solution that is encouraged with the Passivhaus method is to reduce east and west glazing as much as possible. As general guideline, the percentage of glazed wall area should be approximately:
- South-facing facade: 20-30%
- East-facing facade: 10-20%
- West-facing facade: 10-20%
- North-facing facade: 10-15%
You will note that these figures broadly correspond to Part O: the approved document that regulates the amount of glazing in new build residential properties to mitigate against overheating; depending on the location and broad ventilation strategy. These figures are a starting point and could be refined through the use of the Passivhaus Planning Package (PHPP) to model the specific building design, location and materials.
The key principles are to:
- Put a greater percentage of glazing on the south facade; with external shading to protect from summertime overheating. The building then benefits from free heat in the winter; when the sun is lower, cooler and the internal heat demand is higher.
- Limit glazing on the east/west as this introduces summertime overheating risk.
- North facing glazing loses heat in winter. By limiting this, the building benefits from an overall reduction in heat loss, a more comfortable environment and lower energy bills
When glazing is 4-6x times the economic cost of opaque wall elements, and also carries a significantly higher environmental cost, it is important to consider the placement of glazing carefully to ensure that it is delivering a high value experience for the client.
Whilst Part O only applies to new build residential buildings, this does not mean we should ignore all other building types. When looking at our design industry more broadly, we have a problem with overglazing our buildings. Relatively modest home extensions receive very large areas of glass without any consideration for the impact on the internal environment. Office buildings include huge south facing atrium spaces and everyone appears to be surprised when they overheat. Such designs lead to stuffy interiors in the summer and cold spaces in winter that need to be offset with higher heating bills.
As designers, we should be looking at our buildings holistically and not just focusing on extensions or alterations in isolation. We should be engaging the client in conversations around building-wide climate resilience, shading and heating strategies. In my experience, this has often led to a widening of the brief and a more comprehensive architectural solution.
Tip 3: Create opportunities for external shading
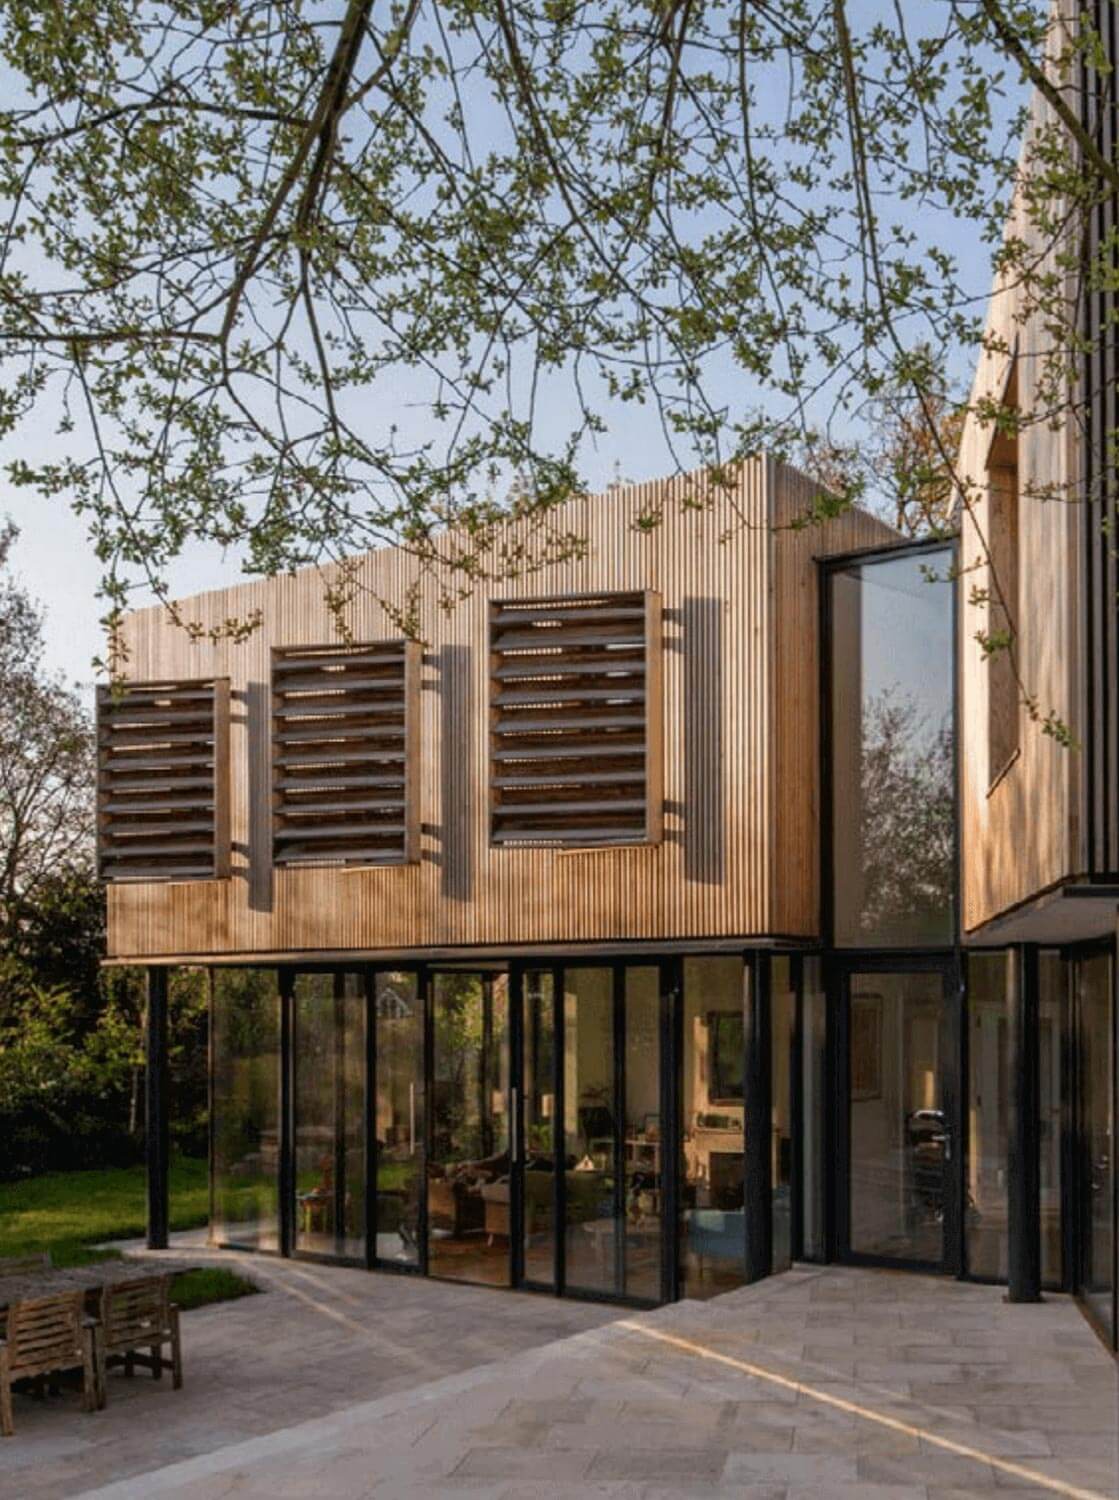
The placement of window blinds is an essential part of an overheating strategy. The difference in heat gain between internal and external shading is substantial, with external blinds offering a more effective barrier against the sun’s heat.
To quantify this difference, we can look at the G-value. This metric indicates how much of the sun’s heat can pass through the glass. It is a scale from 0 to 1, with a lower number meaning less solar heat gets through. For example, a window with a G-value of 0.5 lets in 50% of the sun’s heat.
The ideal G-value depends on where you live and which way your windows are facing. In colder environments, a higher G-value is good for south-facing windows to get as much free heat from the sun as possible. Conversely, a lower G-value is better for warmer climates to keep the house from getting too hot.
A standard double-glazed window without any shading typically has a G-value ranging from 0.42 to 0.59. This means that 42% to 59% of the solar radiation striking the window is transmitted inside as heat. A light-coloured internal blind can reduce the effective G-value of a double-glazed window to approximately 0.35. A light-coloured external blind can lower the effective G-value to as little as 0.09 (source: BRE – Summertime Performance of Windows with Shading Devices). In practical terms, this means that a window with an internal blind allows roughly four times more heat to enter a building compared to a window with an external blind.
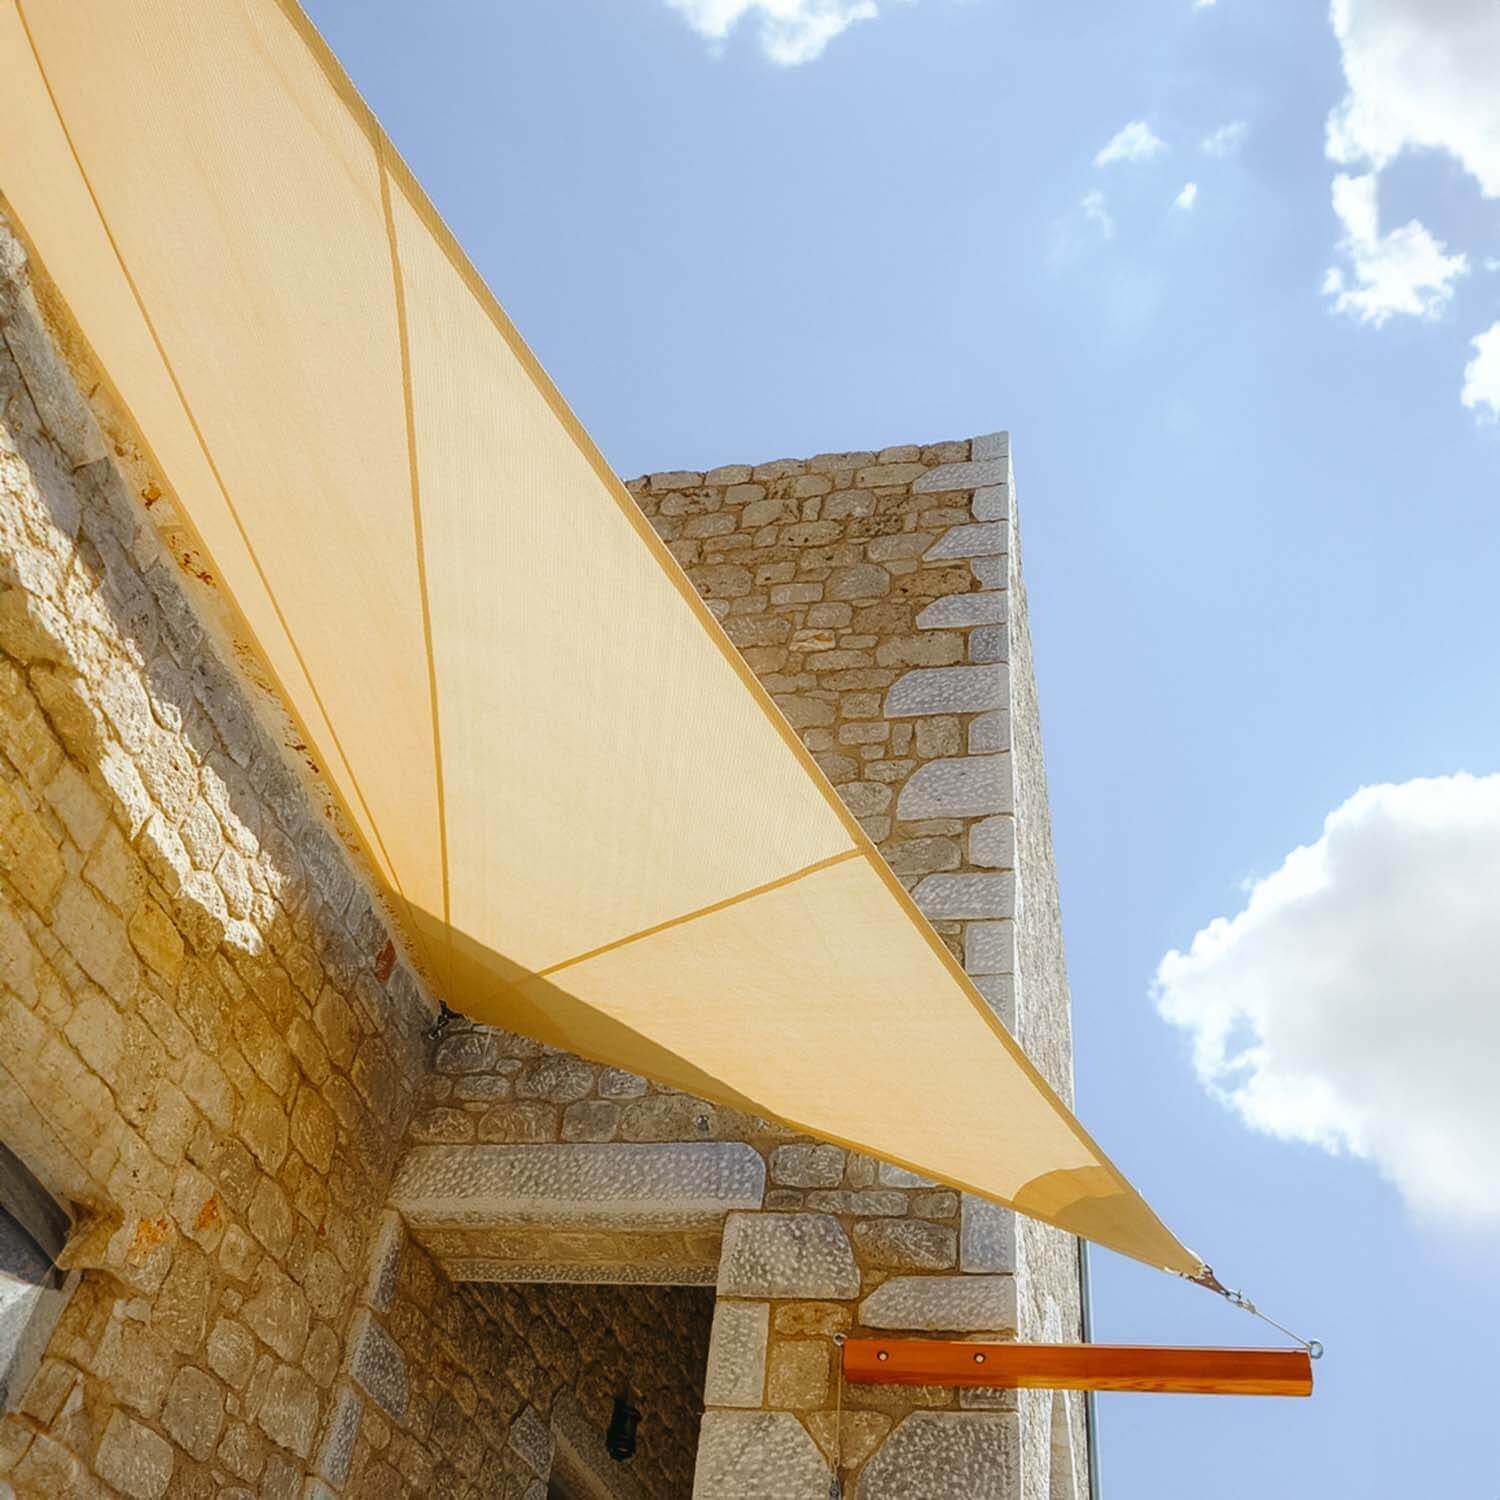
Solar Sail by Maanta
External solar shading does not need to be expensive or complex. Examples could include:
- Fabric sails: these are low cost and widely available. These can be supported using a set of eye plates in a window reveal, hooks fixed to exposed rafter tails or softwood timber pergola with brackets
- On commercial projects or schemes where building management is a challenge, a fixed brise soleil may be a wise design solution. Design PH (a Sketchup plugin) can be used to model sun paths and analyse shadows on glazing. Heliodons and shading studies can be carried out in BIM software such as Revit, Archicad or Vectorworks.
- External shutters or awnings can add interest and effective shading
- The most expensive option would be motorised external blinds. These look great. However, I am concerned about long term maintenance and availability of parts should models be discontinued or manufacturers cease trading.
Other key considerations include:
- Access: How will the shade be installed, maintained and removed? Even fixed fins will need replacing.
- Working from height risk: Ensure that a robust maintenance strategy is in place; especially on domestic properties where this is often overlooked. A ground solution like a long reach pole for the operation of shutters or awnings is ideal.
- Window opening arrangements: Inward opening or sash windows to access the facade could also be an option (assuming the sills are high enough to ensure there is no risk of falling out)
For more information on shading, take a look at this handy guide from the Good Homes Alliance and British Blind and Shutter Association.
This not only applies to new construction but buildings of all types including within heritage environments. There is plenty of evidence to show that external shutters and shades have been a common part of our built environment for centuries. As an example, take a look at the image below of Cavendish Crescent in Bath (c. 1890). Nearly all of the buildings have external shutters. Some also have first floor awnings to protect very large sections of south facing glass from the sun. Similar photos exist for London, Edinburgh and many more places besides. External shading was once commonplace in the UK and, like in many parts of southern Europe, it should be again.

Cavendish Crescent, Bath (photographed in 1890. Source: The Holbourne Museum)

Spot the difference: Cavendish Crescent today (Source: Savills)
Tip 4: Choose insulation wisely
When it comes to the thermal properties of building fabric, it’s important to not only think in U-values but also in terms of thermal storage capacity.
Buildings that are constructed from a lightweight fabric are susceptible to increased temperatures in the summer months; particularly in attic spaces. This means that they will overheat quickly on hot days.
By contrast, materials with a high thermal storage capacity can be utilised to absorb heat and act as a ‘buffer’ in delaying the progress of the heat to the internal fabric during the day. This process is known as phase shift or decrement delay. It is the time taken (measured in hours) for heat from the outside of a building to transfer through the insulation to the inside. It is a measure of how effectively an insulation material delays the flow of heat, particularly during periods of peak external temperature (ie: heatwaves).
A good insulation for this application is woodfibre board. Woodfibre board insulation is dense, which gives it a high thermal mass and heat storage capacity. Steico, one of the leading suppliers of woodfibre board insulation, has supplied phase shift data for all of their woodfibre board build-ups. A standard 200mm timber rafter, packed with flexible woodfibre board and overlaid with a 40mm woodfibre sarking board will deliver a 14hr phase shift through a roof. This means it will take 14 hours for a heat wave to travel through the material.
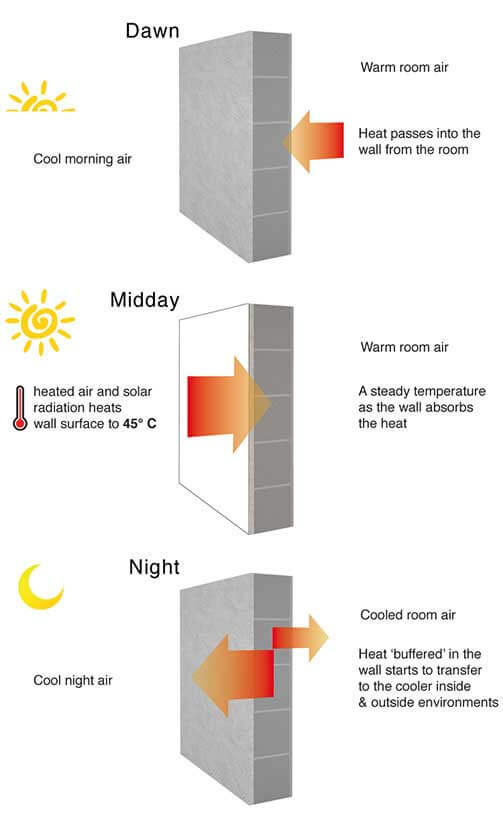
This is a great diagram explaining phase shift (or decrement delay) from Greenspec.
Check out the full article here
To apply this to a real world example, imagine a hot sunny day where the outside temperature peaks at around 2pm. The peak temperature wave that hits the exterior of the building at 2pm would not reach the interior until 14 hours later, at 4am the next morning. By 4am, the outside temperature has fallen significantly. With effective ventilation to allow the excess heat to purge out of the insulation, this means that when the delayed heat finally enters the building, it easily dissipates and the internal temperature never reaches a high, uncomfortable level.
Of course, the specification of insulation should be balanced with a number of other constraints:
- Wood fibre excels in thermal comfort and sustainability; its high density provides excellent decrement delay to prevent summer overheating and as a natural, breathable material it’s ideal for regulating moisture in older buildings. However, it is a natural product that is not suitable for wet environments (such as below DPC) and scores poorly for fire resistance.
- Mineral wool, in contrast, is the leader in fire resistance and soundproofing, and while it has a good R-value, its low thermal mass makes it less effective at delaying summer heat.
- Lastly, plastic insulation (like PIR, EPS or XPS) offers the highest R-value per mm, making it excellent for projects with limited space. However, it has a poor environmental profile and is not breathable, requiring careful installation to avoid trapping moisture. Finally, it is very lightweight, meaning it offers little protection against summertime overheating risk.
Achieving year-round thermal comfort requires a more nuanced approach than simply focusing on U-values. The choice of insulation insulation material is a balancing act. Woodfibre offers exceptional protection against summer heat and boasts strong environmental credentials, but it’s not suitable for all applications, particularly where fire resistance or moisture exposure is a primary concern. Conversely, mineral wool provides excellent fire and acoustic performance, and plastic insulations offer the highest thermal resistance in limited spaces. Therefore, a holistic design strategy is essential, one that carefully weighs the competing demands of a project—from fire safety and spatial constraints to moisture control and seasonal temperature swings—to specify the most appropriate material for a truly high-performing, resilient and comfortable building.
Tip 5: Install active cooling (or plan for it)
We can do a lot to mitigate against overheating but, despite all of what I have suggested so far, if climate change is going to result in consistent and long dry periods of weather where the outside temperature is regularly in excess of 25°C, we are going to have to look at incorporating active cooling as part of everyday life.
There are numerous ways in which this can be achieved including:
- Reversible heat pumps: many heat pump models can provide heating in winter and cooling in summer. The benefit of these systems is that cold water is simply pumped around the radiators or underfloor heating in lieu of hot (although some additional equipment, like an additional buffer tank, is required for the system to work effectively). The disadvantage is that, to avoid any condensation risk within the heating system, it will only run at a ‘cool’ temperature that is in the high teens (say 19°C). On a very hot day, this may create a ‘feeling’ of cool but not necessarily materially contribute to lowering the internal temperature.
- Air-to-air heat pumps: wall mounted reversible air-to-air heat pumps look like a standard air conditioning system. They can be used for heating and cooling. However, because it is a stand-alone unit that is pushing air into the space, it can be cooled to a greater degree and deliver a more comfortable environment for the occupant.
- Other systems exist including conventional air conditioning units, as well as fan coil systems using chilled water off a reversible heat pump.
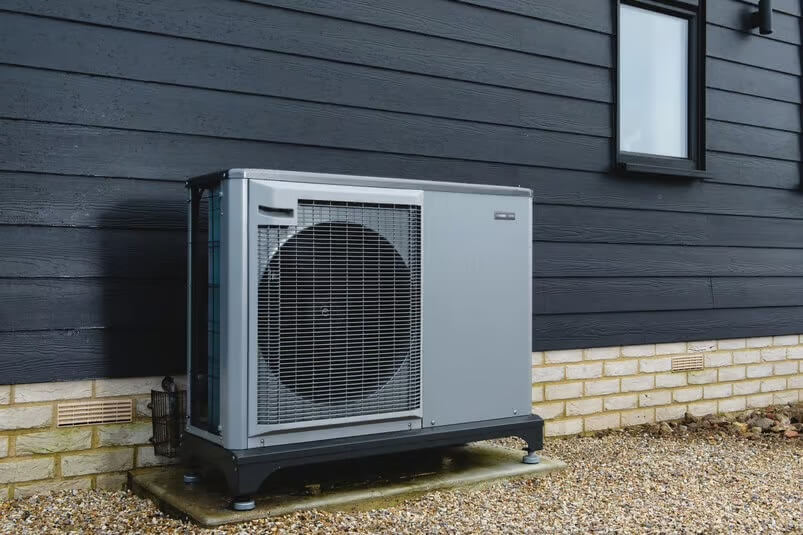
In discussion with Richard Bendy at The Healthy Home Ltd, out of all of these options, we concluded that air-to-air is the least complex solution that delivers the best results. Using a reversible heat pump, and running cool water through the radiators, sounds good in principle but introduces additional equipment into the system and does not deliver a great deal of cooling because of the condensation risk. Conventional air conditioning and fan coil systems are noisier and less efficient than air-to-air heatpumps; which are low cost, widely used and also recyclable.
One concern around large scale active cooling adoption is the impact on the national grid. A study from the German Passivhaus Institute argues that for energy-efficient buildings, this fear is unfounded. Modern, efficient air conditioning units have low power demands that align perfectly with the surplus electricity generated by solar panels during sunny summer days, making the impact on the grid “negligibly small.” (See Passivpedia “Should active cooling be avoided?” – August 2025). However, it’s important to note that the reason PHI is relaxed about cooling is that in a Passivhaus cooling loads are exceedingly low in warm/cool temperate climates and only for a matter of days per year at the moment.
That is not the case with Britain’s largely inefficient housing stock. Industry bodies project that a surge in domestic air conditioning could create new summer peak demand, straining the grid, increasing vulnerability to faults and forcing the use of expensive and polluting coal “peaker” plants to meet the shortfall. In a House of Commons Committee Report (Heat resilience and sustainable cooling), the National Grid Electricity System Operator (ESO) confirmed that coal-fired power stations were brought into service in both 2022 and 2023 to balance the electricity system during summer demand electricity peaks.
One solution is to pair active cooling systems with on-site solar PV generation and battery storage. A typical domestic solar array could generate a significant amount of excess electricity in summer. In principle, this surplus power should be more than enough to run a home’s active cooling system in a way that is both environmentally and economically efficient, mitigating the strain on the national grid by using clean, self-generated power precisely when it’s needed most.
The key takeaway from these studies is that:
- Whatever level of newbuild/retrofit you’re doing, get the fabric as good as you can to mitigate overheating then consider cooling. This is reflected in recommendations in Part O.
- Carefully model and assess the overheating risk within your project. Nowadays, Building Control Officers have begun to accept the outputs of PHPP to be used to demonstrate compliance with Part O.
- Active cooling and should not be treated as a ‘silver bullet’. As designers, it is imperative that we open discussions about climate change and mitigation with our clients now and that, at all scales of construction, we aim to leave projects with better mitigation in place than when we found them. From my experience, clients are very willing to engage in these discussions and are seeking leadership and encouragement. It’s rarely about money and more about thinking holistically about the building and how it addresses the occupants needs for decades to come.
Climate mitigation applies to all scales of construction
It’s easy to think that sustainable and climate resilient design applies only to showcase schemes: bespoke projects that are designed to achieve the highest energy efficiency standards possible. However, the vast majority of us will not have the opportunity to live in these types of buildings. We have millions of homes that need to be adapted and homeowners are looking to designers to take the lead and advise them on how best to prepare.
Whether you are designing a single storey extension or a new build commercial scheme, it is important to push a whole building and future proofing agenda. A few helpful hints and tips will allow building owners to reframe how they treat their buildings and lead us towards a positive and heat proof future.
More widely, I am starting to see cultural shifts quietly taking place within our society. During the summer, I noticed a few contractors starting to take a siesta after lunch to avoid the worst of the midday heat. Historic England has published advice notes that support a whole building approach, including the use of external shading on listed buildings (see Historic England Adapting Historic Buildings for Energy and Carbon Efficiency – July 2024). Finally, in an age of chronic housing supply shortages, homeowners are interested in taking a longer term view in how they treat their homes and are keen to ensure that they will continue to provide a safe and comfortable environment for their kids, as well as themselves. I cannot help but feel a certain ‘Frenchness’ about this; a quiet goodbye to the era of huddling from the drizzle in glass boxes. For centuries, our stiff upper lips were matched by our draughty windows. Now, we’re learning to unbutton our collars and borrow a few sun-drenched secrets from our neighbours across the Channel.
The challenge, then, isn’t just about G-values and phase shifts; it’s about shifting our mindset from merely surviving the weather to designing a better climate for ourselves. So let’s raise a glass (of something cold, preferably under a well-placed pergola) to a new generation of British buildings: cooler, cleverer, and finally ready for their moment in the sun.
Download the Guide
Related Reading


Author
Images and Other Credits
Fabric Sails by Maanta
Heat Pumps by NuHeat
Shading for Housing Design Guide by Good Homes Alliance