
December 2024 – New Details
This latest set of details has been developed in collaboration with People Powered Retrofit.
People Powered Retrofit are a cooperative one-stop-shop based in Manchester, working across the north west to provide independent advice to householders to plan, procure, and deliver domestic retrofit projects to a high standard.
Their Home Retrofit Planner tool provides in-depth, tailored, home retrofit assessments. PPR also offer design review services and contractor training to support retrofit delivery, and offer consultancy, tools, and peer support for organisations who want to develop retrofit services in their own area.
If you are looking for expert guidance on your retrofit project, or to develop your own retrofit services, please get in touch with People Powered Retrofit.
This is part 2 of two sets of details exploring internal wall insulation in retrofit scenarios. This set includes:
- Internal Wall Insulation Upgrade Suspended Ground Floor Detail
- Internal Wall Insulation Upgrade Door Head and Threshold Detail
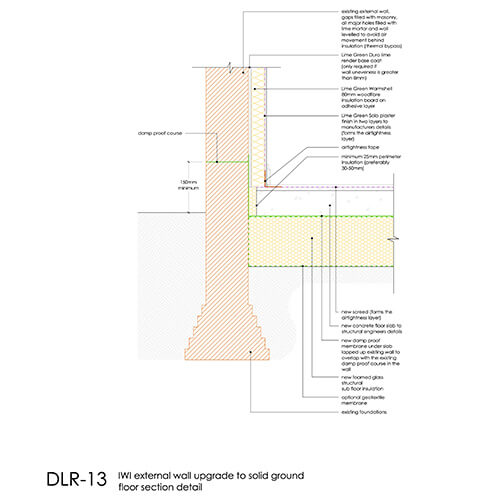
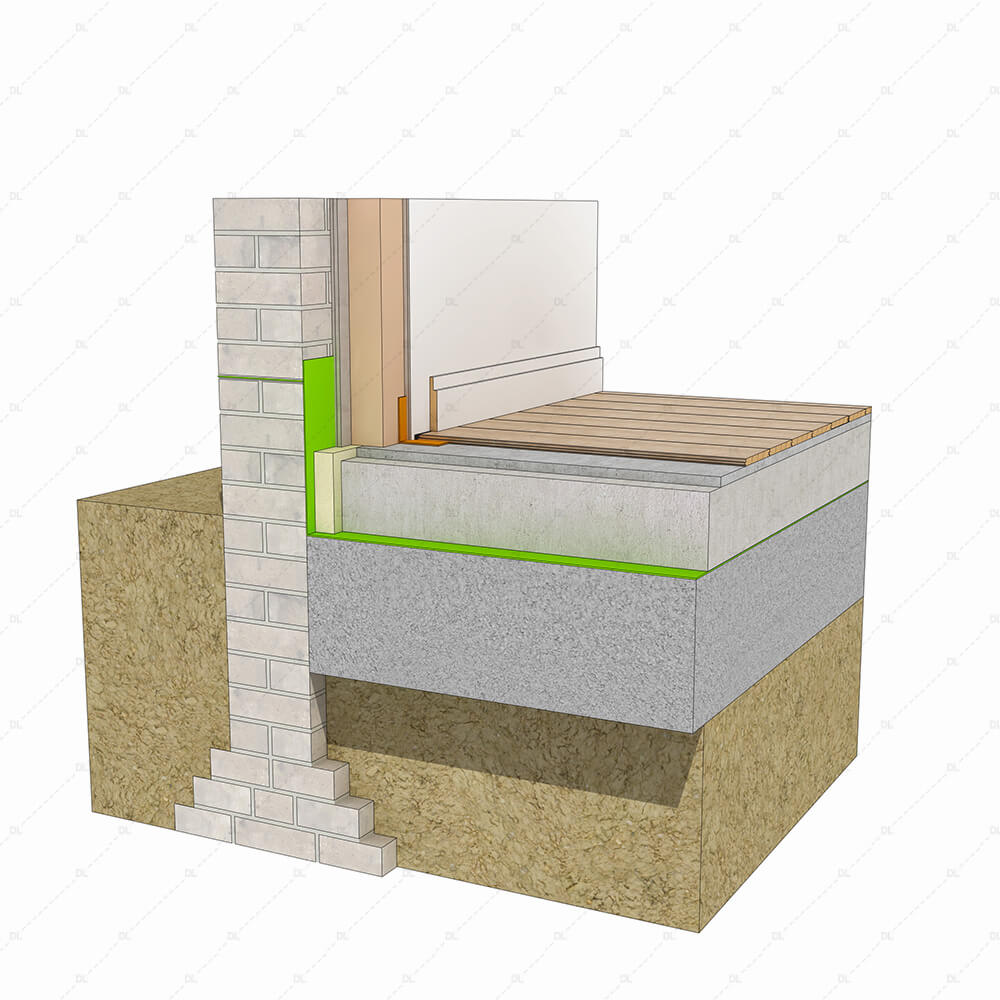
- Internal Wall Insulation Upgrade Solid Ground Floor Detail
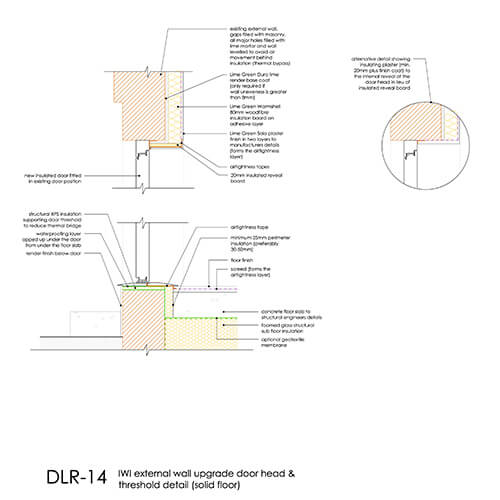
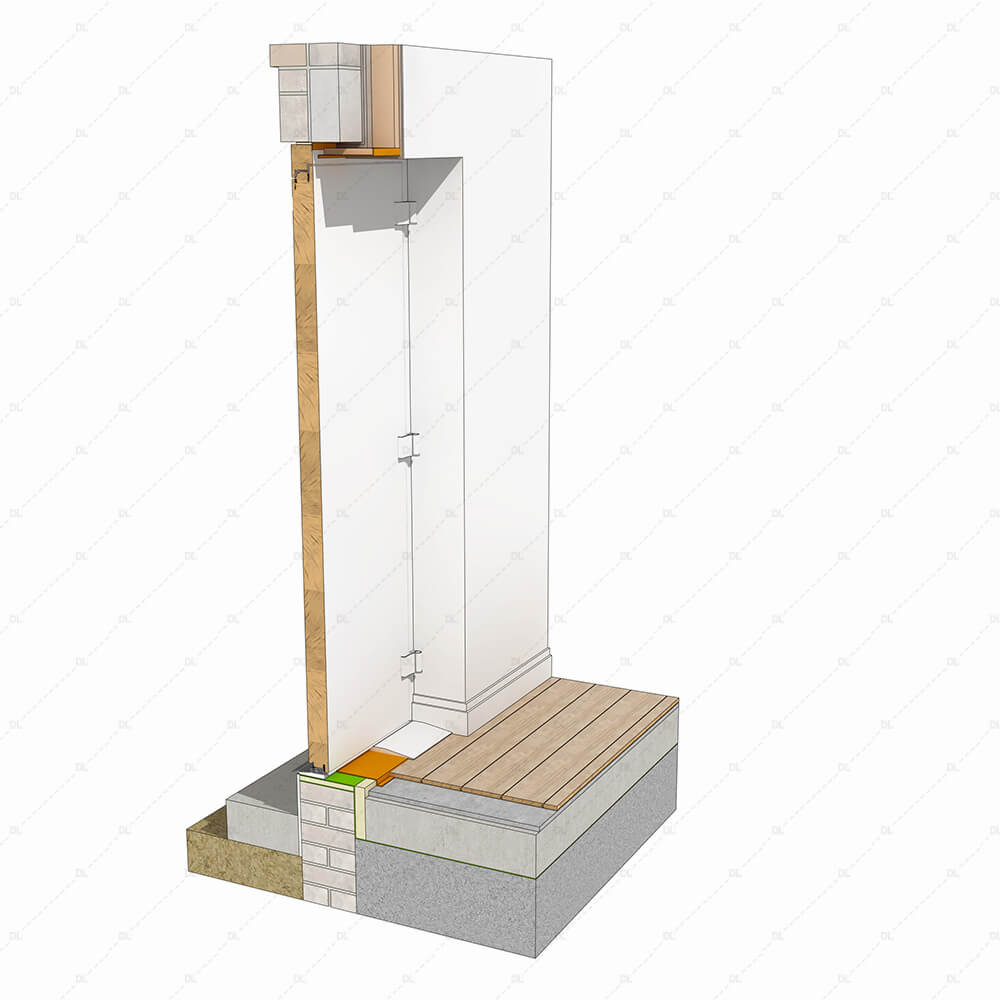
- Internal Wall Insulation Upgrade Door Head and Threshold Detail
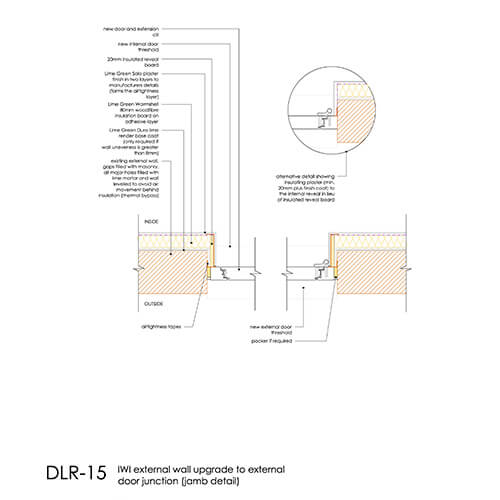
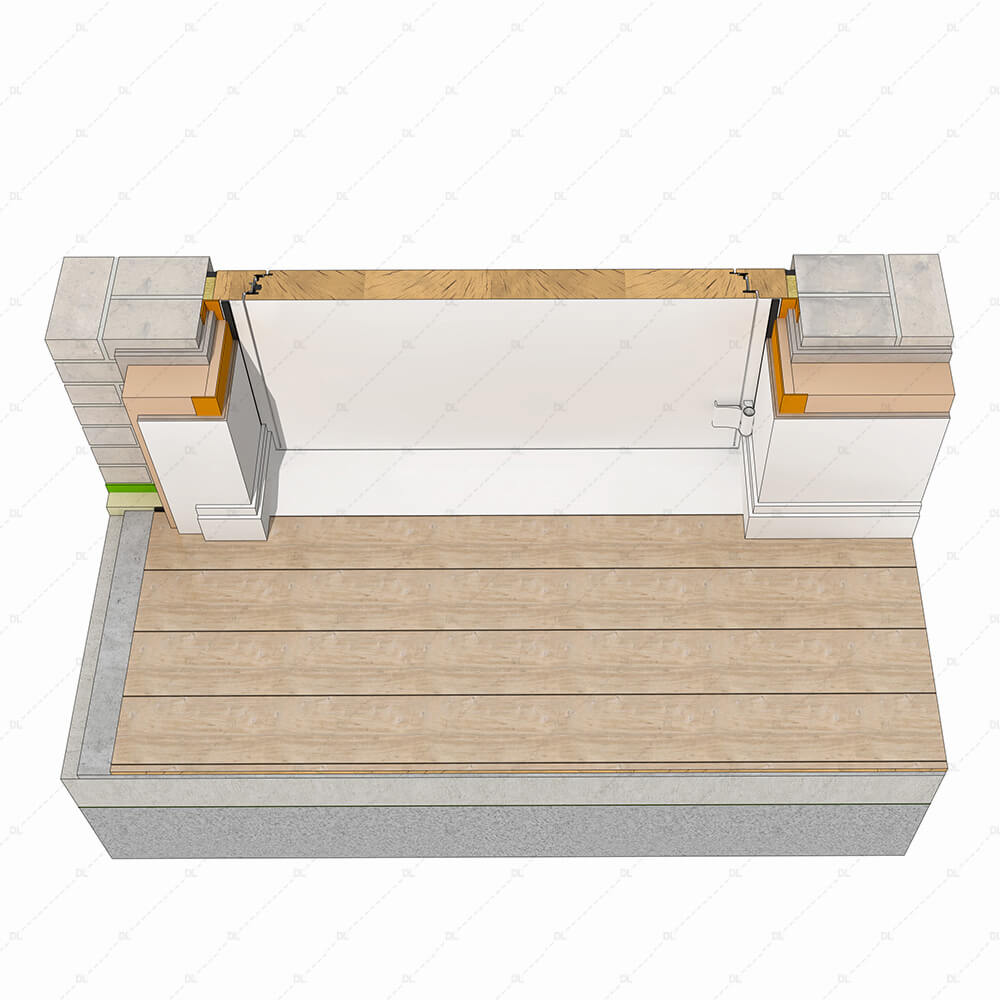
- Internal Wall Insulation Upgrade Door Jamb Detail
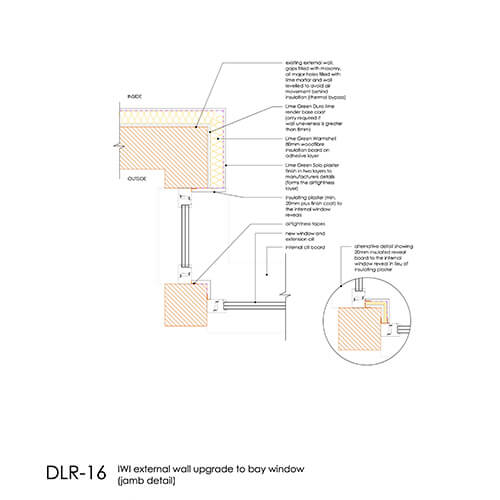
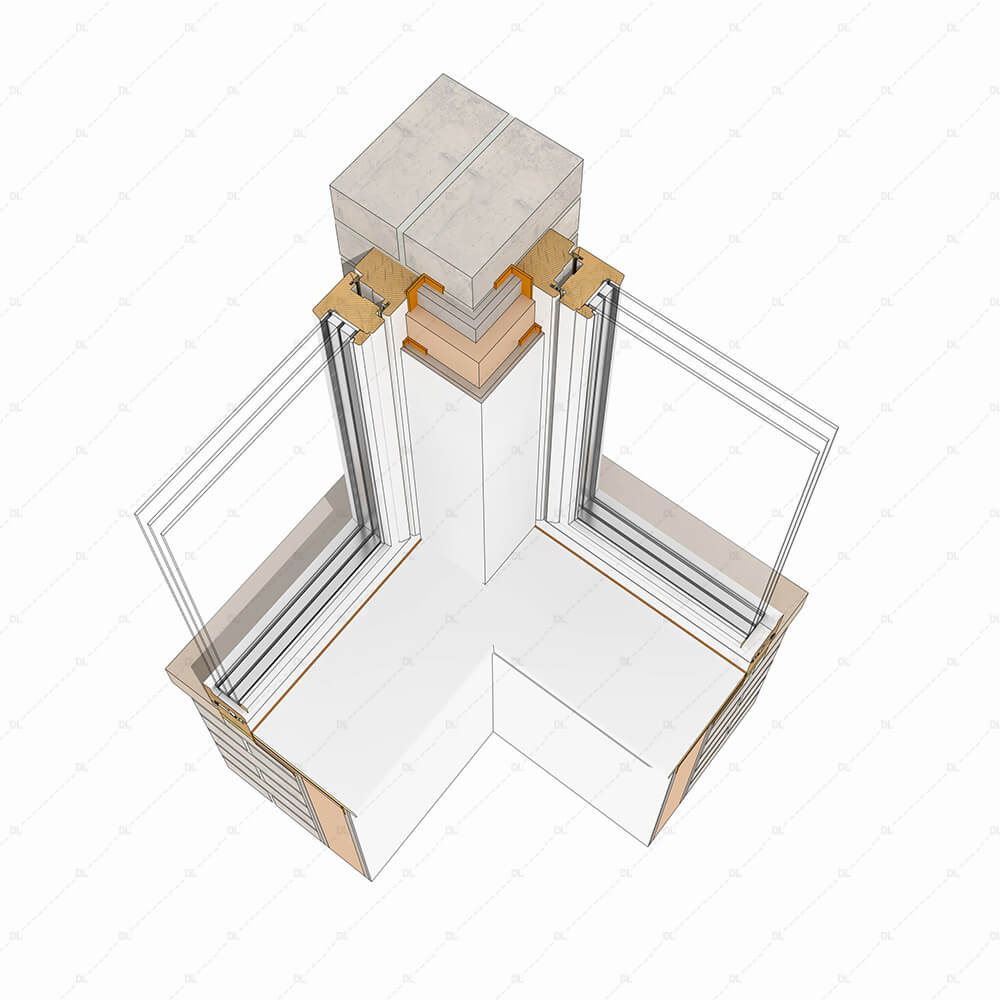
- Internal Wall Insulation Upgrade Bay Window Jamb Detail
- Internal Wall Insulation Upgrade Junction to Bay Window
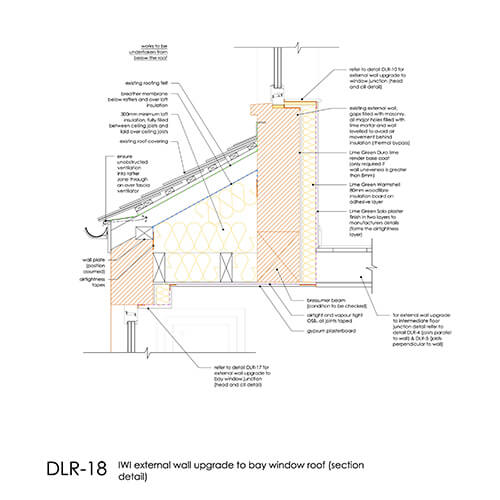
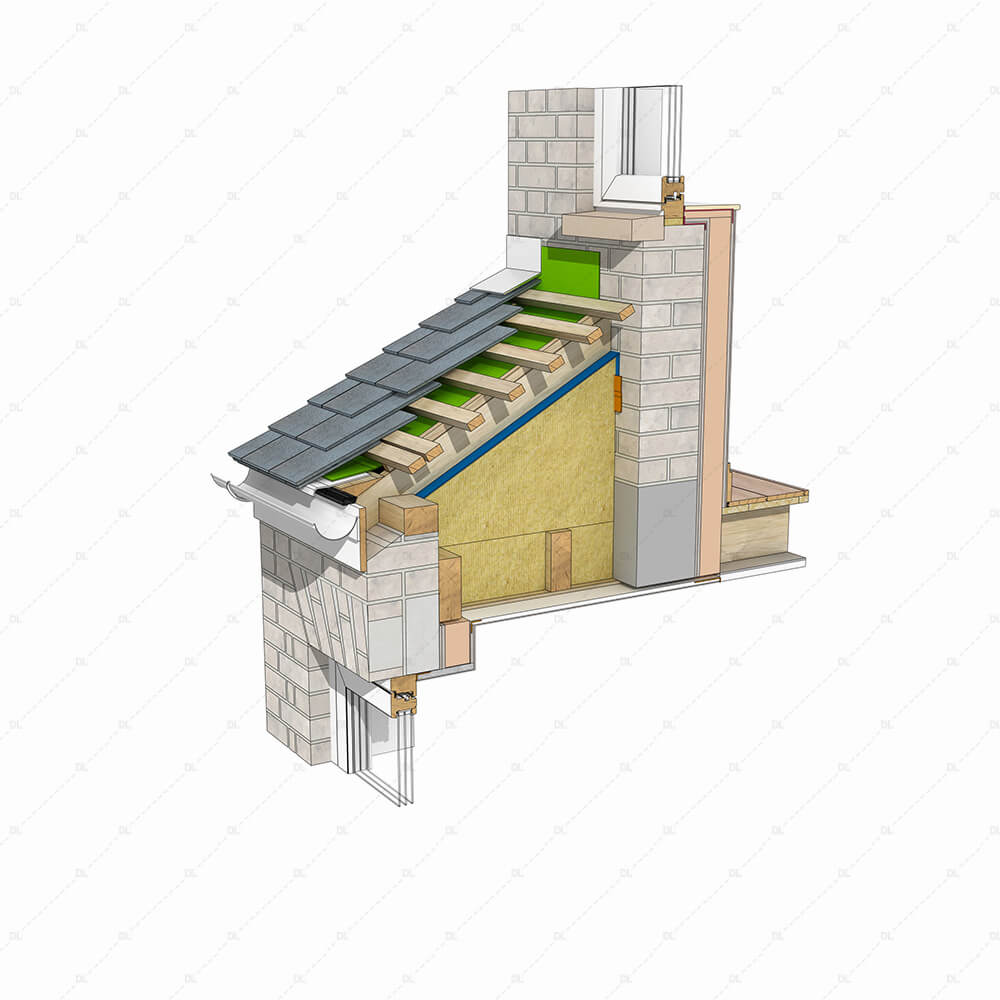
- Internal Wall Insulation Upgrade Junction with Bay Window Roof
- Internal Wall Insulation Upgrade Junction with EWI Extension
- Internal Wall Insulation Upgrade Junction to EWI Extension
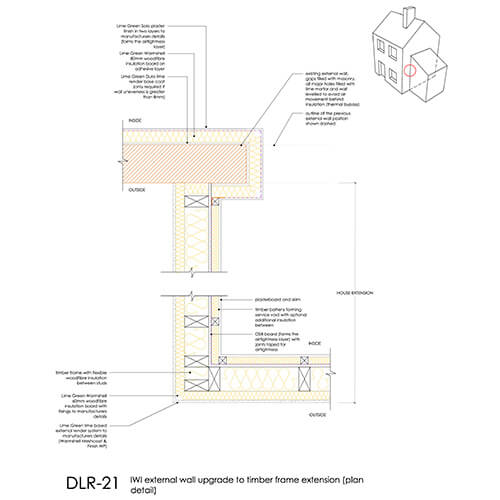
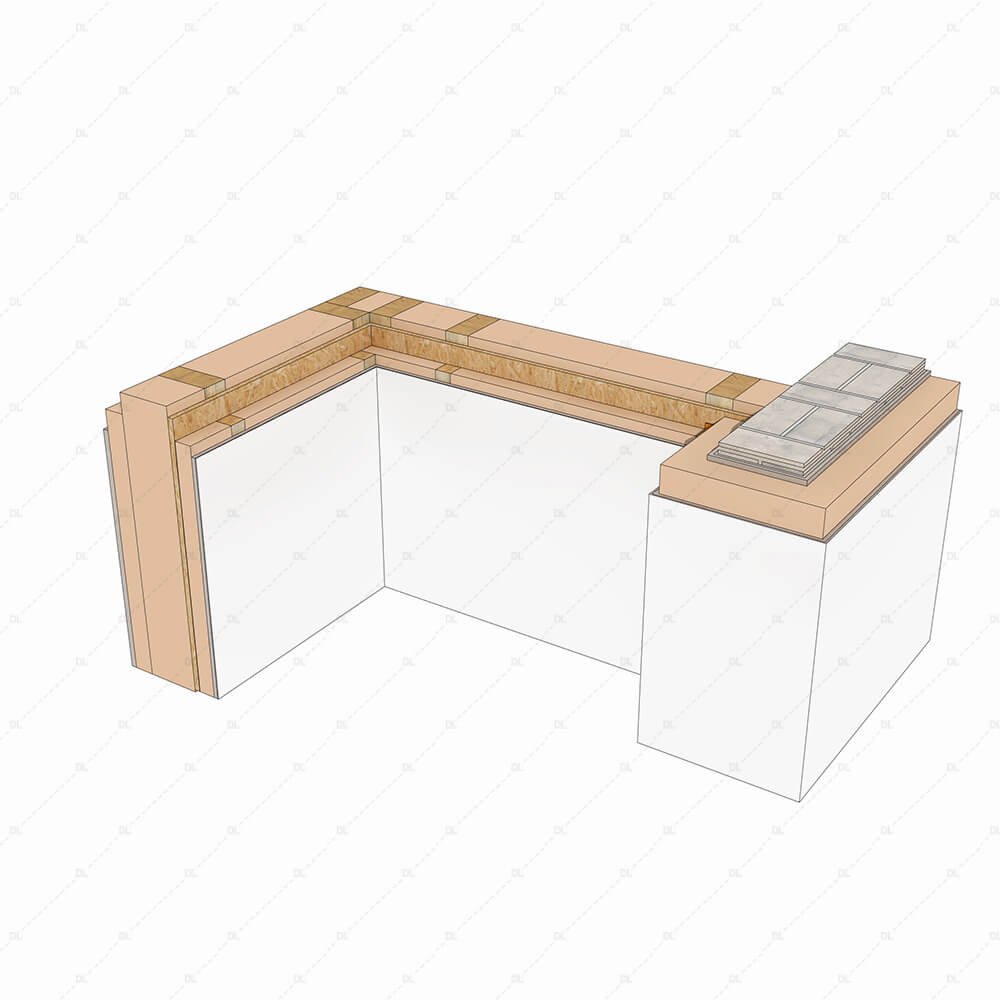
- Internal Wall Insulation Upgrade Junction to Timber Frame Extension
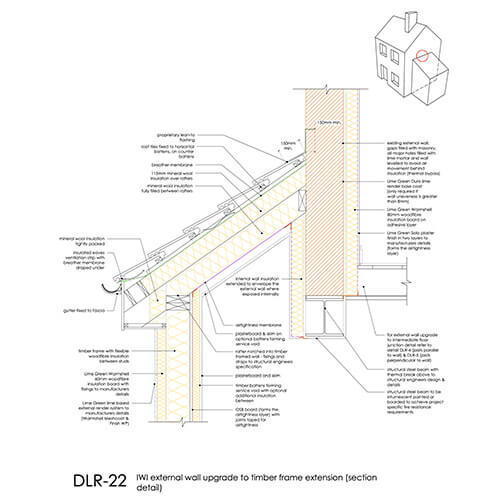
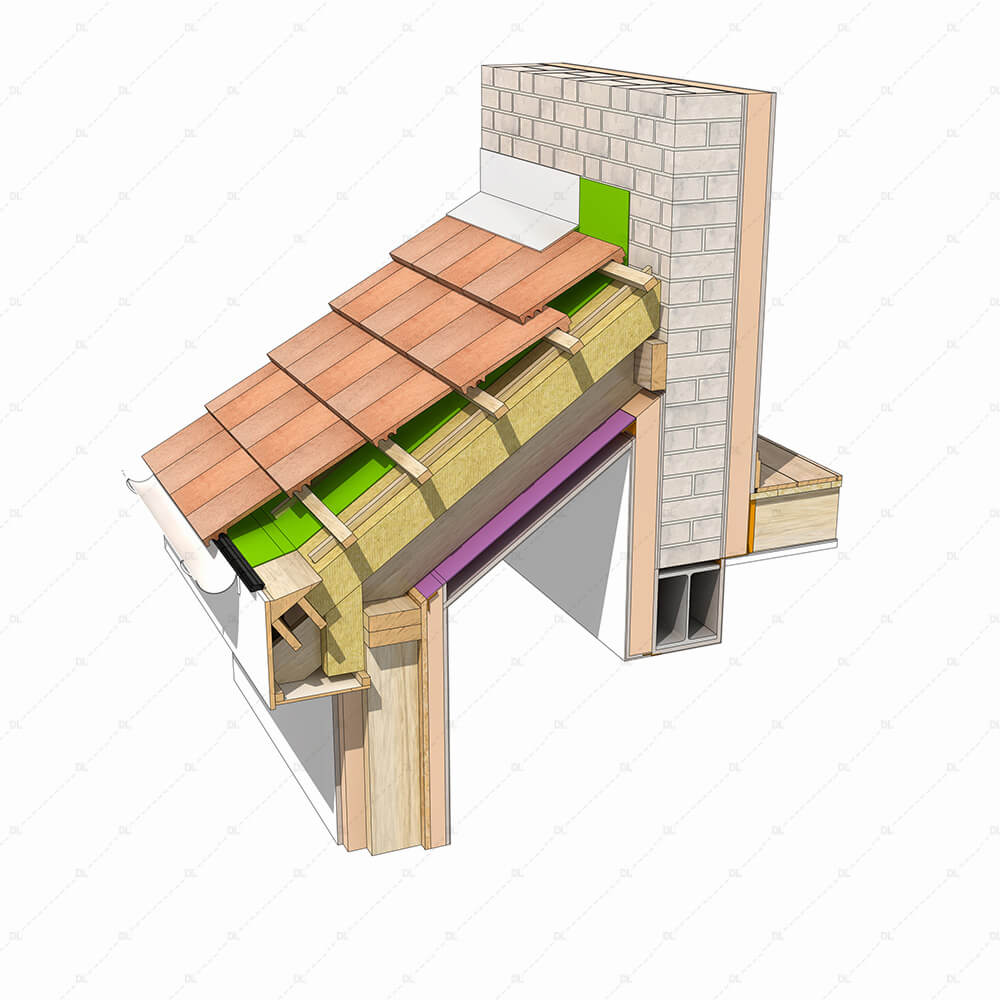
- Internal Wall Insulation Upgrade Junction to Timber Frame Extension
We hope you find these details useful, check out part one of the details here.
New Details
DLR11 – Internal Wall Insulation Upgrade Suspended Ground Floor Detail
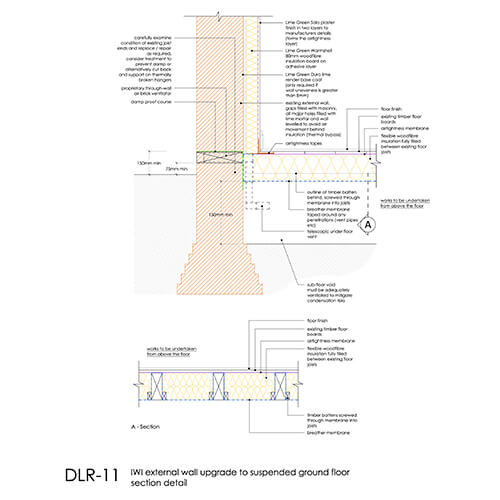
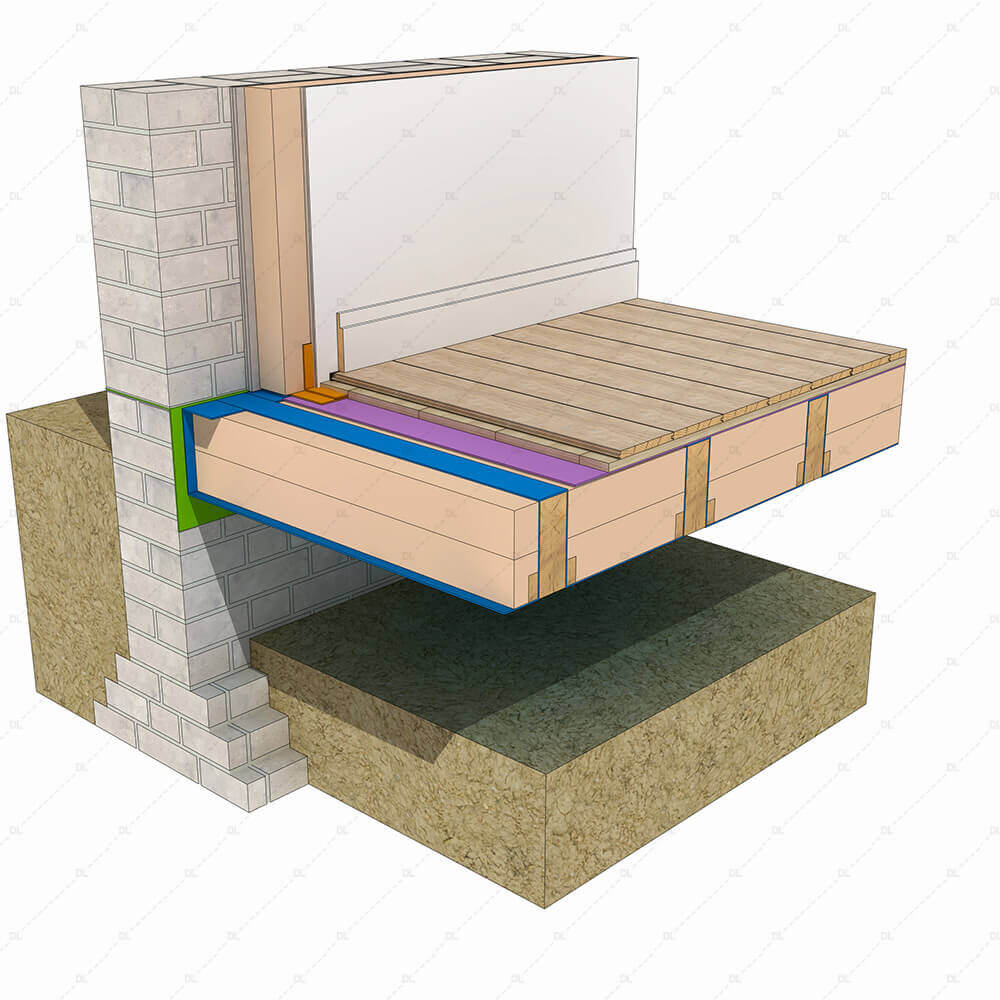
DLR12 – Internal Wall Insulation Upgrade Door Head and Threshold Detail
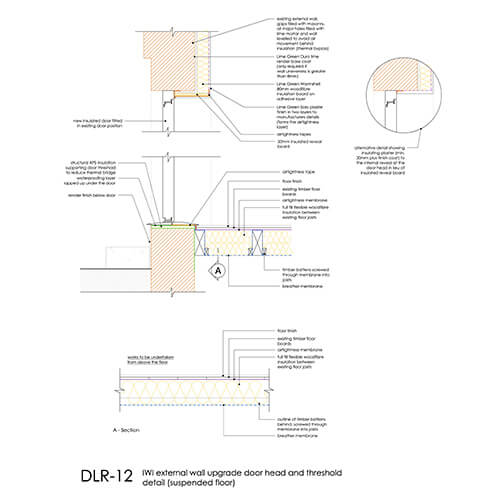
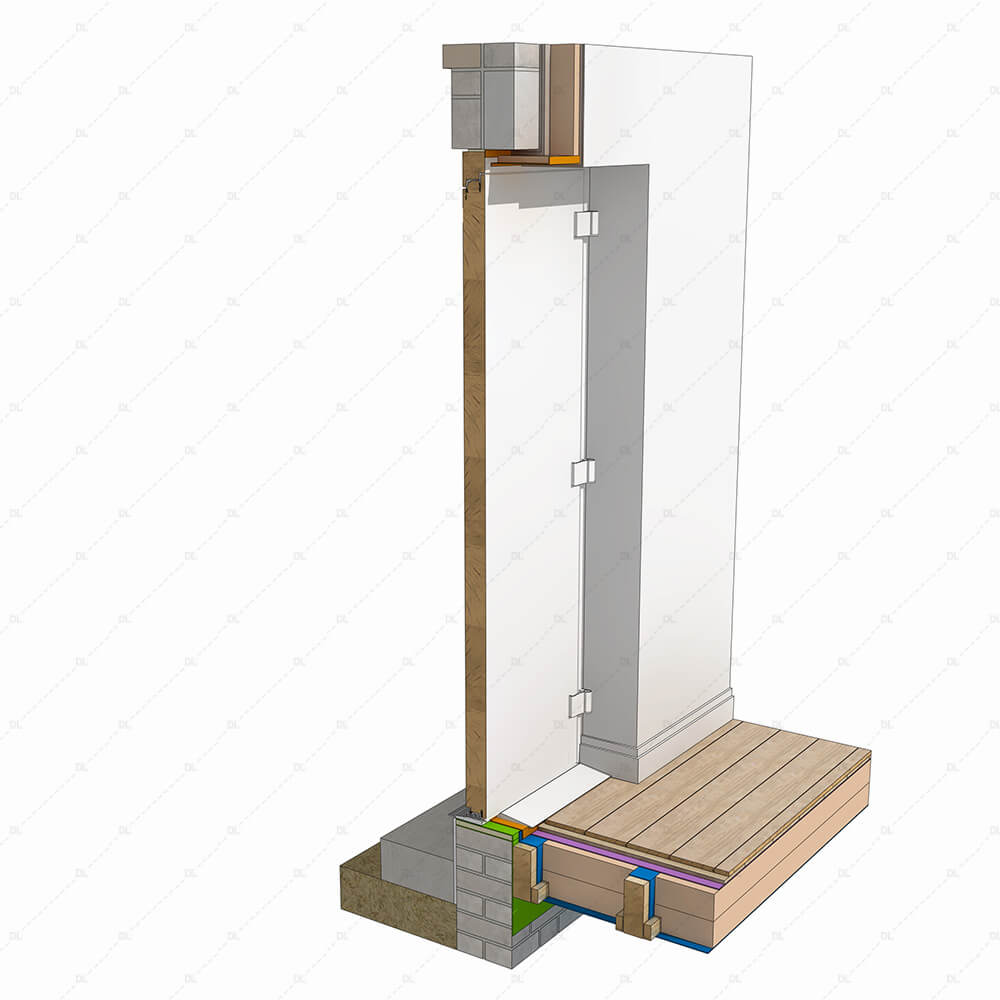
DLR13 – Internal Wall Insulation Upgrade Solid Ground Floor Detail
DLR14 – Internal Wall Insulation Upgrade Door Head and Threshold Detail
DLR15 – Internal Wall Insulation Upgrade Door Jamb Detail
DLR16 – Internal Wall Insulation Upgrade Bay Window Jamb Detail
DLR17 – Internal Wall Insulation Upgrade Junction to Bay Window
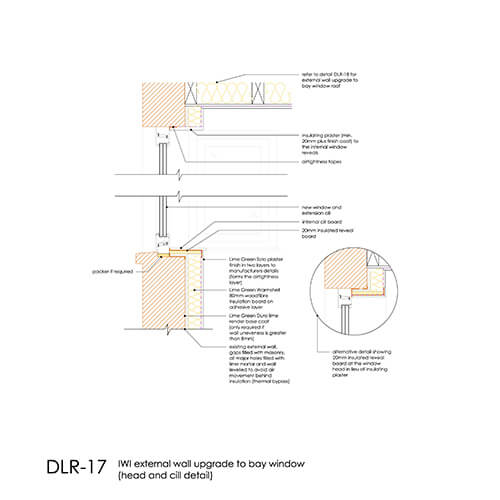
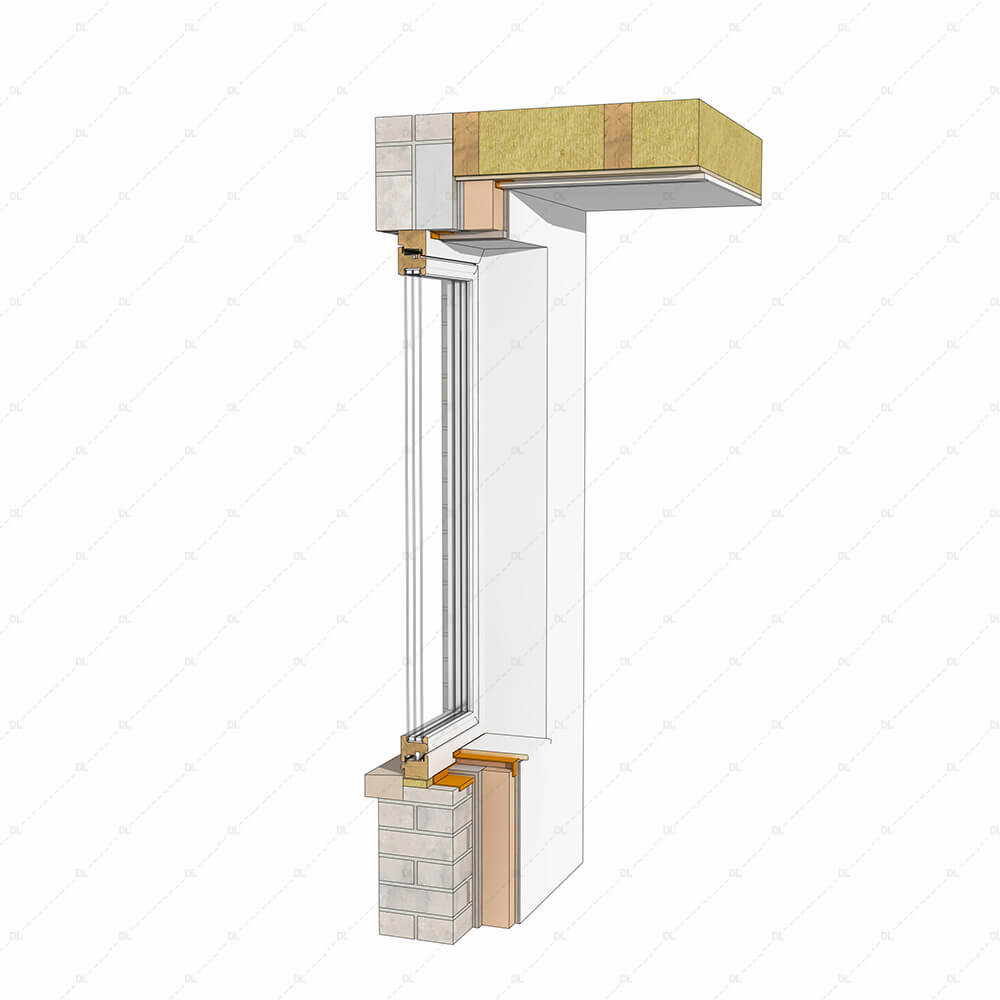
DLR18 – Internal Wall Insulation Upgrade Junction with Bay Window Roof
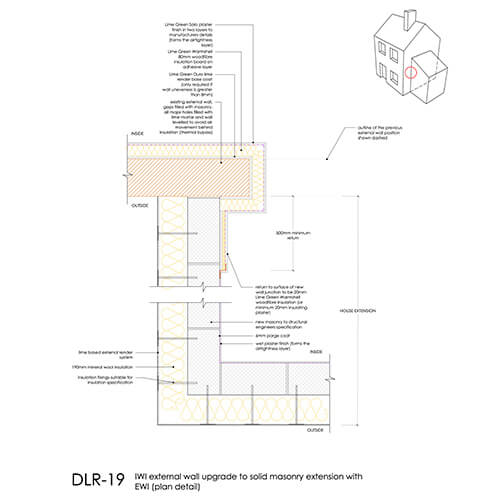
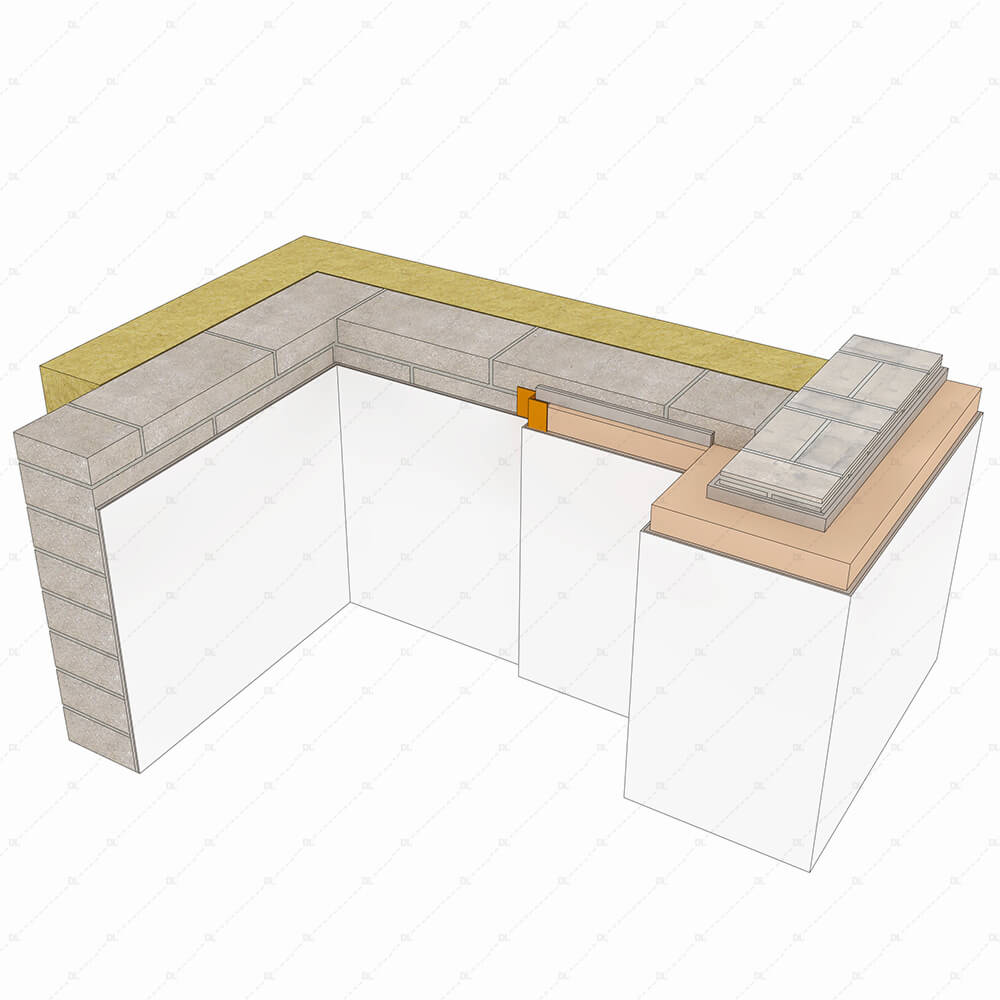
DLR19 – Internal Wall Insulation Upgrade Junction with EWI Extension
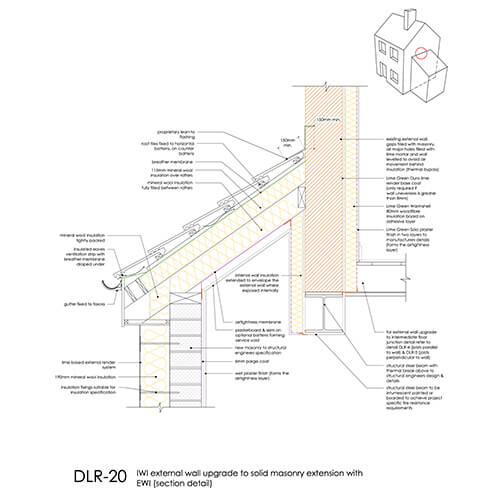
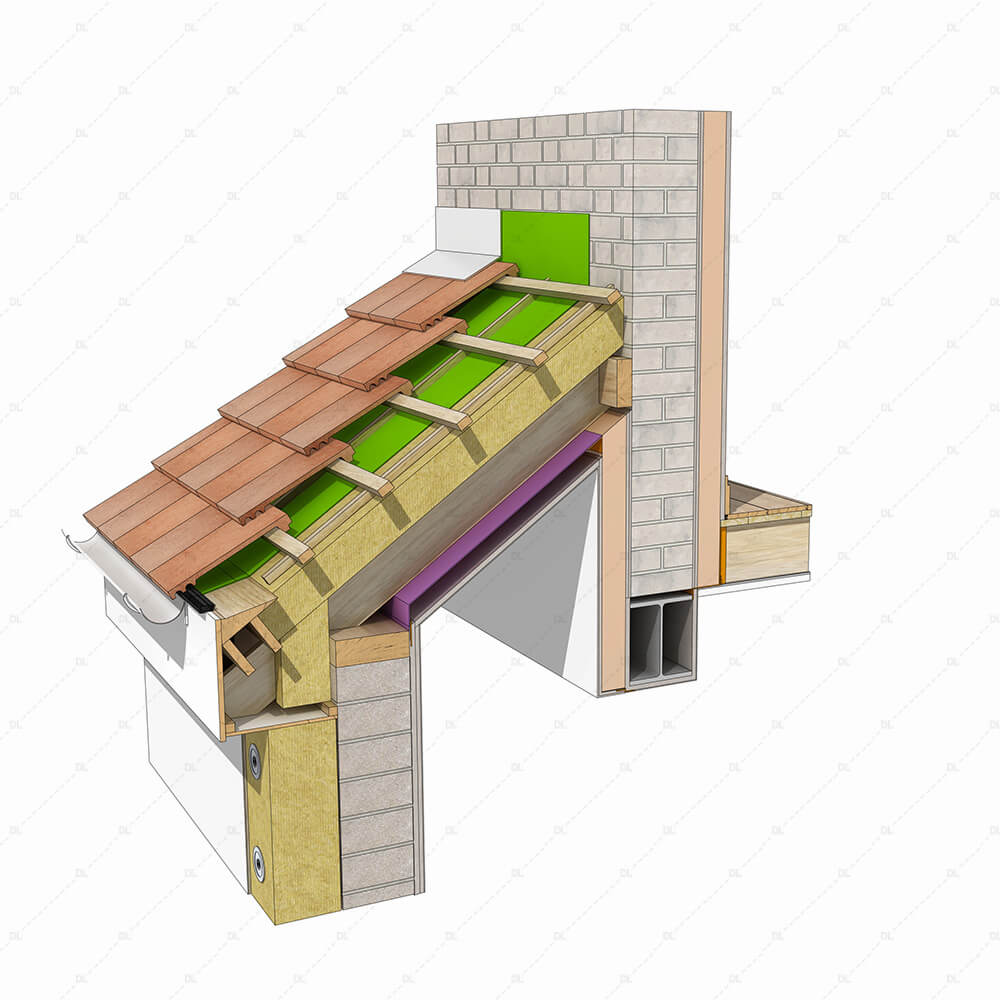
DLR20 – Internal Wall Insulation Upgrade Junction to EWI Extension
DLR21 – Internal Wall Insulation Upgrade Junction to Timber Frame Extension
DLR22 – Internal Wall Insulation Upgrade Junction to Timber Frame Extension
Collaborators
Learn more about the people involved in designing this set of details.


You Might Also Be Interested In…
Check out our associated blog post which reviews the key considerations for retrofitting internal wall insulation to solid walls, the need for careful detailing and the benefit of specifying a vapour permeable solution.

This article is a special guest post written by Nathan Oliver of Ikonografik Design Ltd. Nathan and his Sheffield-based team focus on sustainability, making architecture that changes people’s lives for the better.