
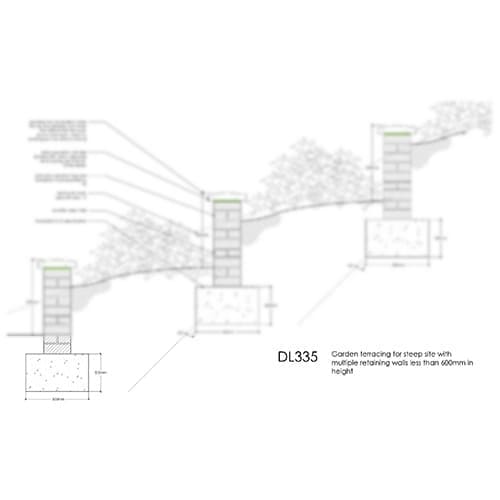
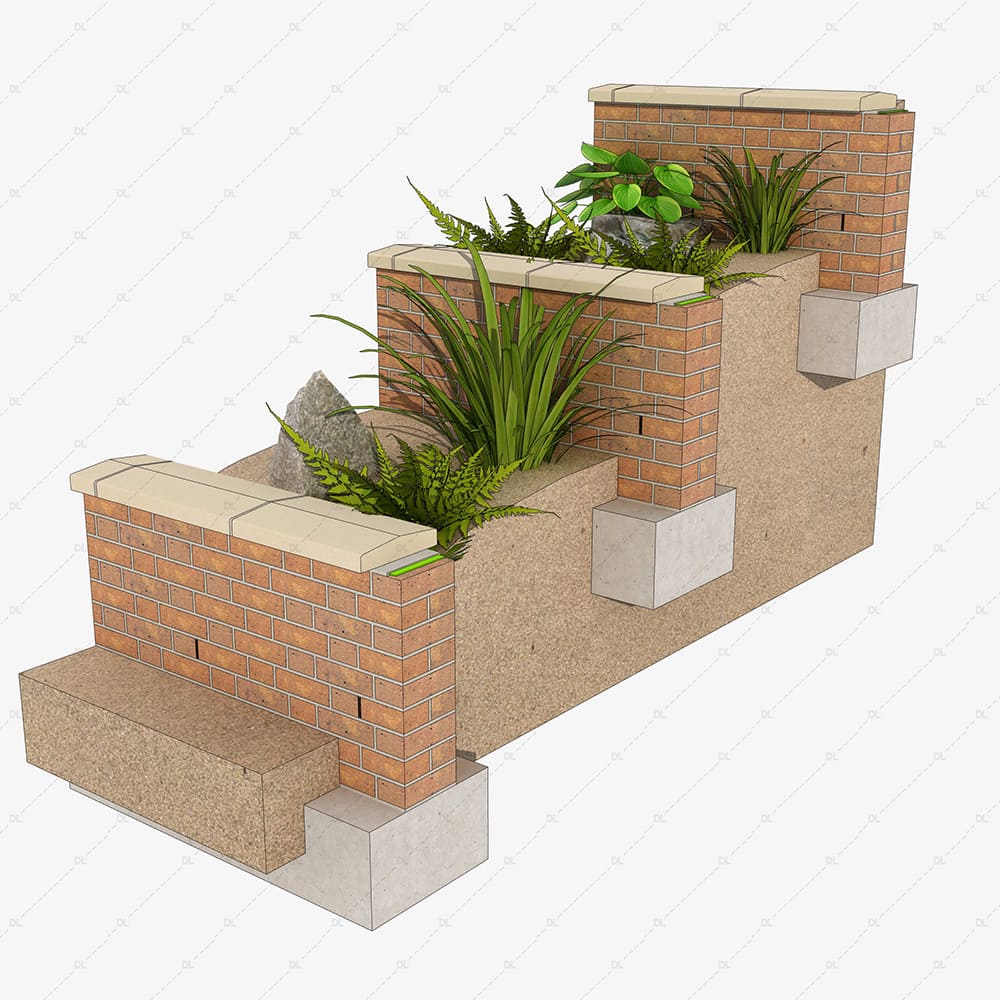
DL335 – Garden Terracing Retaining Wall Detail
Price range: £4.00 through £8.00 + VAT
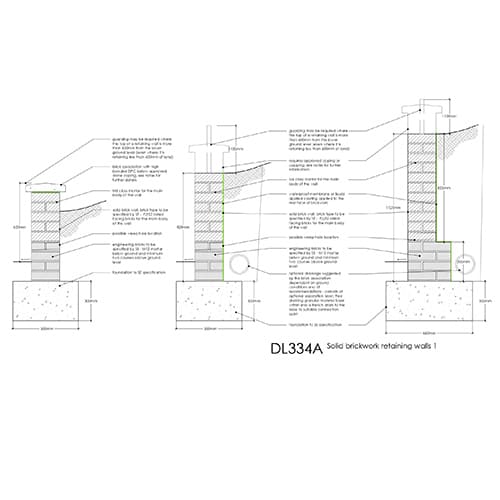
This detail shows garden terracing for a steep site with multiple retaining walls less than 600mm in height. The detail shows brick development association approved brick copings for simple freestanding walls.
Designing effective retaining walls requires careful consideration of various factors, including site conditions, soil characteristics, and aesthetic preferences. Ensure you conduct thorough site assessments to identify potential challenges and opportunities, such as sloping terrain, groundwater levels, and existing vegetation.
When selecting materials for retaining walls, balance structural performance with visual appeal and environmental sustainability.
Guarding requirements are another important consideration in retaining wall design, particularly for walls located in areas accessible to the public or near changes in elevation.
The height and design of guardrails are regulated by the building regulations, which specify minimum requirements for height, spacing, and structural integrity. It is important to carefully plan and detail guardrail systems to ensure compliance with these regulations while maintaining aesthetic coherence with the overall design.
Other Details You Might Be Interested In
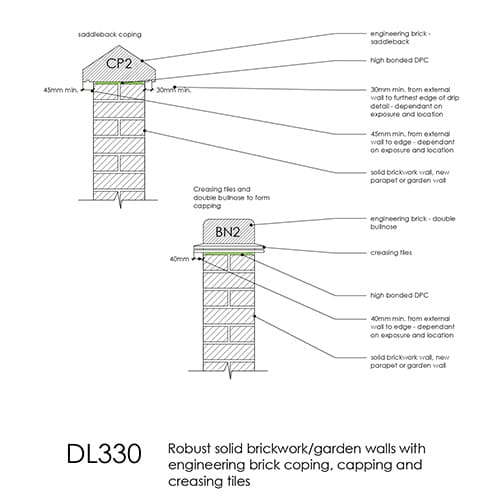
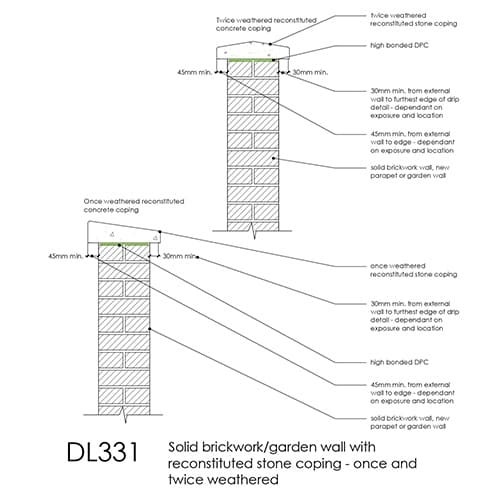
Here are some related details from our comprehensive library of construction resources. We hope you find them useful.
Membership Benefits
Join now to get access to more details.
Annual memberships: Pro membership details worth over £2,500 for just £149
- Unlimited downloads
- Hundreds of details
- Access to all the resources and detail packs
Monthly membership: Details worth £130 for just £24
- 25 downloads a month
- Access to the resources
- Monthly subscription, cancel anytime
Membership Benefits:
- Save hours and hours of work
- Adjust the details to suit your own projects
- Fully resolved details
Other Details From This Set
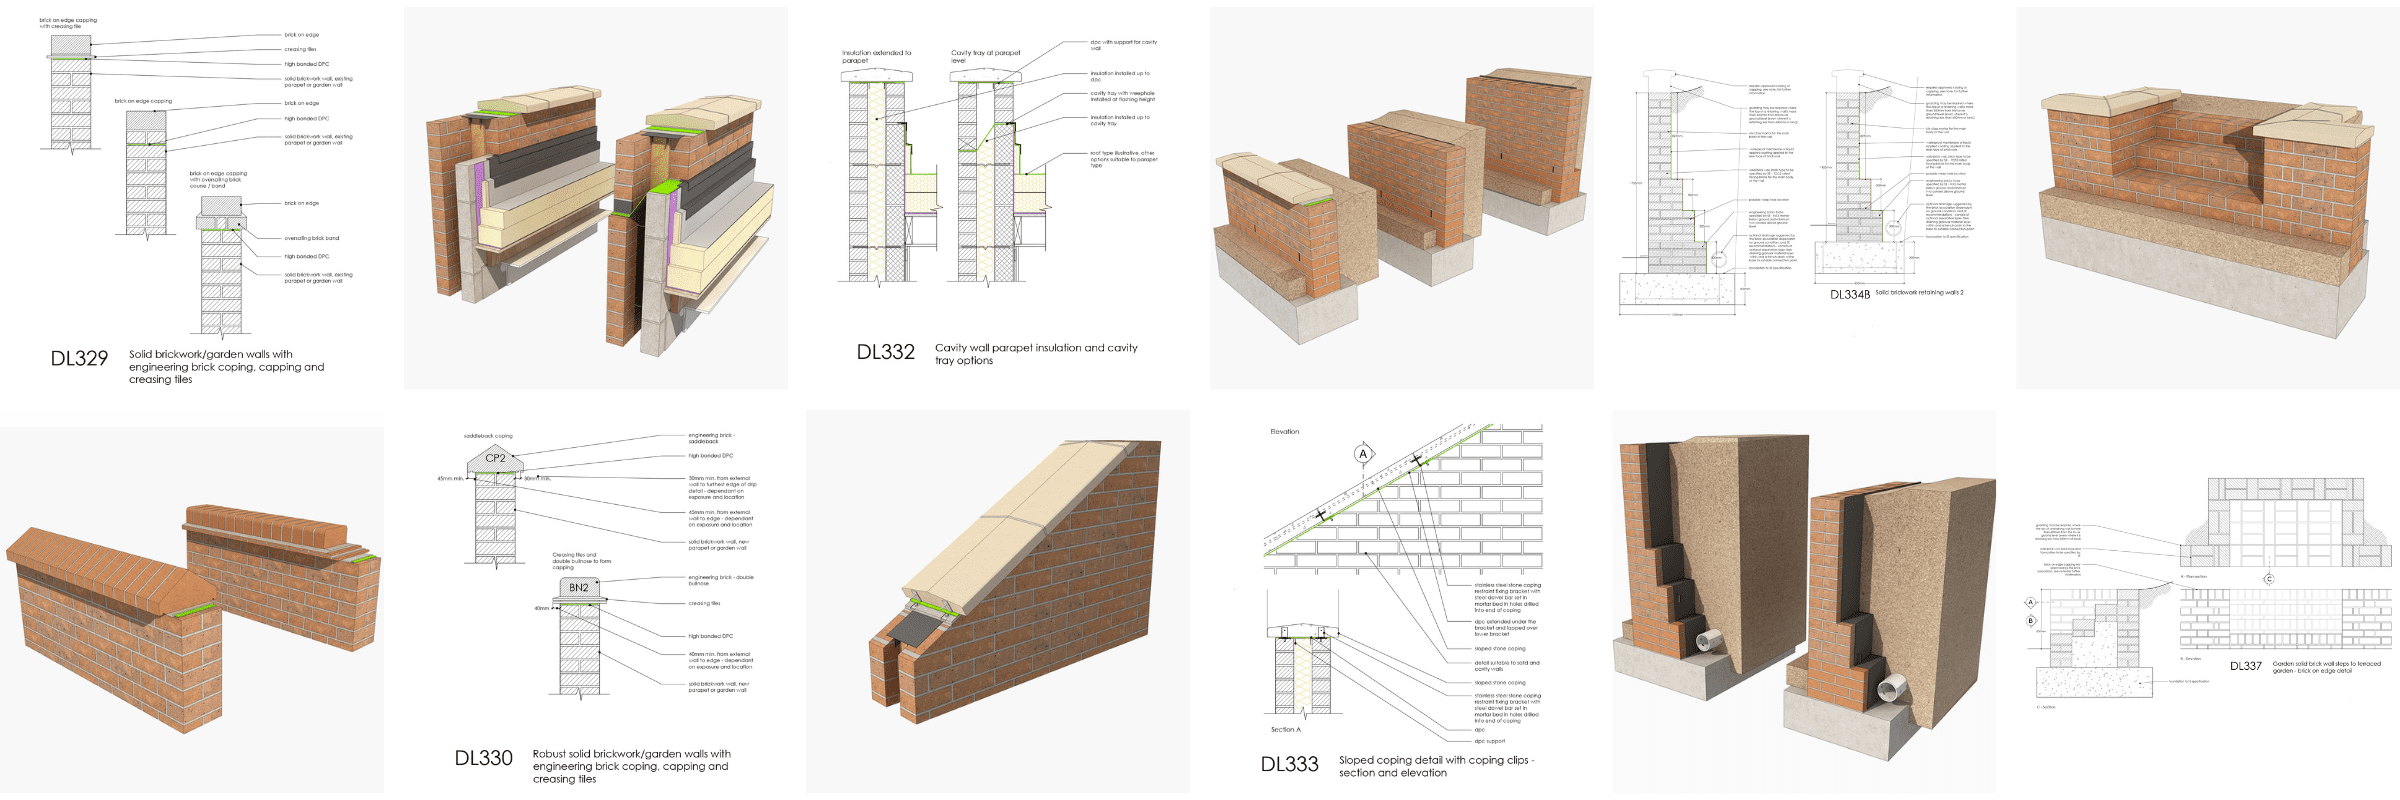
Check out other detail from this set to help with your own projects.
Disclaimer
The details must be regarded as a starting point for developing your own detail relevant to your specific project and needs.
We assume no legal liability or responsibility for loss or damage resulting from the use of information contained on our website.
We reserve the right to update or change information on the site at any time without prior notice.
Architectural drawings should be prepared by a qualified and experienced person, who holds the appropriate insurances. We offer no assurance or guarantee of Building Regulations approval or compliance through the use of these drawings. All drawings should be checked and approved by the appropriate approved inspectors.
Detail drawings (in all formats) sold on our website are copyrighted. They are for personal and commercial use in construction projects. They may not be published on any website, resold, repurposed or distributed beyond the uses outlined here.
The details are not to be used by manufacturers to demonstrate the use of their own products, or for use in other literature, marketing documents and other associated materials.