January 2025 – New Details
This month, we’re excited to introduce a brand-new set of drainage and external works details to The Detail Library. These technical drawings cover critical areas such as inspection chambers, drainage channels, and the often-overlooked build-over details.
Drainage is a vital part of any project, but finding reliable, detailed resources can be a challenge. Having accurate and well-researched drainage details at your fingertips will be a great time saver. From soakaways to filtration trenches, this set offers practical solutions for common drainage scenarios.
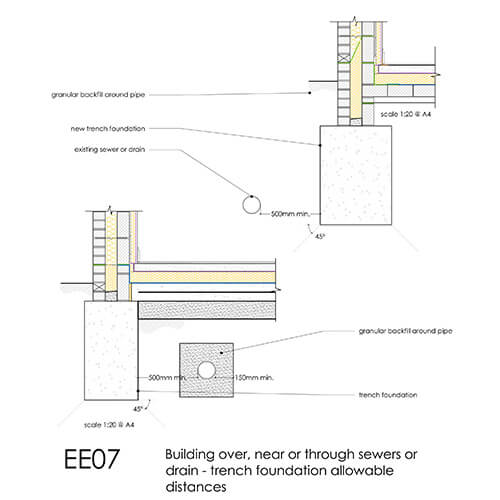
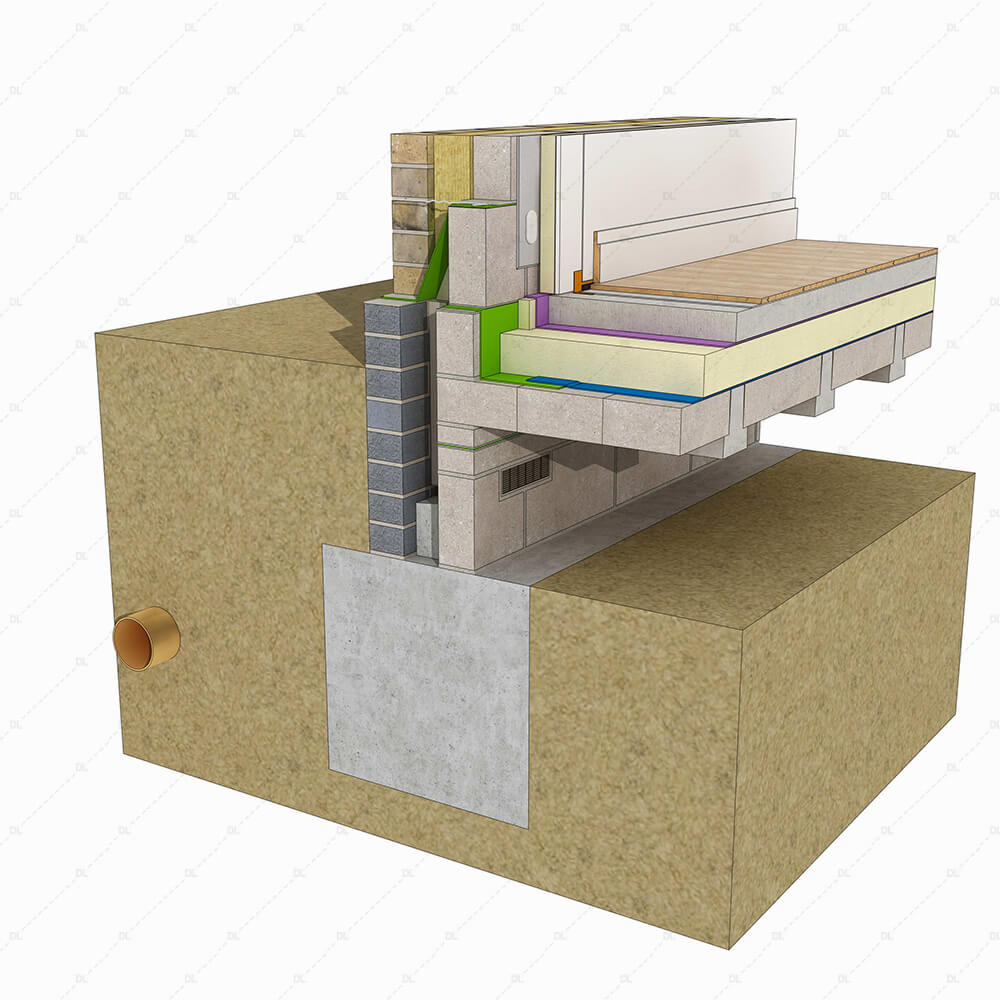
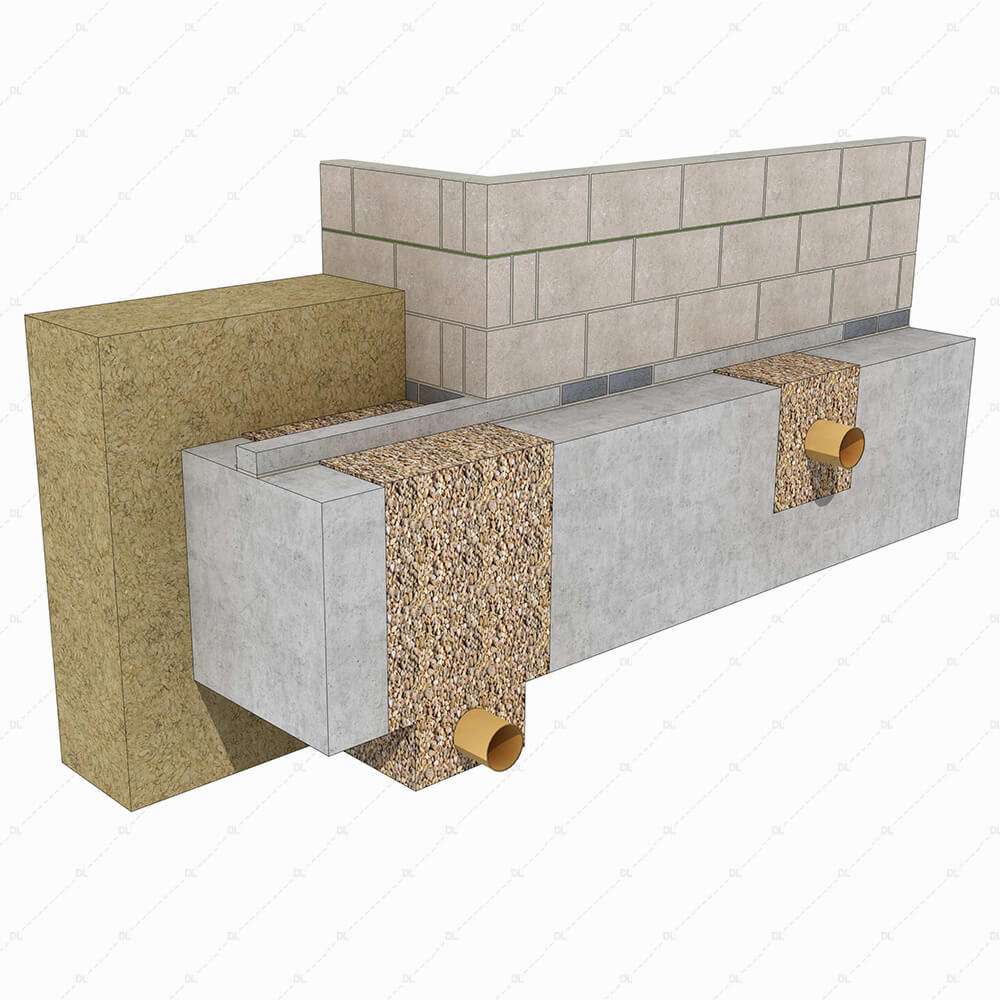
What makes this release even more useful is the inclusion of build-over details, which are notoriously hard to find.We cover build-overs for strip or trench foundations, providing clear guidance for tackling this tricky aspect of design and construction. With build-overs being a frequent stumbling block, having these drawings in your library ensures you’re prepared to address these challenges with confidence.
The full set consists of:
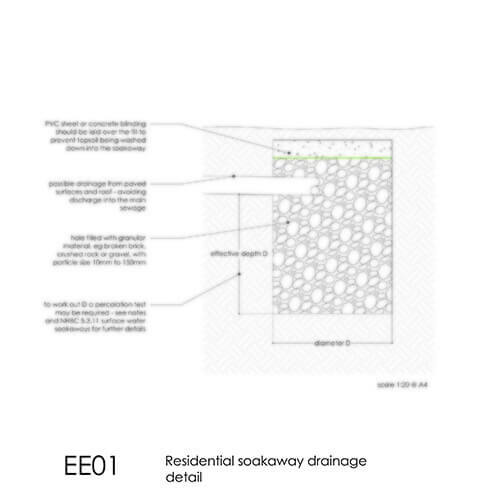
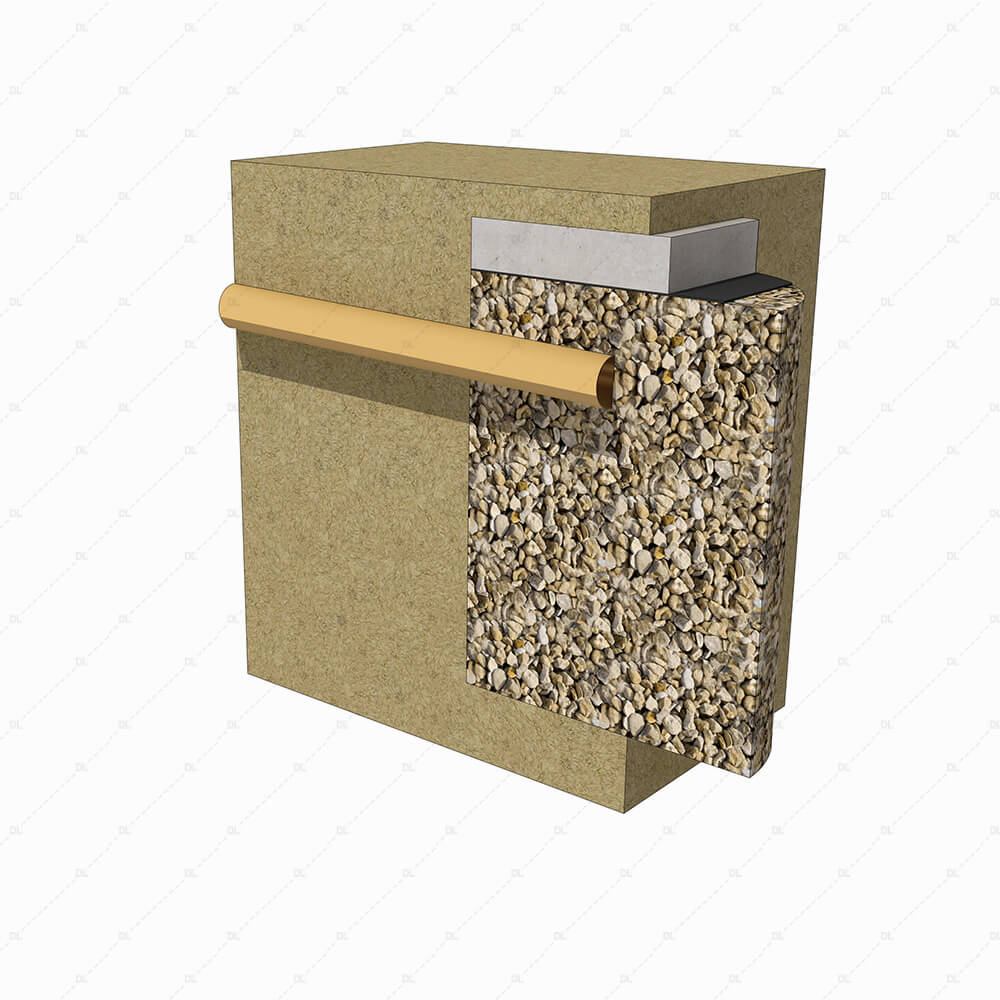
- Residential Soakaway Drainage Detail
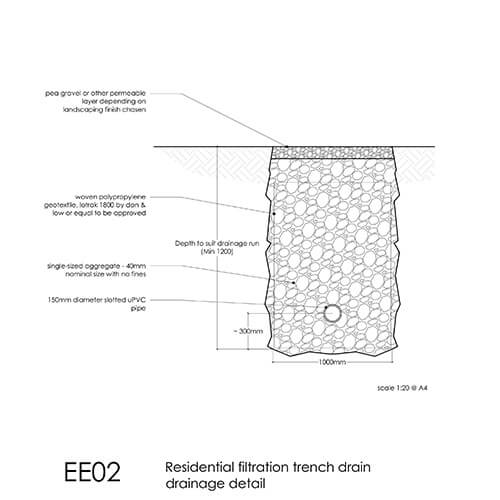
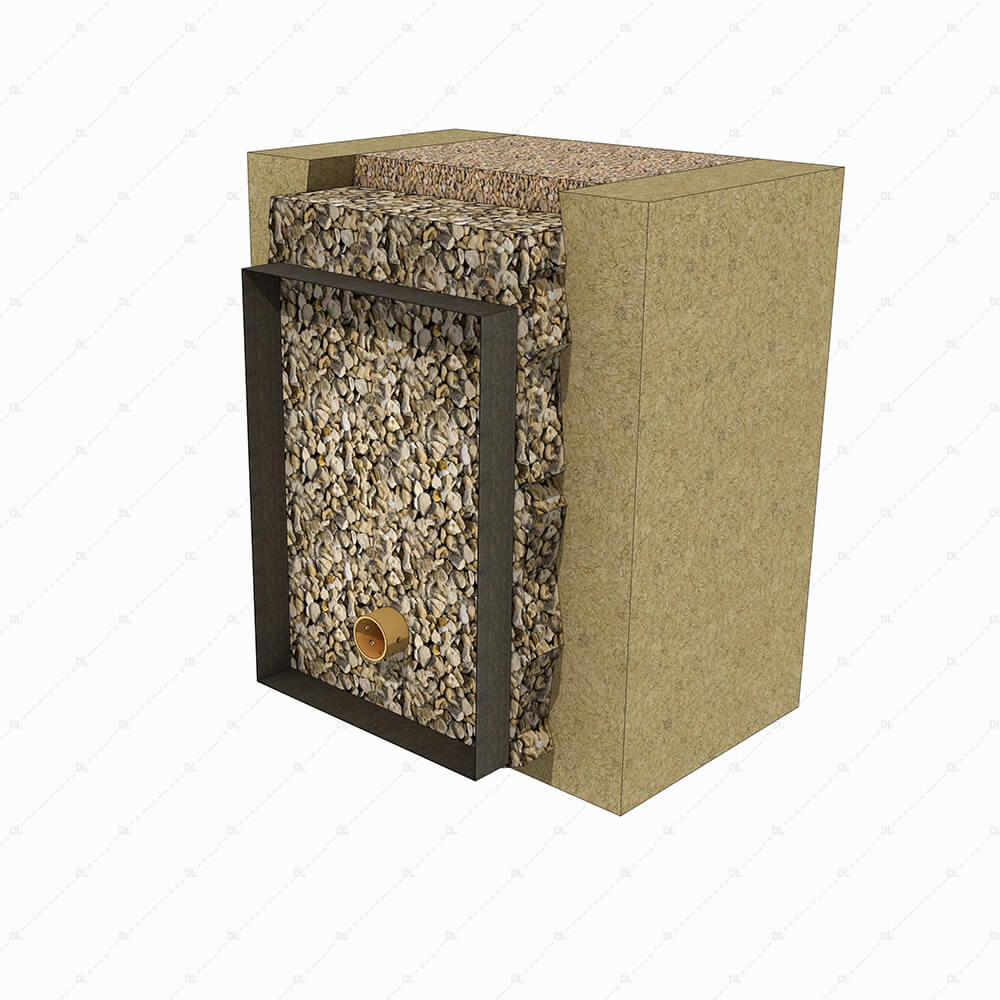
- Residential Filtration Trench Drain Detail
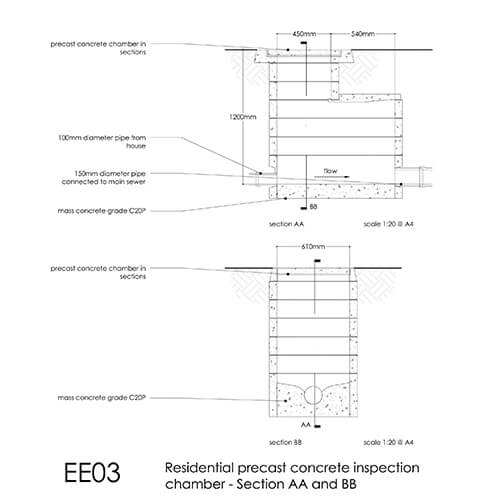
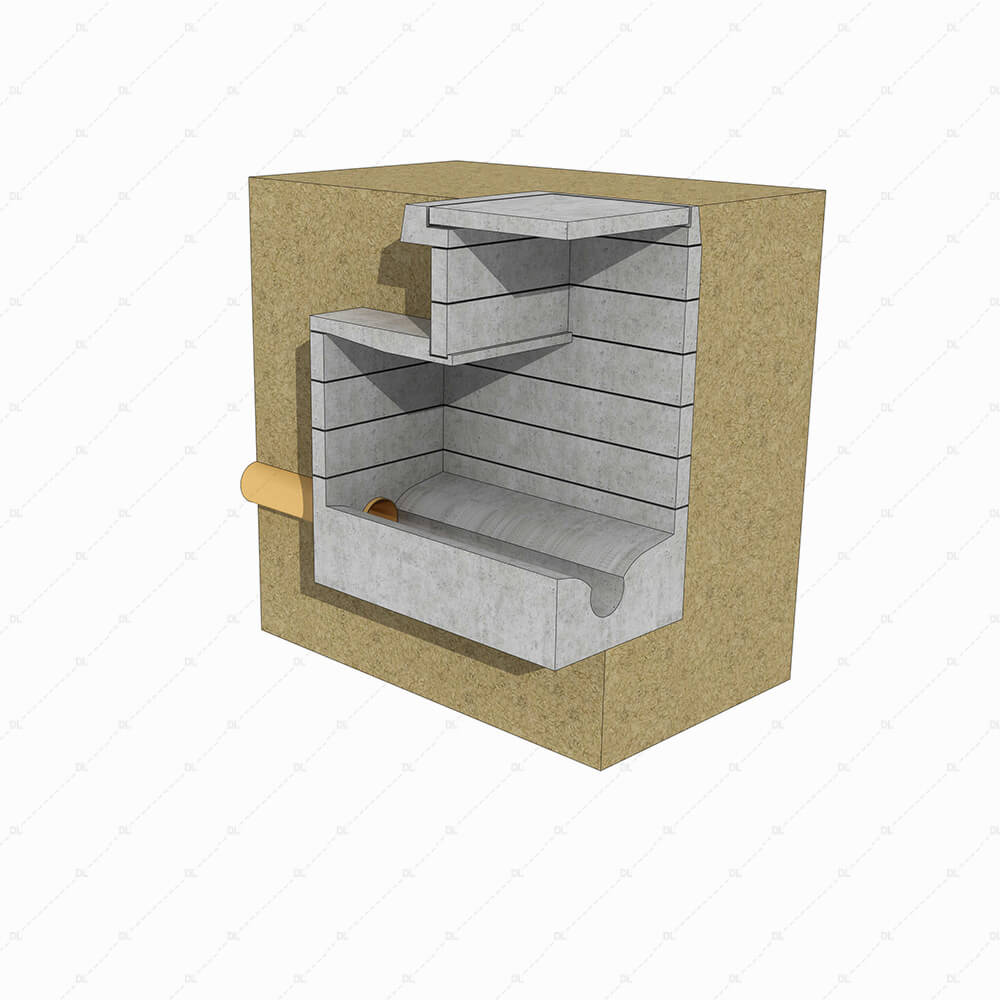
- Residential Precast Concrete Inspection Chamber Detail
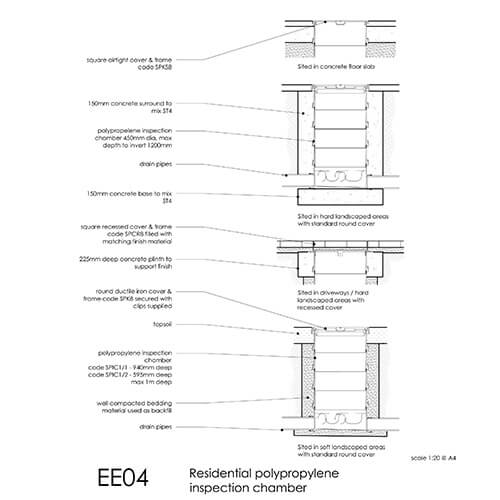
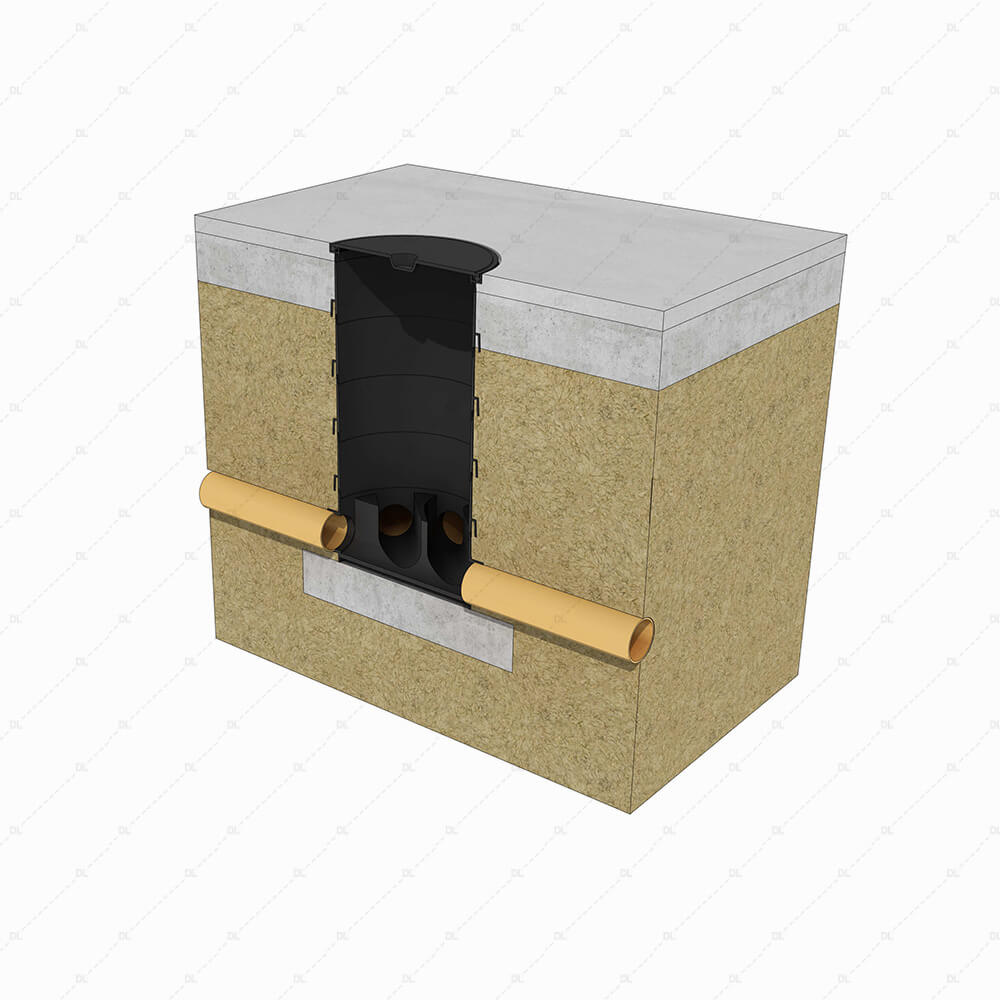
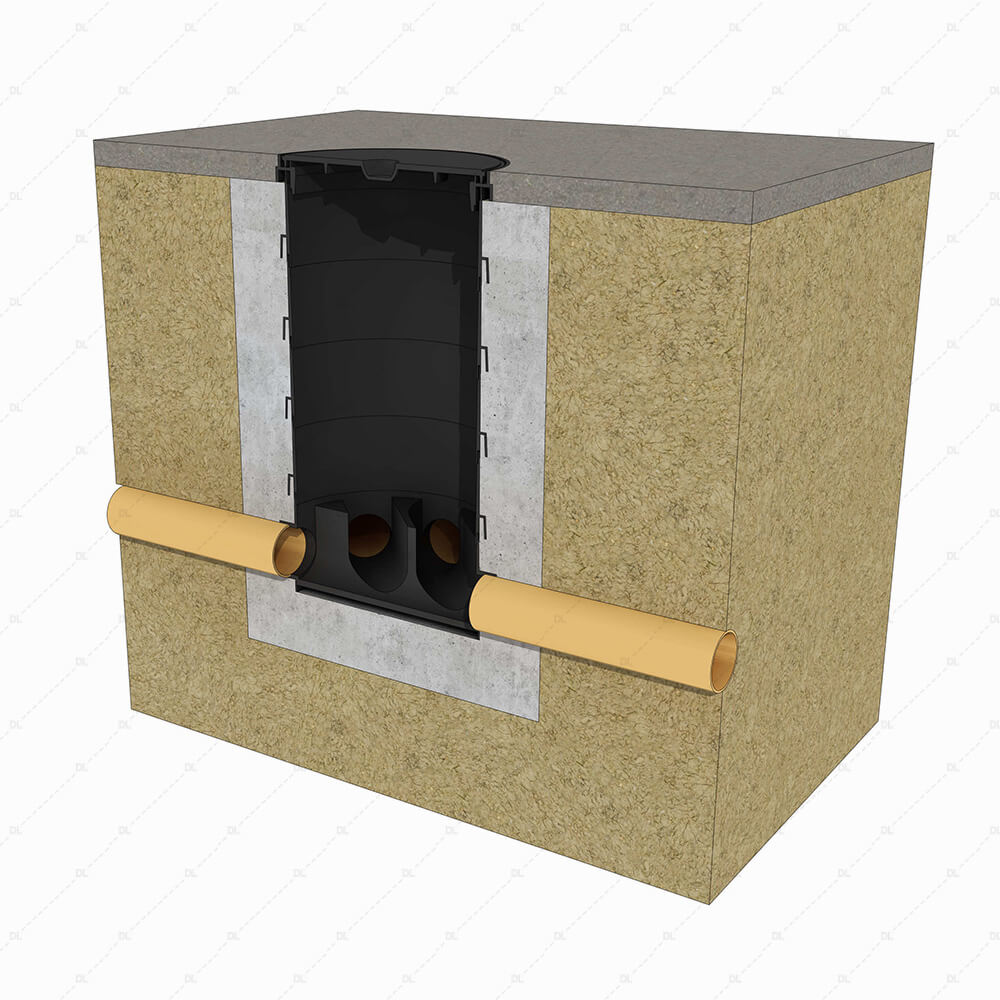
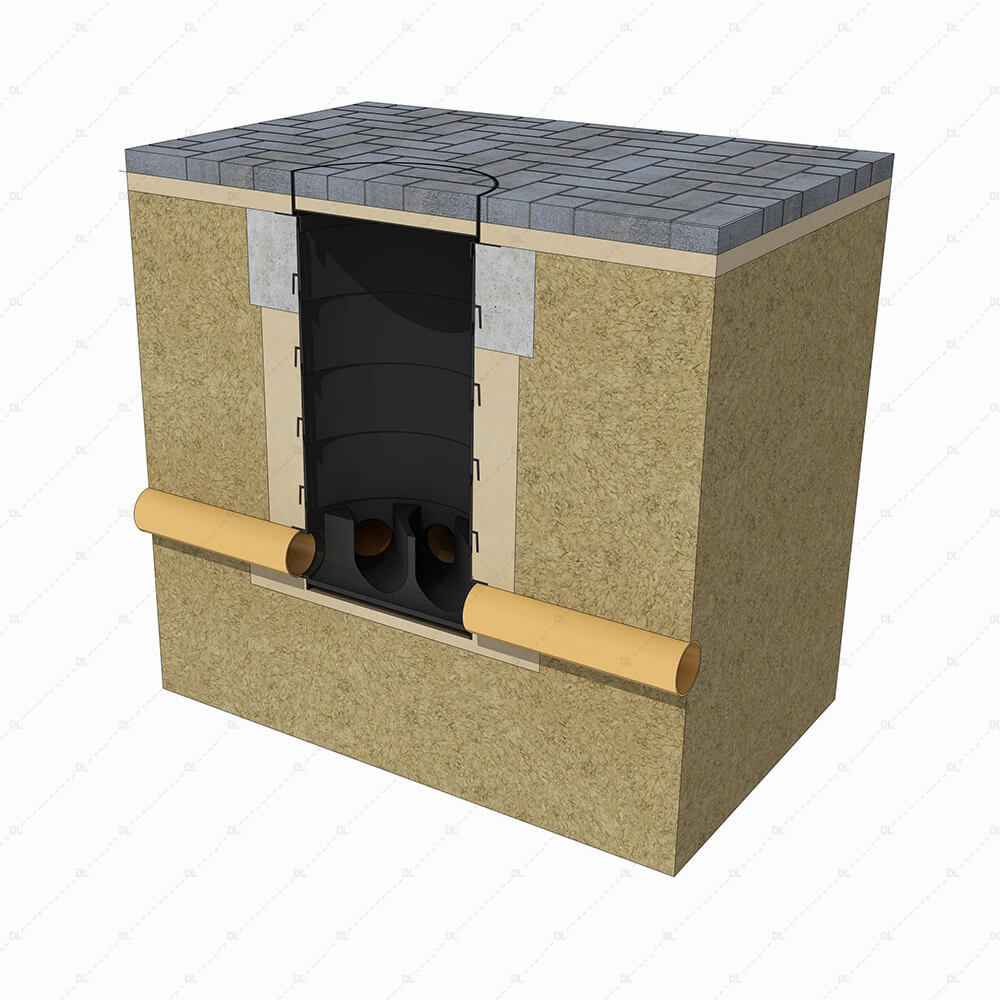
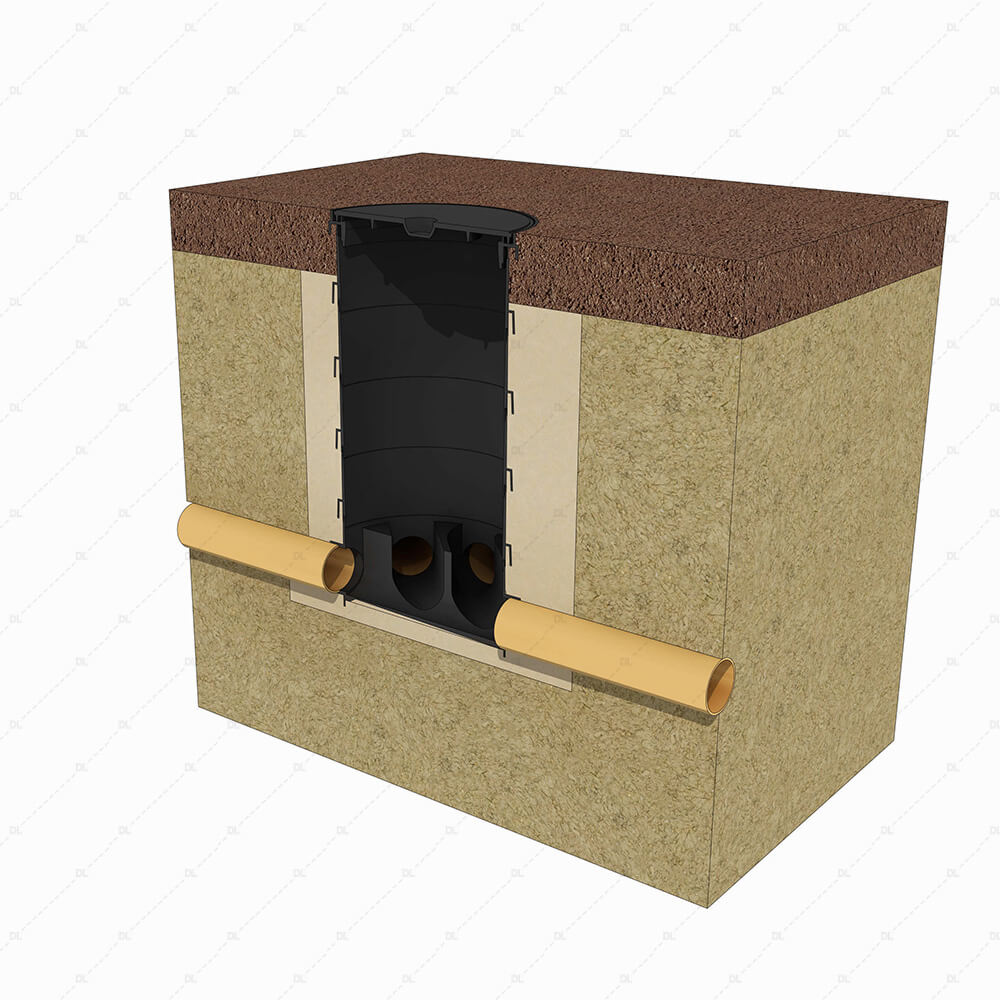
- Residential Polypropylene Inspection Chamber Detail
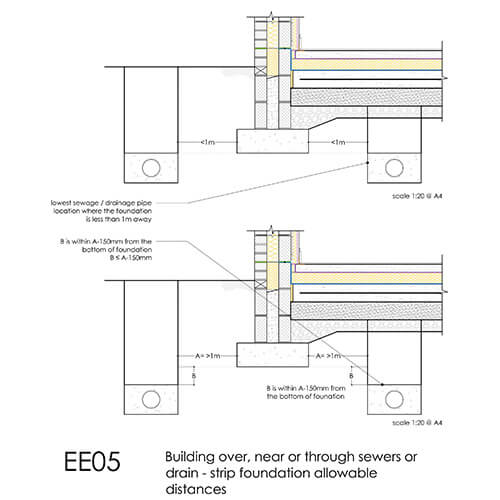
- Build Over Strip Foundation Distances Detail
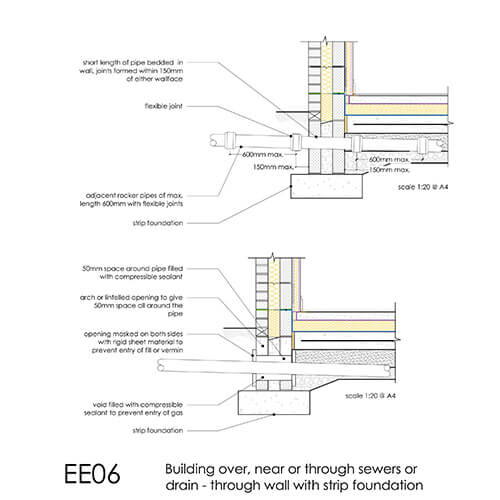
- Build Over Through Wall Strip Foundation
- Build Over Trench Foundation Distances Detail
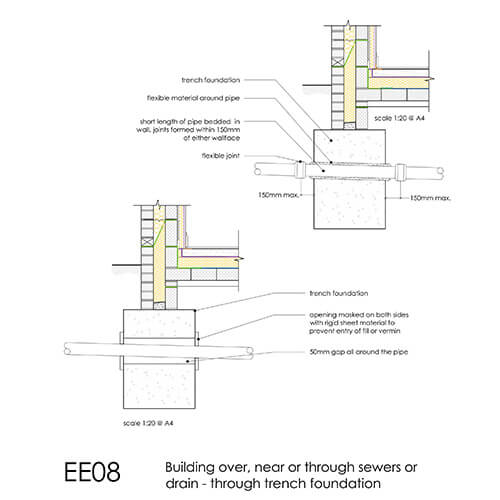
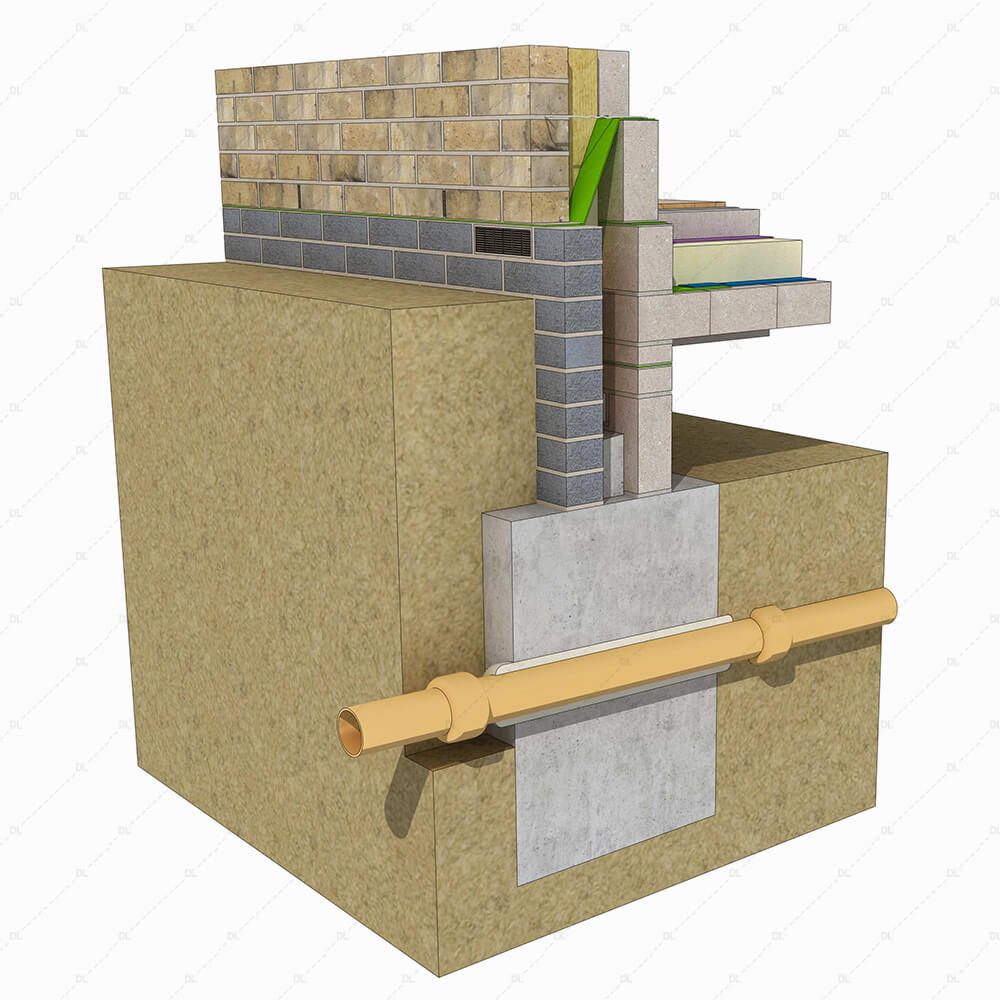
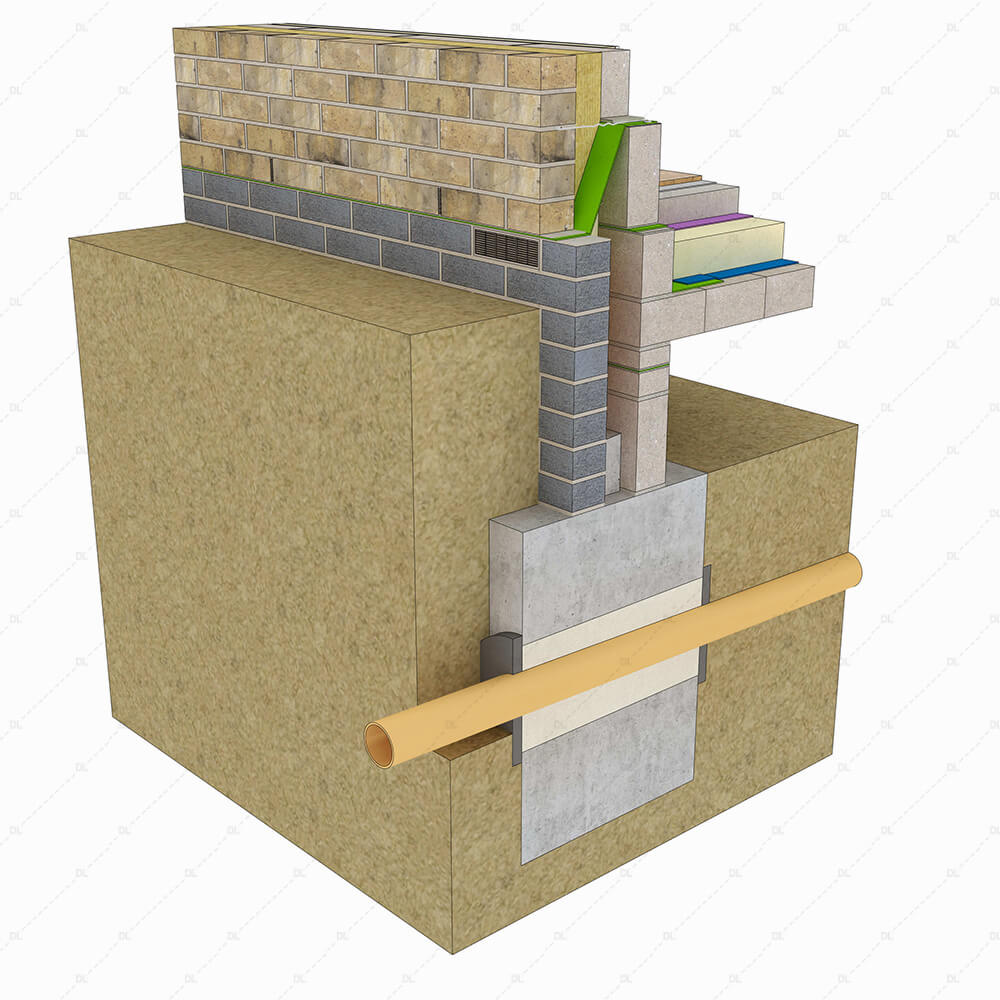
- Build Over Through Trench Foundation
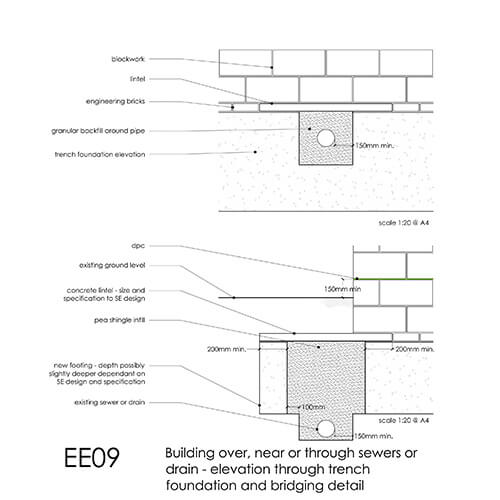
- Build Over Elevation Trench Foundation
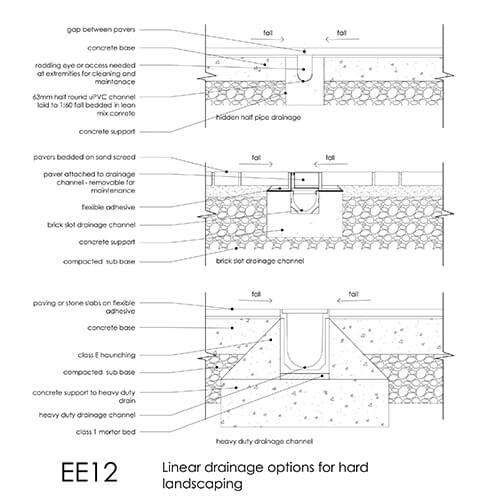
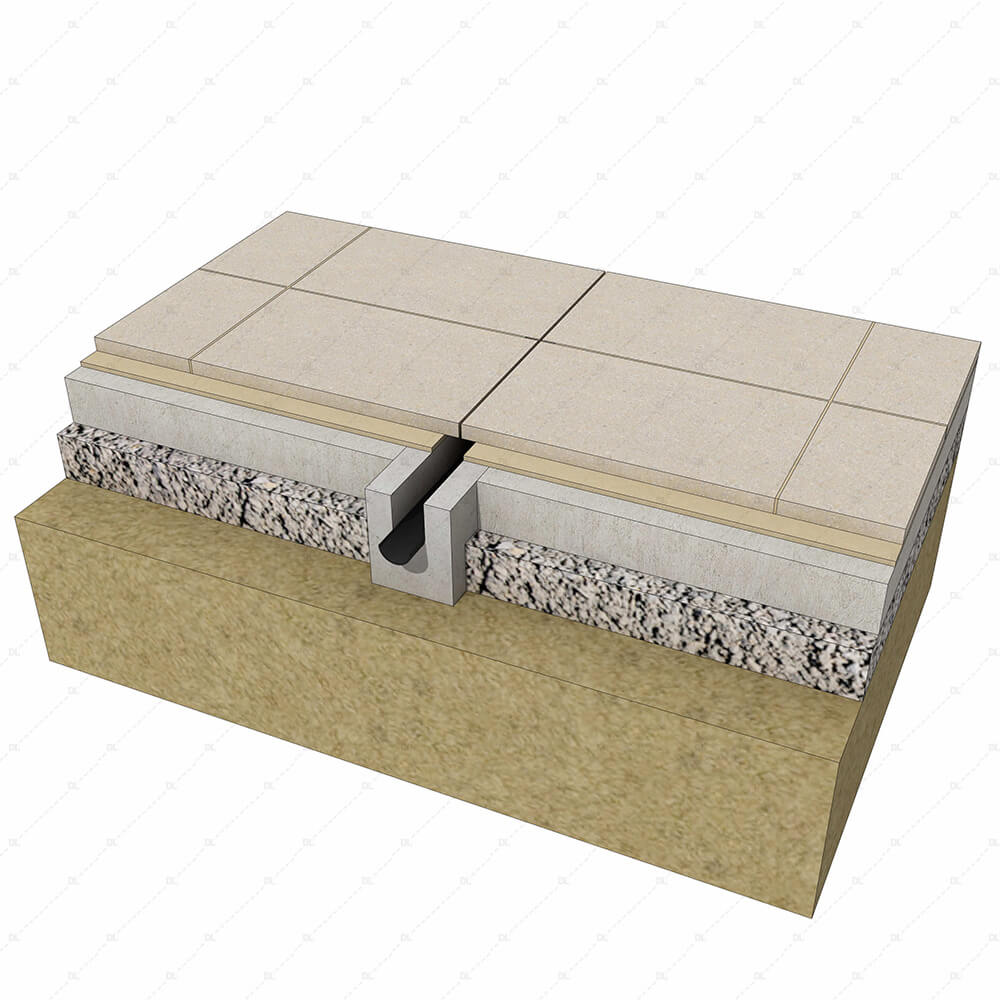
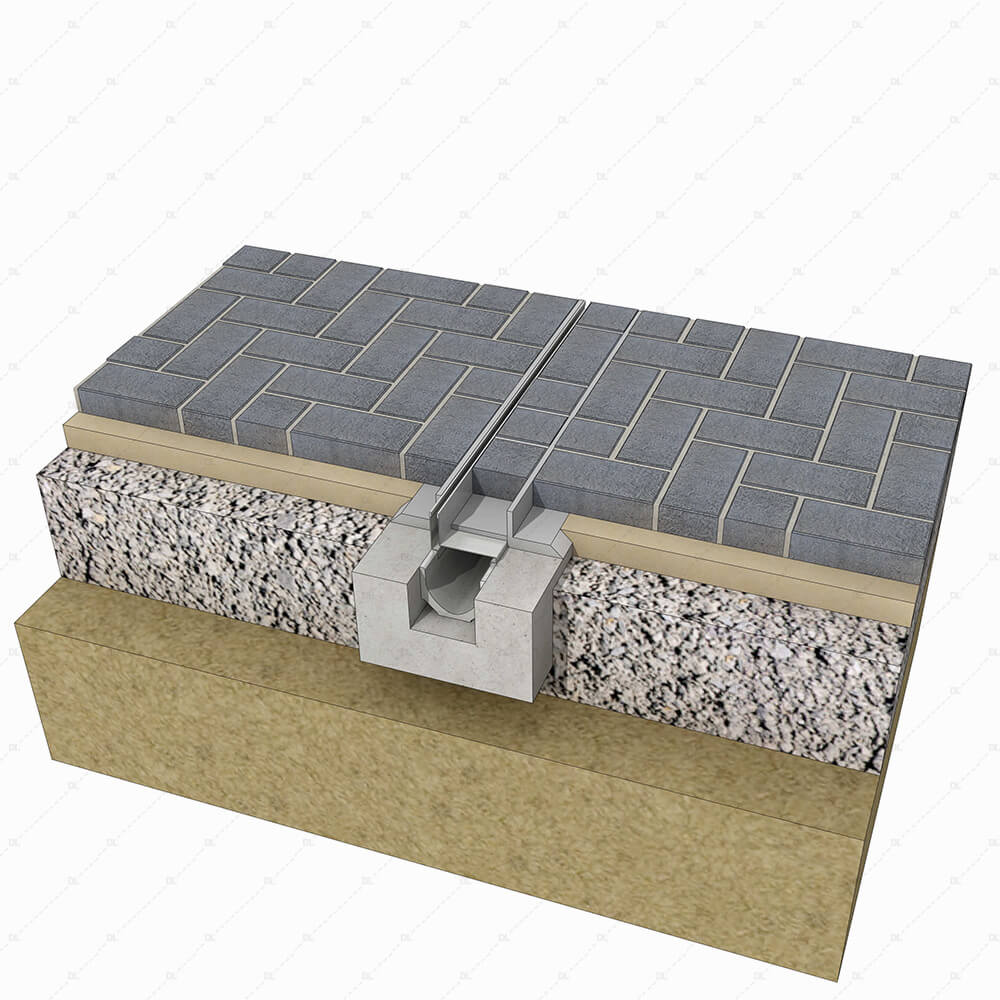
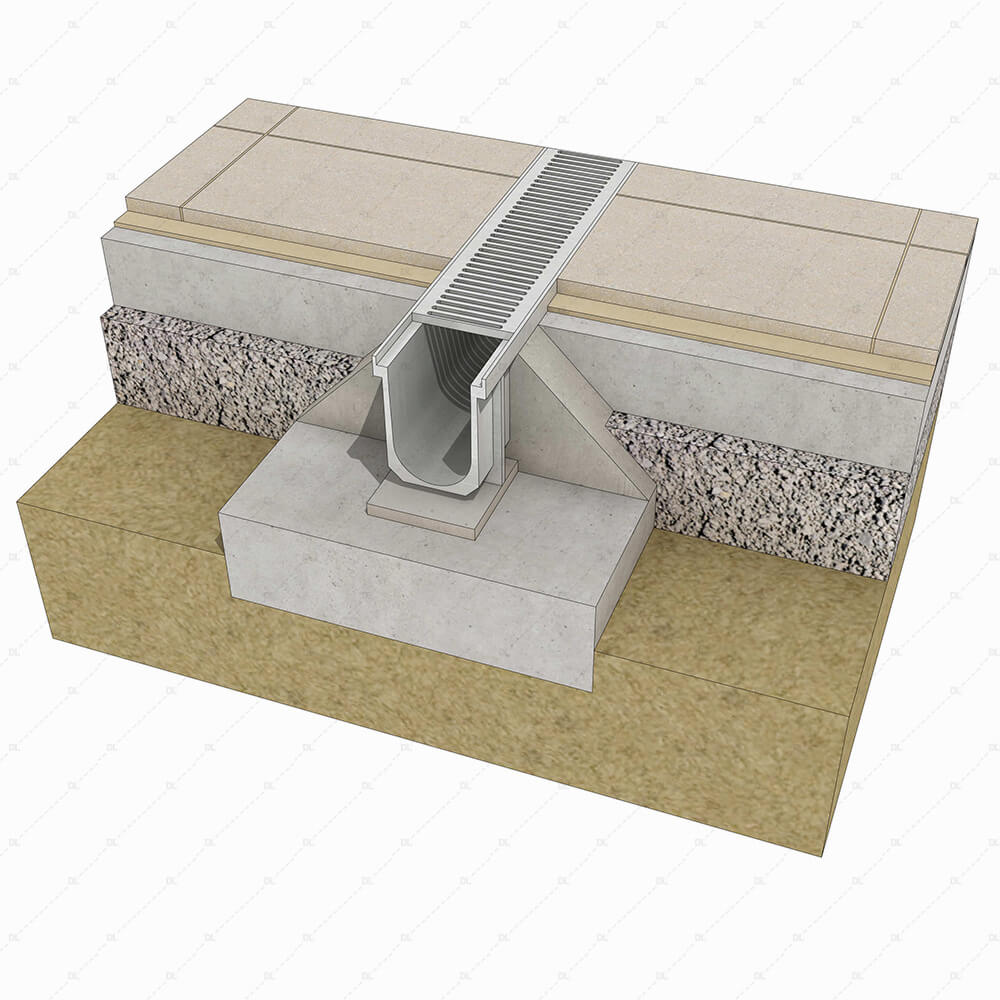
- Linear Drainage Details Hard Landscaping
If you’ve ever been caught out by incomplete or hard-to-interpret drainage and external works drawings, you’ll know how valuable it is to have a dependable resource. Don’t miss this opportunity to expand your library with our comprehensive and practical set of drainage details.
Log in to explore and download the full set today.
New Details
EE01 – Residential Soakaway Drainage Detail
EE02 – Residential Filtration Trench Drain Detail
EE03 – Residential Precast Concrete Inspection Chamber Detail
EE04 – Residential Polypropylene Inspection Chamber Detail
EE05 – Build Over Strip Foundation Distances Detail
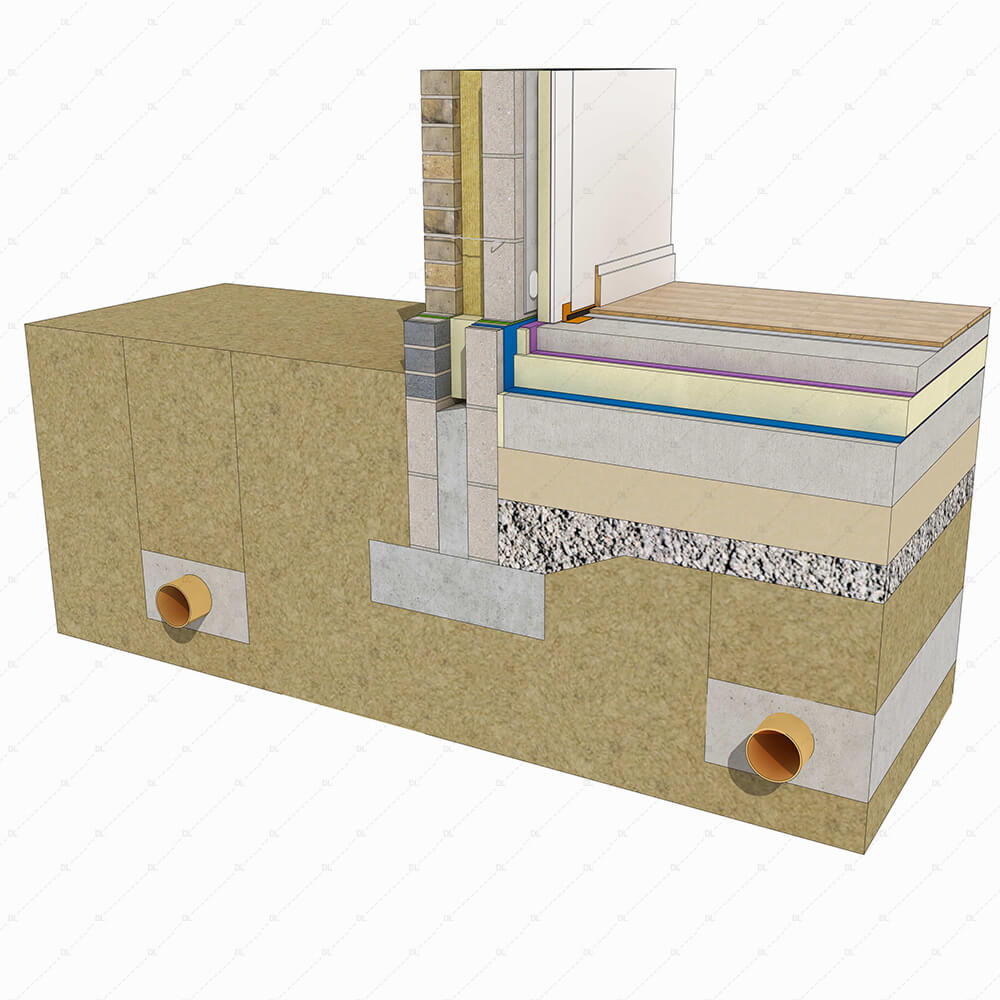
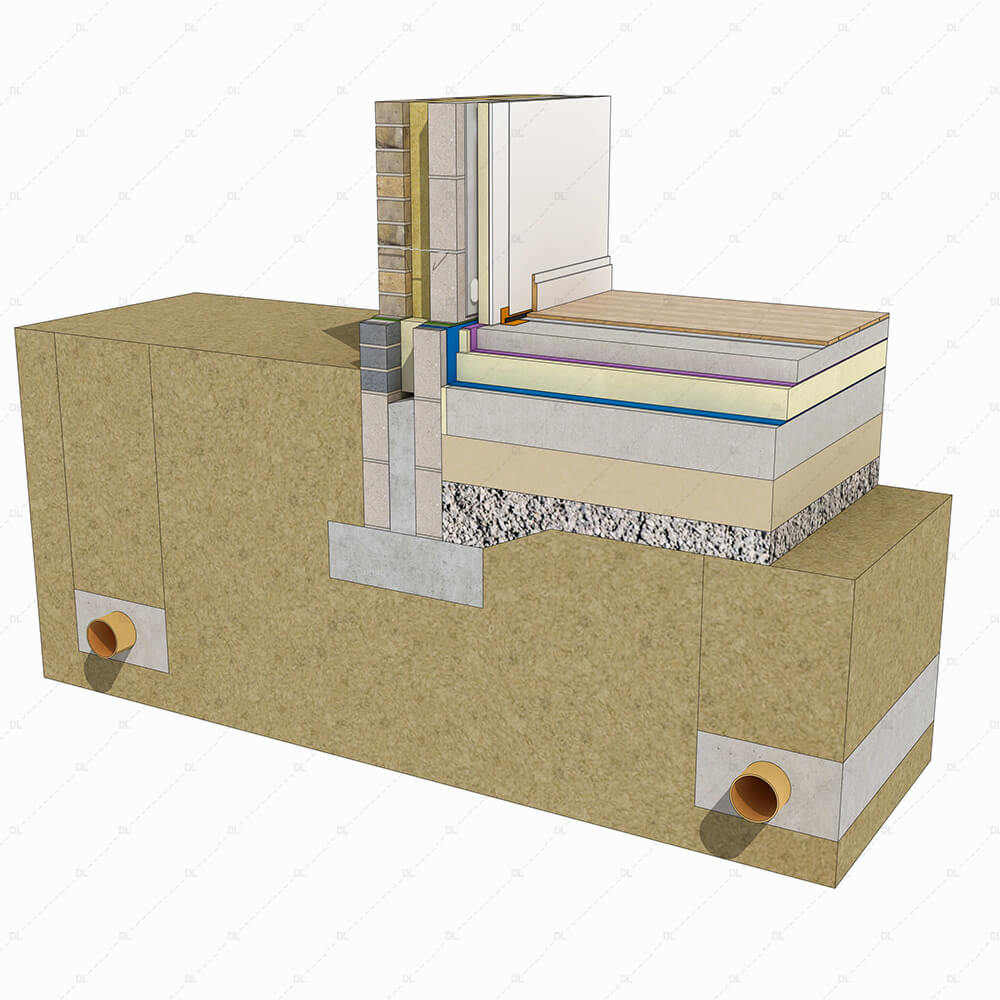
EE06 – Build Over Through Wall Strip Foundation
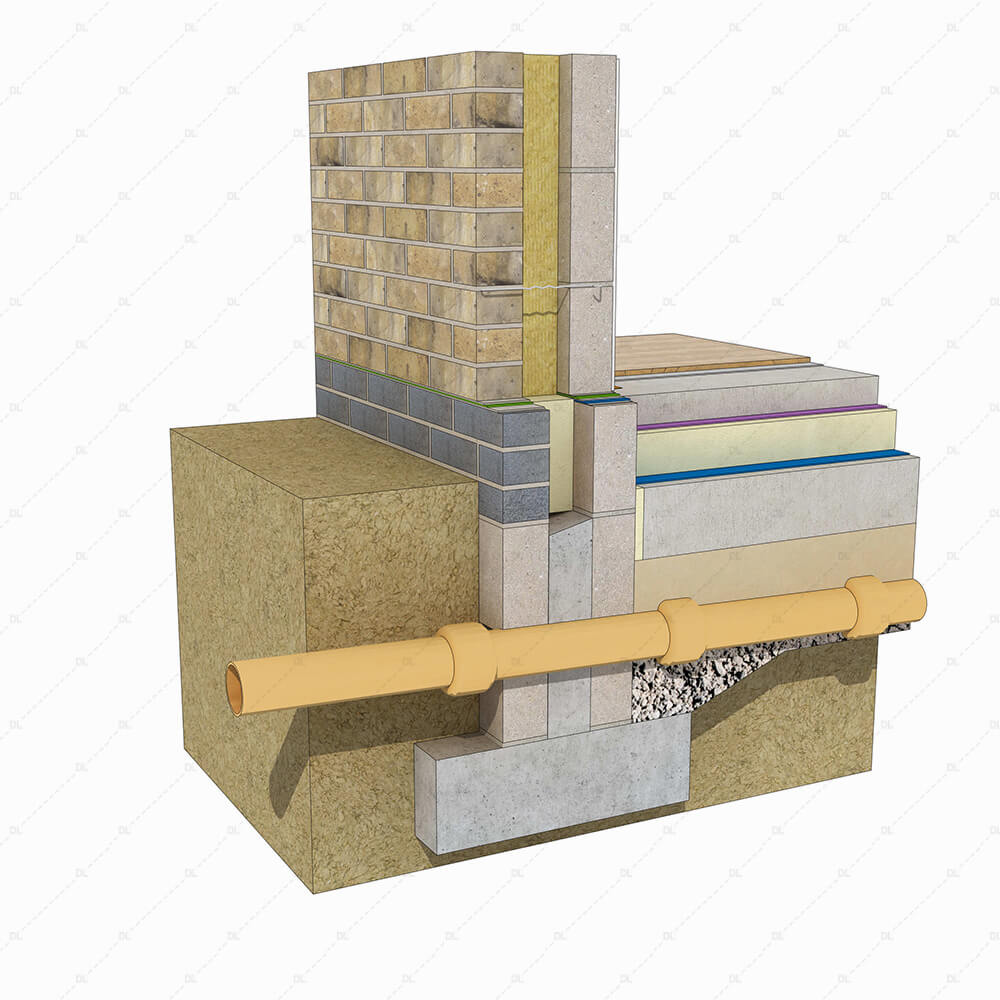
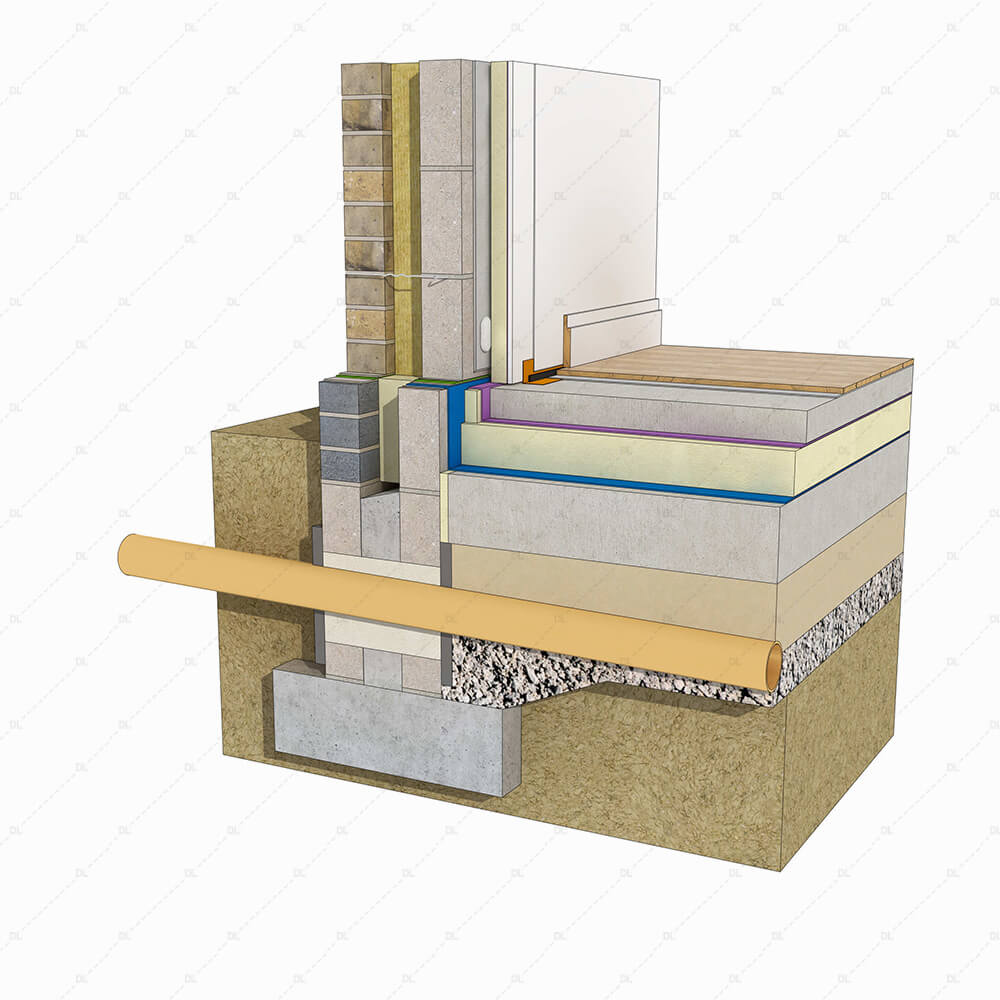
EE07 – Build Over Trench Foundation Distances Detail
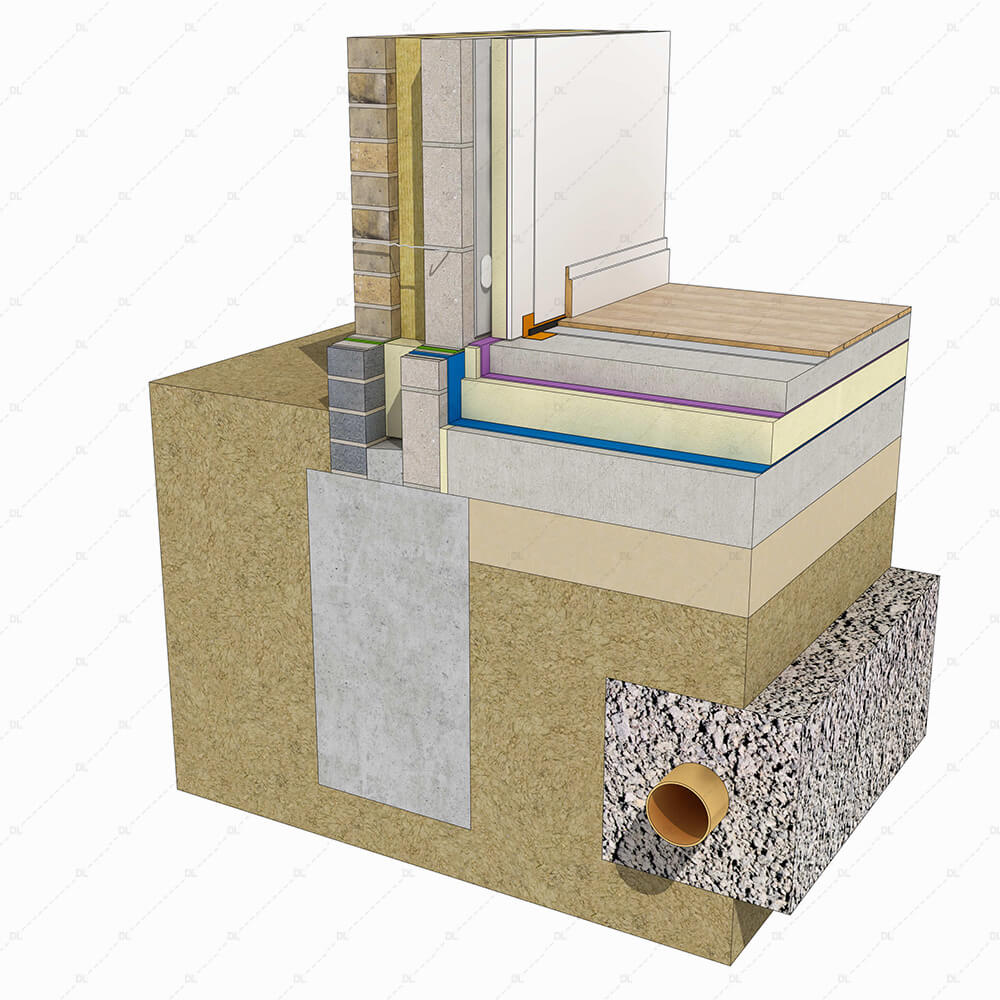
EE08 – Build Over Through Trench Foundation
EE09 – Build Over Elevation Trench Foundation
EE12 – Linear Drainage Details Hard Landscaping