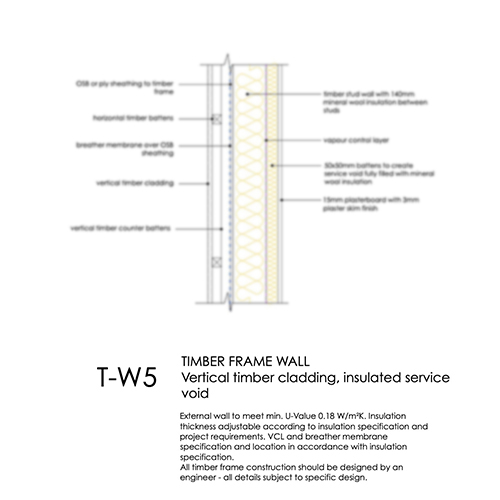
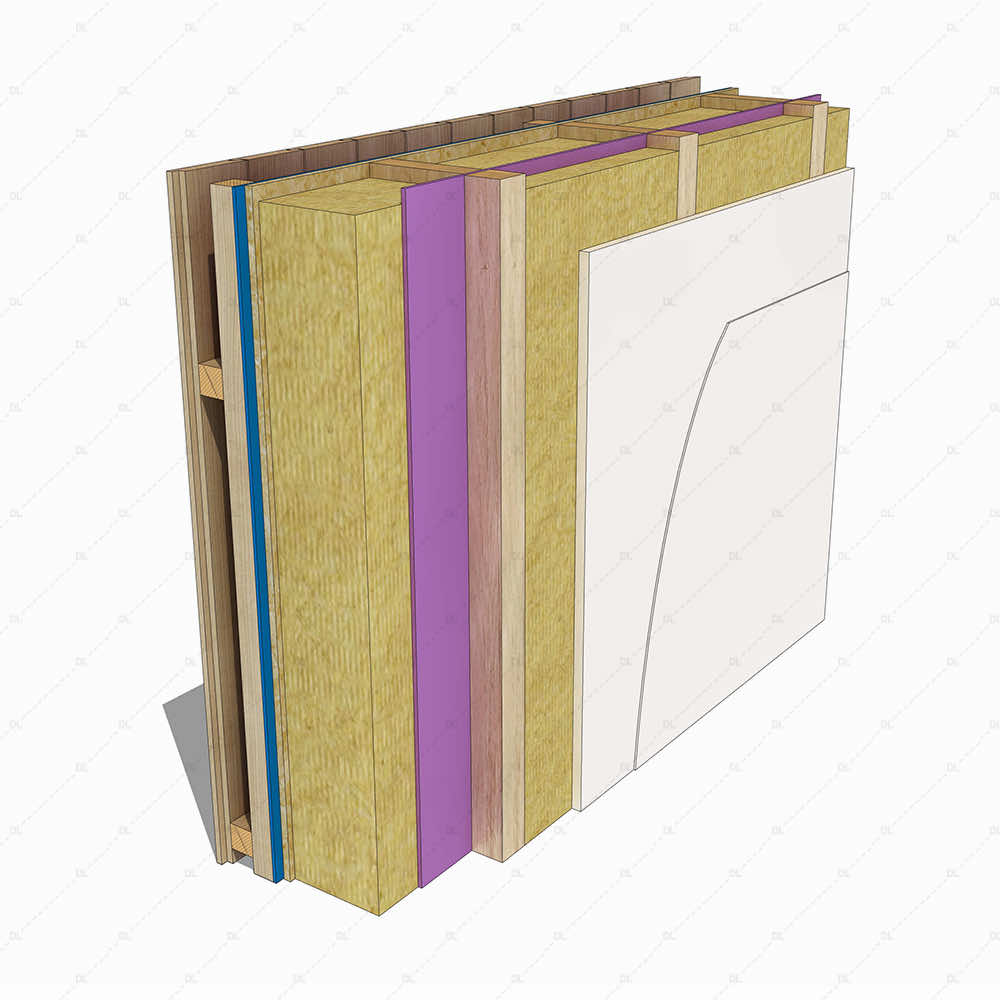
TW5 – Timber frame, vertical timber cladding
Price range: £4.00 through £8.00 + VAT
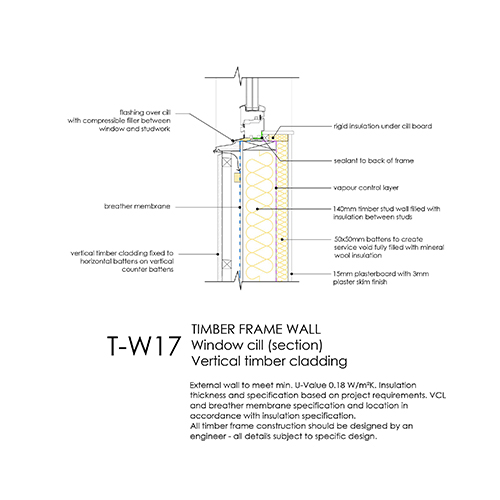
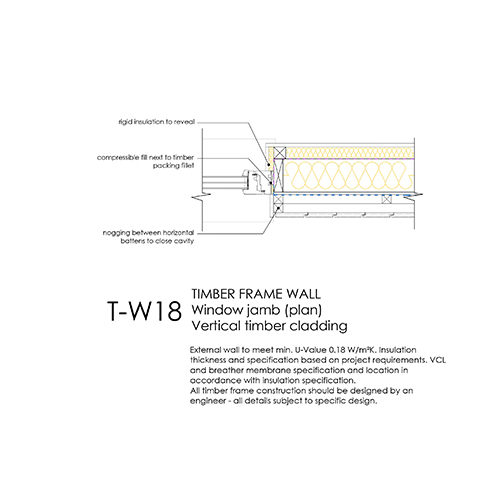
Timber frame, vertical timber cladding, insulated service void.
Features of this detail: timber cladding, timber frame
Update Jun 2022: Improvements to thermal performance to ensure compliance with updated Part L. Minor amendments for updated Building Regulations.
Timber frame construction is a popular choice in residential construction in the UK, offering numerous benefits. This construction method involves using a structural frame made from timber, which is then filled with insulation and clad with an external finish.
One of the key advantages of timber frame construction is its sustainability. Timber is a renewable resource, with many suppliers in the UK sourcing their wood from responsibly managed forests. Using timber frame walls can help to reduce the carbon footprint of a building project, making it an environmentally friendly choice.
Additionally, timber frame construction is known for its speed and efficiency. The lightweight nature of timber makes it quick and easy to erect on-site, reducing construction time and costs. This can be particularly advantageous in the fast-paced residential sector, where time is often of the essence.
We have a number of different timber frame wall section details on the library to meet various different scenarios and requirements. If you are looking for a specific timber frame wall section build up please let us know and we would be happy to point you in the right direction.
Other Details You Might Be Interested In
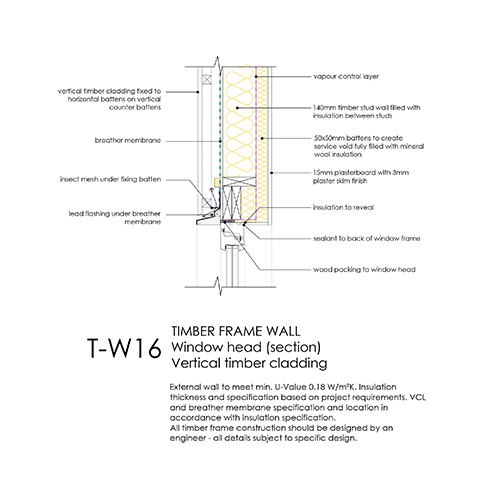
Here are some related details from our comprehensive library of construction resources. We hope you find them useful.
Already a member? Sign in to start downloading.
Membership Benefits
Join now to get access to more details.
Annual memberships: Pro membership details worth over £2,500 for just £149
- Unlimited downloads
- Hundreds of details
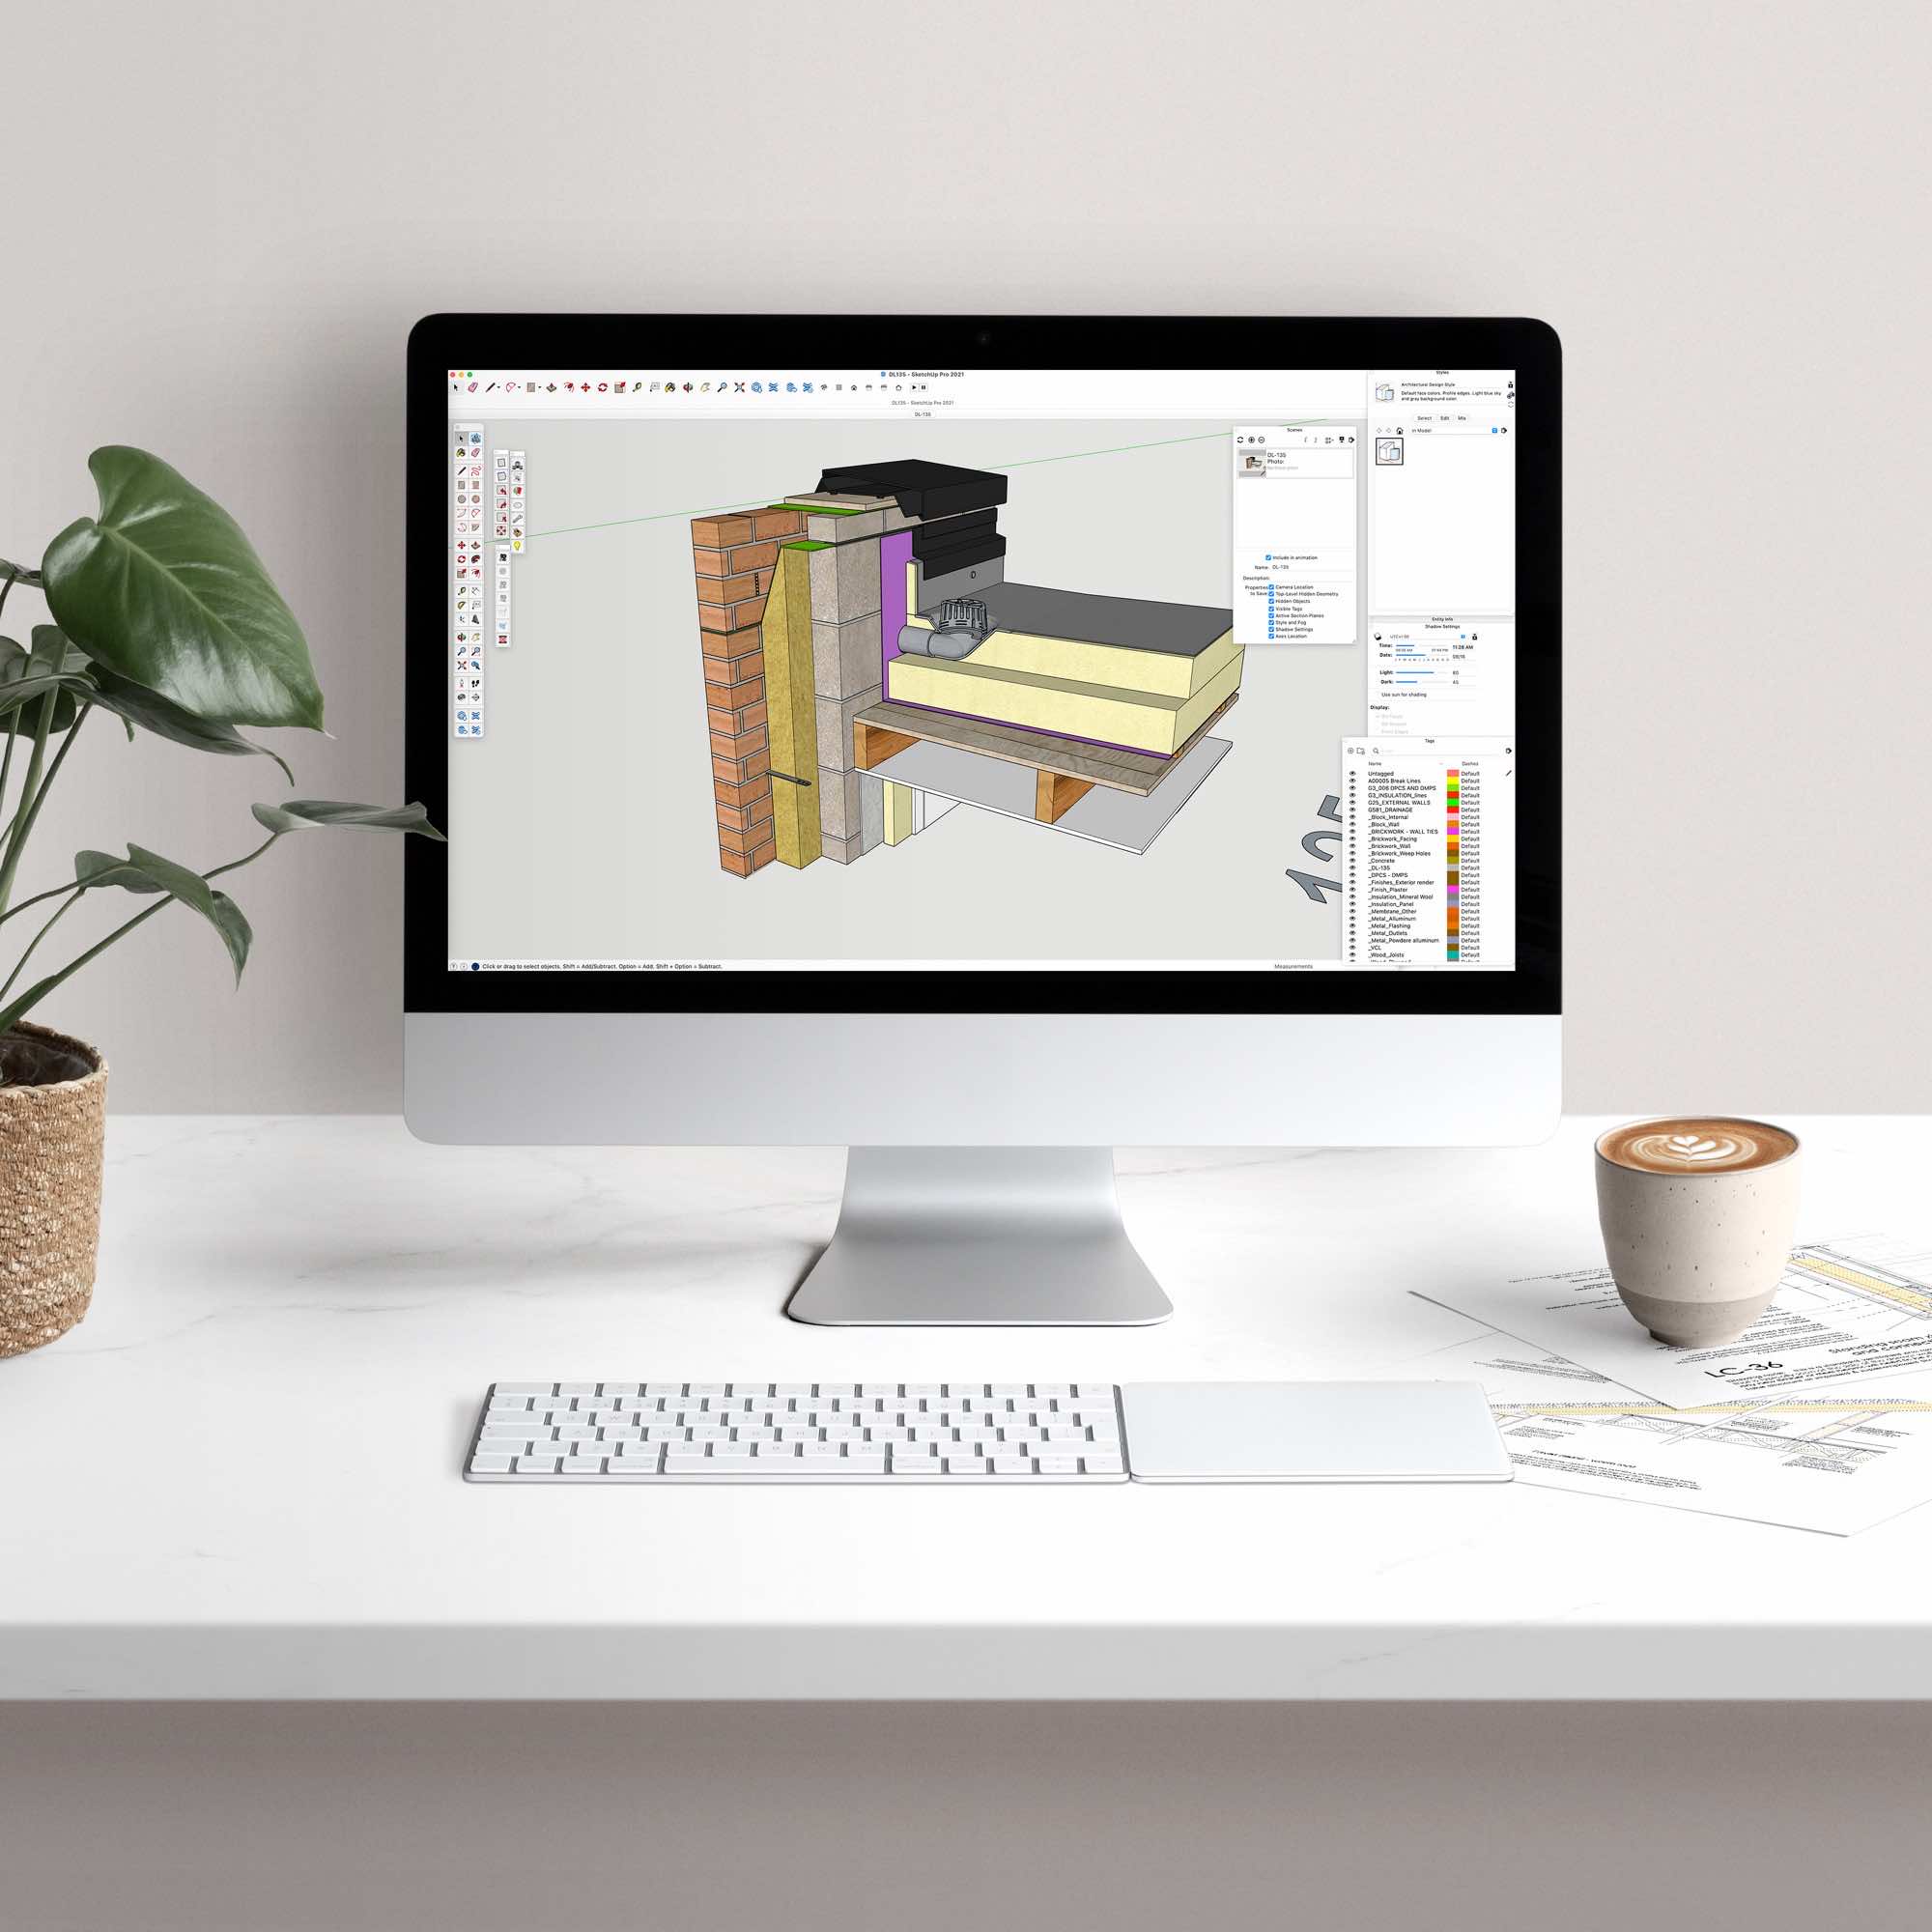
- Access to all the resources and detail packs
Monthly membership: Details worth £130 for just £24
- 25 downloads a month
- Access to the resources
- Monthly subscription, cancel anytime
Membership Benefits:
- Save hours and hours of work
- Adjust the details to suit your own projects
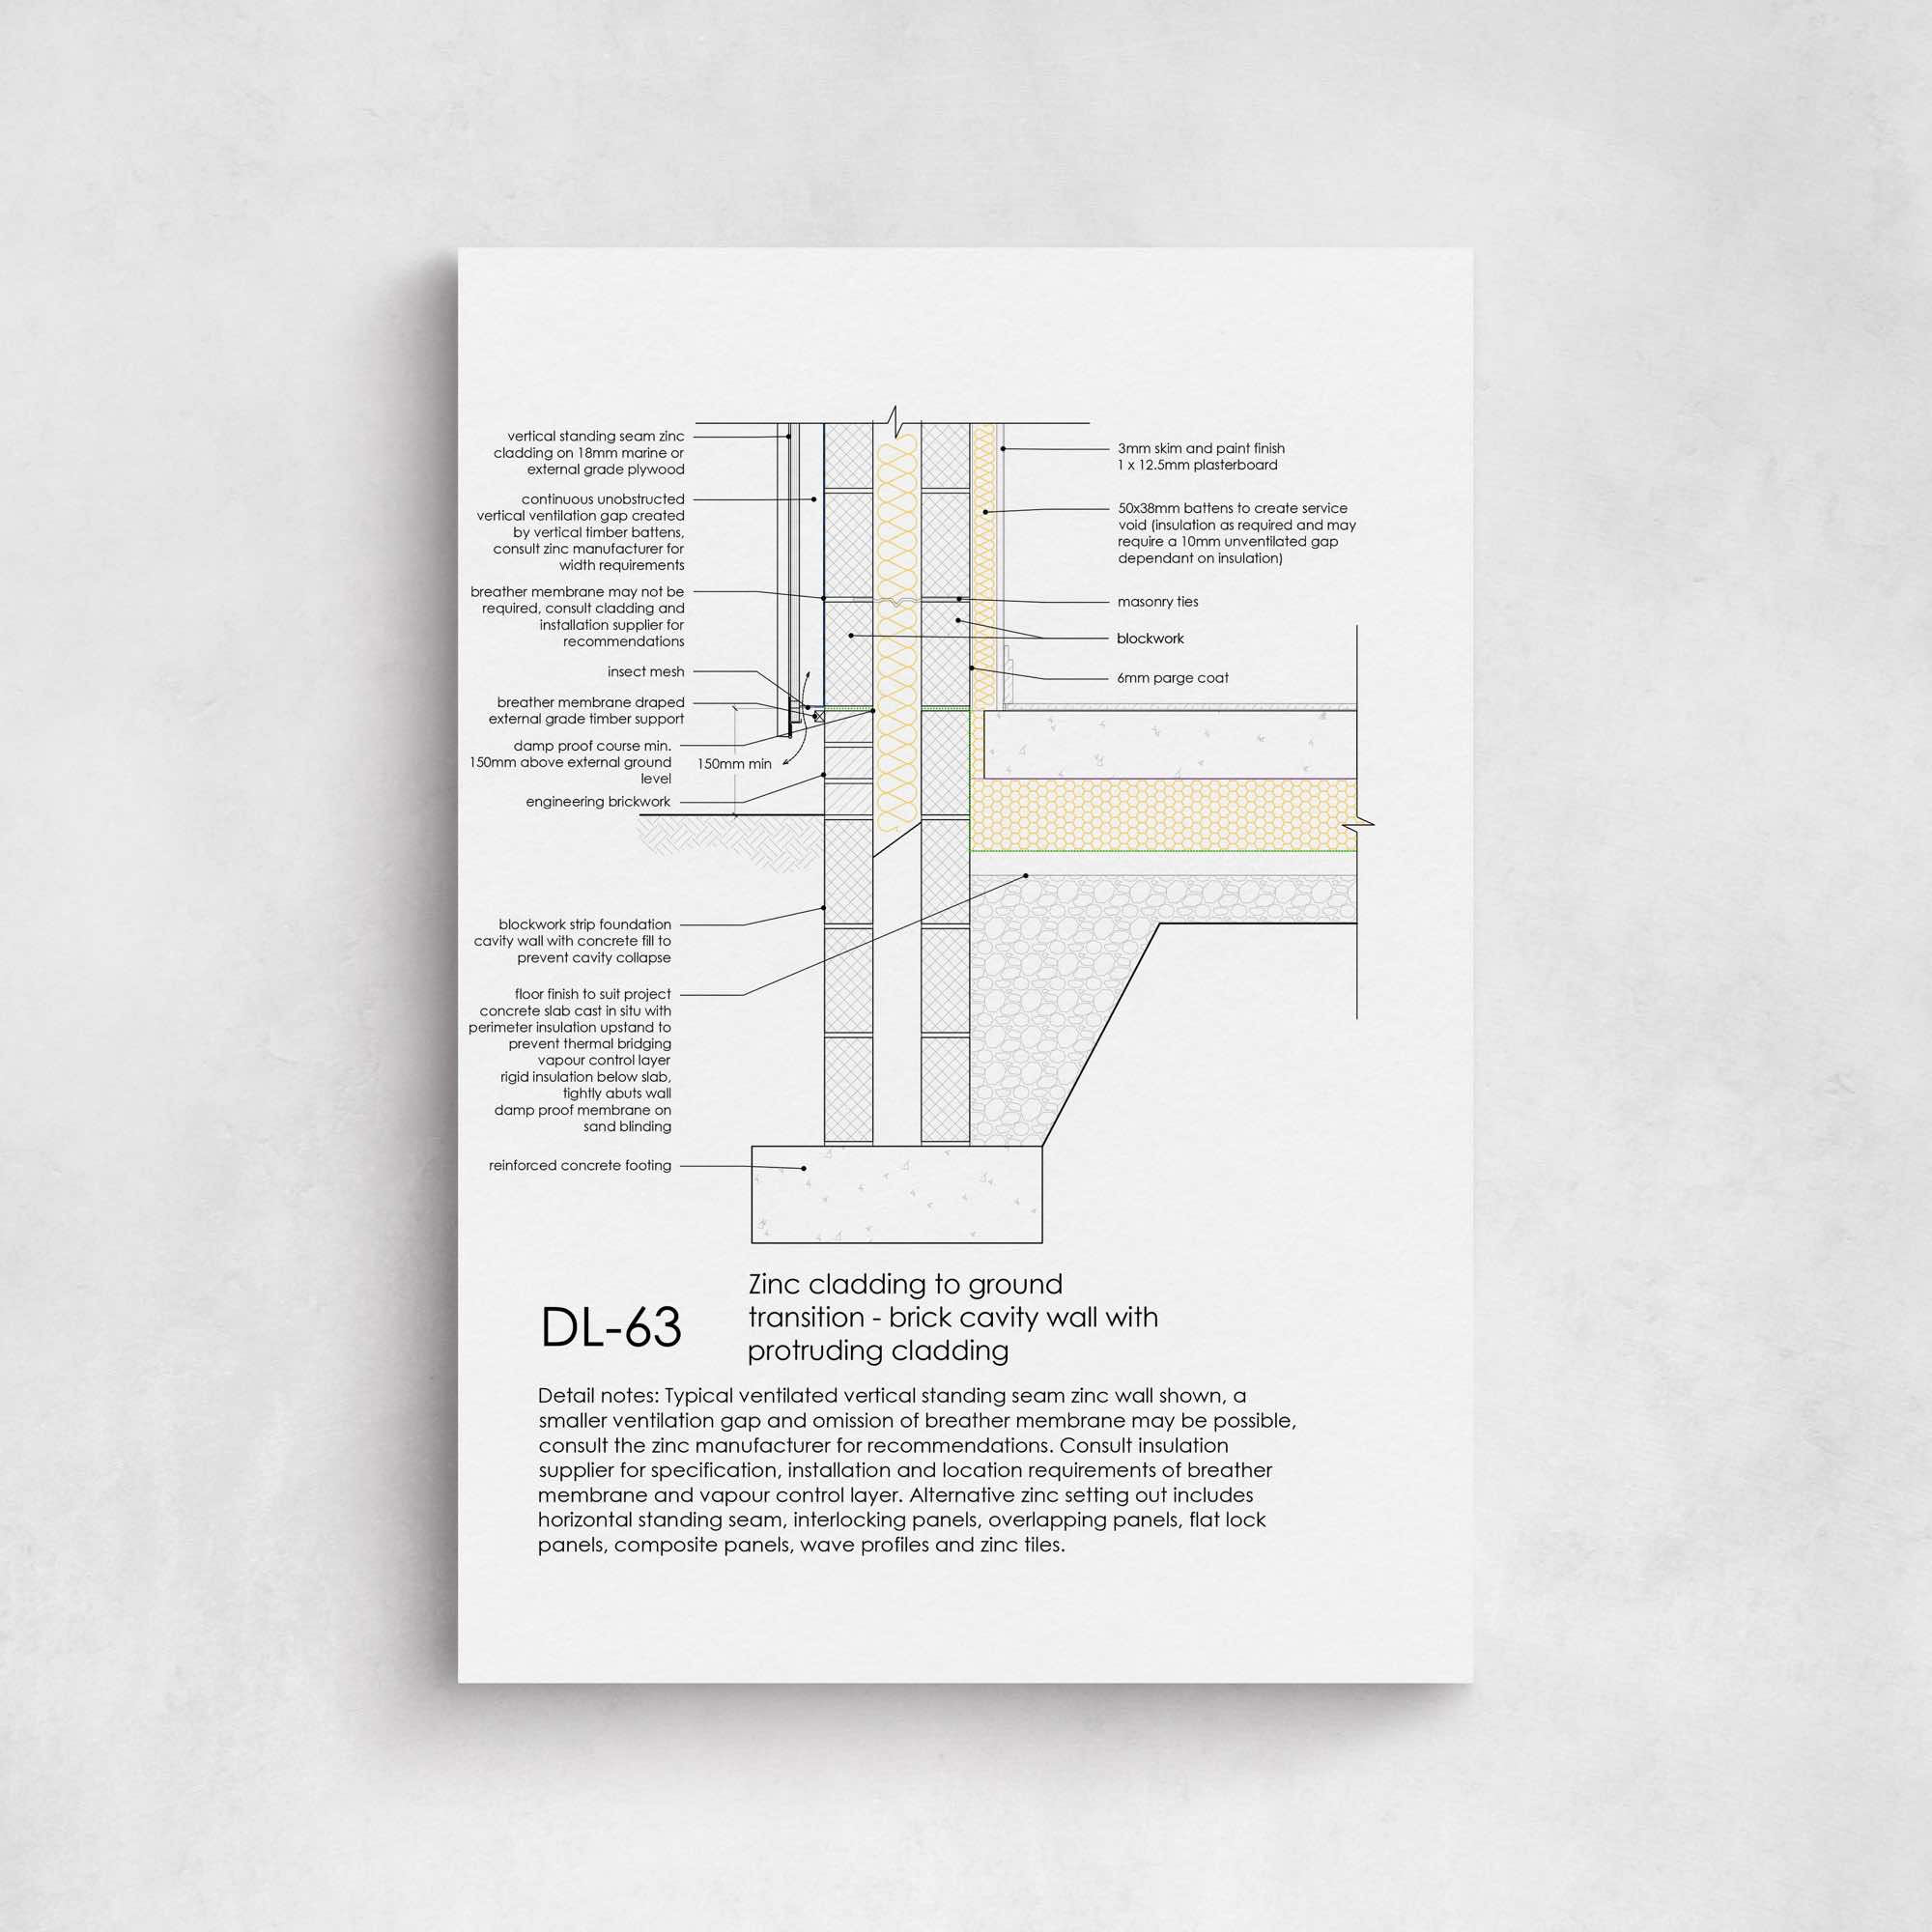
- Fully resolved details
Disclaimer
The details must be regarded as a starting point for developing your own detail relevant to your specific project and needs.
We assume no legal liability or responsibility for loss or damage resulting from the use of information contained on our website.
We reserve the right to update or change information on the site at any time without prior notice.
Architectural drawings should be prepared by a qualified and experienced person, who holds the appropriate insurances. We offer no assurance or guarantee of Building Regulations approval or compliance through the use of these drawings. All drawings should be checked and approved by the appropriate approved inspectors.
Detail drawings (in all formats) sold on our website are copyrighted. They are for personal and commercial use in construction projects. They may not be published on any website, resold, repurposed or distributed beyond the uses outlined here.
The details are not to be used by manufacturers to demonstrate the use of their own products, or for use in other literature, marketing documents and other associated materials.