
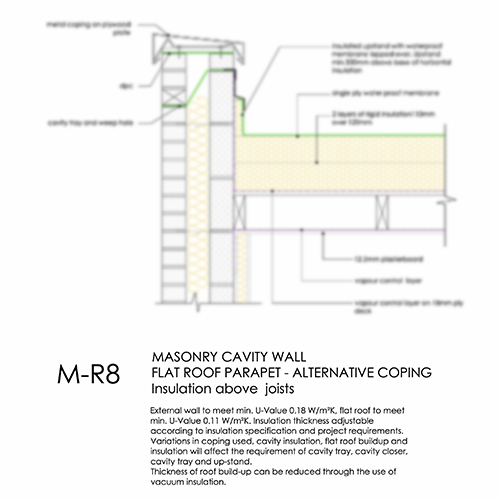
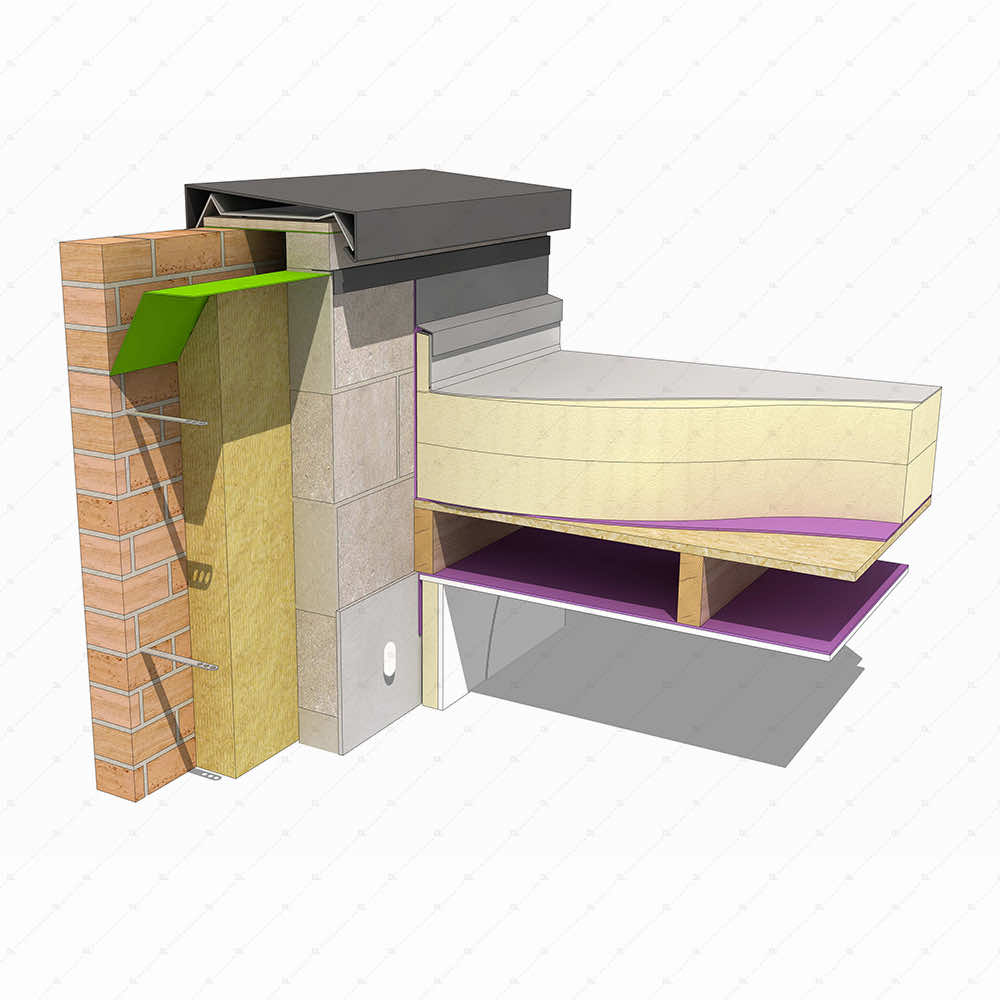
MR8 – Flat Roof Parapet Detail, Alternative Coping
Price range: £4.00 through £8.00 + VAT
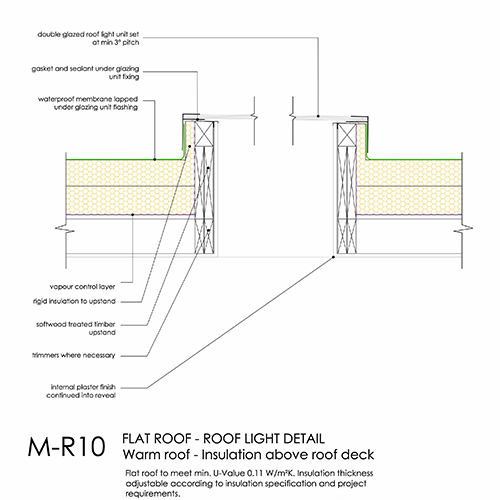
Flat roof parapet, alternative coping. Insulation above joists, masonry cavity wall.
Features of this detail: masonry cavity wall, facing brickwork, flat roof, single ply membrane, parapet, coping
Update June 2022: Improvements to thermal performance to ensure compliance with updated Part L. Minor amendments for updated Building Regulations. Amendments in line with NHBC 6.11.7
Here are key considerations for architects when designing flat roofs with parapets:
Waterproofing
Proper waterproofing is essential to prevent water ingress and protect the building structure. Ensure that the parapet wall is properly integrated with the roofing membrane, with appropriate detailing at joints, corners, and penetrations to maintain a watertight seal.
Height and Appearance
Determine the height of the parapet wall based on functional requirements, building regulations, and aesthetic considerations. The height should provide adequate protection against wind uplift while maintaining visual harmony with the overall building design.
Structural Support
Design the flat roof parapet wall to provide sufficient structural support for the roof assembly and to resist wind loads and other environmental forces.
Thermal Performance
Consider the thermal performance of the parapet wall and its impact on the overall energy efficiency of the building. Ensure that insulation is properly installed within the parapet to minimise heat loss and thermal bridging, especially at junctions with the roof and building envelope.
Fire Safety
Comply with relevant fire safety regulations and standards when designing flat roof parapets. Specify fire-resistant materials and construction methods for the parapet wall to prevent the spread of fire and to provide adequate protection to occupants and neighbouring properties.
Drainage and Overflow
Ensure proper drainage of water from the roof surface and parapet wall to prevent ponding and water damage. Specify overflow provisions, such as scuppers or overflow pipes, to safely divert excess water away from the building in case of heavy rainfall or blockages.
These are just some of the things to consider when designing a flat roof parapet.
Other Details You Might Be Interested In
Here are some related details from our comprehensive library of construction resources. We hope you find them useful.
Already a member? Sign in to start downloading.
Membership Benefits
Join now to get access to more details.
Annual memberships: Pro membership details worth over £2,500 for just £149
- Unlimited downloads
- Hundreds of details
- Access to all the resources and detail packs
Monthly membership: Details worth £130 for just £24
- 25 downloads a month
- Access to the resources
- Monthly subscription, cancel anytime
Membership Benefits:
- Save hours and hours of work
- Adjust the details to suit your own projects
- Fully resolved details
Disclaimer
The details must be regarded as a starting point for developing your own detail relevant to your specific project and needs.
We assume no legal liability or responsibility for loss or damage resulting from the use of information contained on our website.
We reserve the right to update or change information on the site at any time without prior notice.
Architectural drawings should be prepared by a qualified and experienced person, who holds the appropriate insurances. We offer no assurance or guarantee of Building Regulations approval or compliance through the use of these drawings. All drawings should be checked and approved by the appropriate approved inspectors.
Detail drawings (in all formats) sold on our website are copyrighted. They are for personal and commercial use in construction projects. They may not be published on any website, resold, repurposed or distributed beyond the uses outlined here.
The details are not to be used by manufacturers to demonstrate the use of their own products, or for use in other literature, marketing documents and other associated materials.