
A Guide to Skylights in Flat Roof Extensions
We’ve all been there. A client walks into your office with that familiar gleam in their eye, gesturing excitedly about their extension plans: “We want as much light as possible! Can we put skylights everywhere?”
And honestly, who can blame them? There’s something magical about natural light flooding in from above—it transforms spaces in ways that even the most generous windows simply can’t match. But as you know all too well, the devil is in the details, and skylights can be tricky to get right.
If you’ve been wrestling with skylight details lately, you’re not alone. They’re one of those elements that seem straightforward on paper but quickly reveal their complexity once you start digging into the technical requirements. Let’s look at some approaches that might help you with your next skylight project.
[To Download a FREE PDF of this guide scroll to the end]
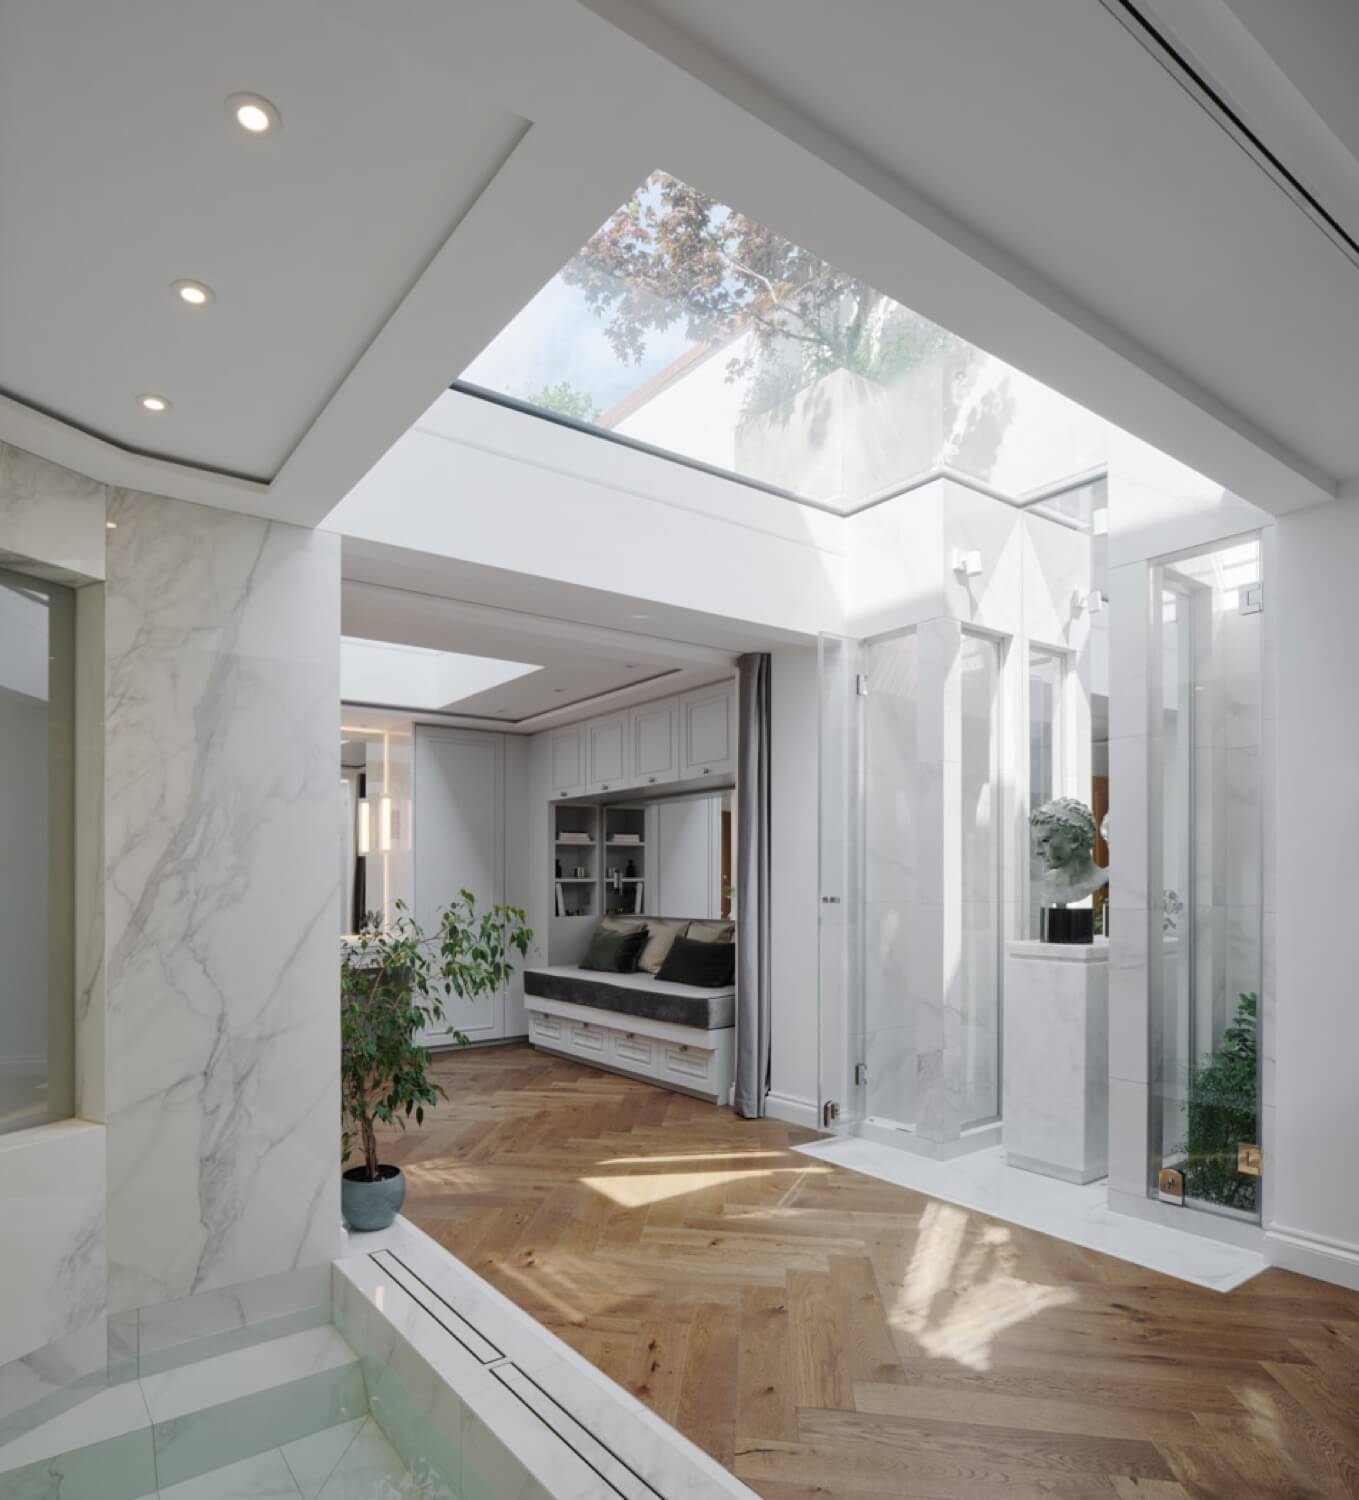

A skylight transforms spaces in ways that even the most generous windows simply can’t match.
Why Clients Keep Asking for Skylights
Let’s be honest—skylights are popular for good reason. When you nail the design and detailing, they’re absolutely transformative. When you first walk into a completed space with well-placed rooflights—the quality of light is just different from what you get through vertical glazing.
Here’s what makes them so appealing:
The light quality is unbeatable. Light from above creates this wonderful, even distribution throughout the room. It’s particularly effective in those deep kitchen extensions where traditional windows would leave the back half feeling gloomy.
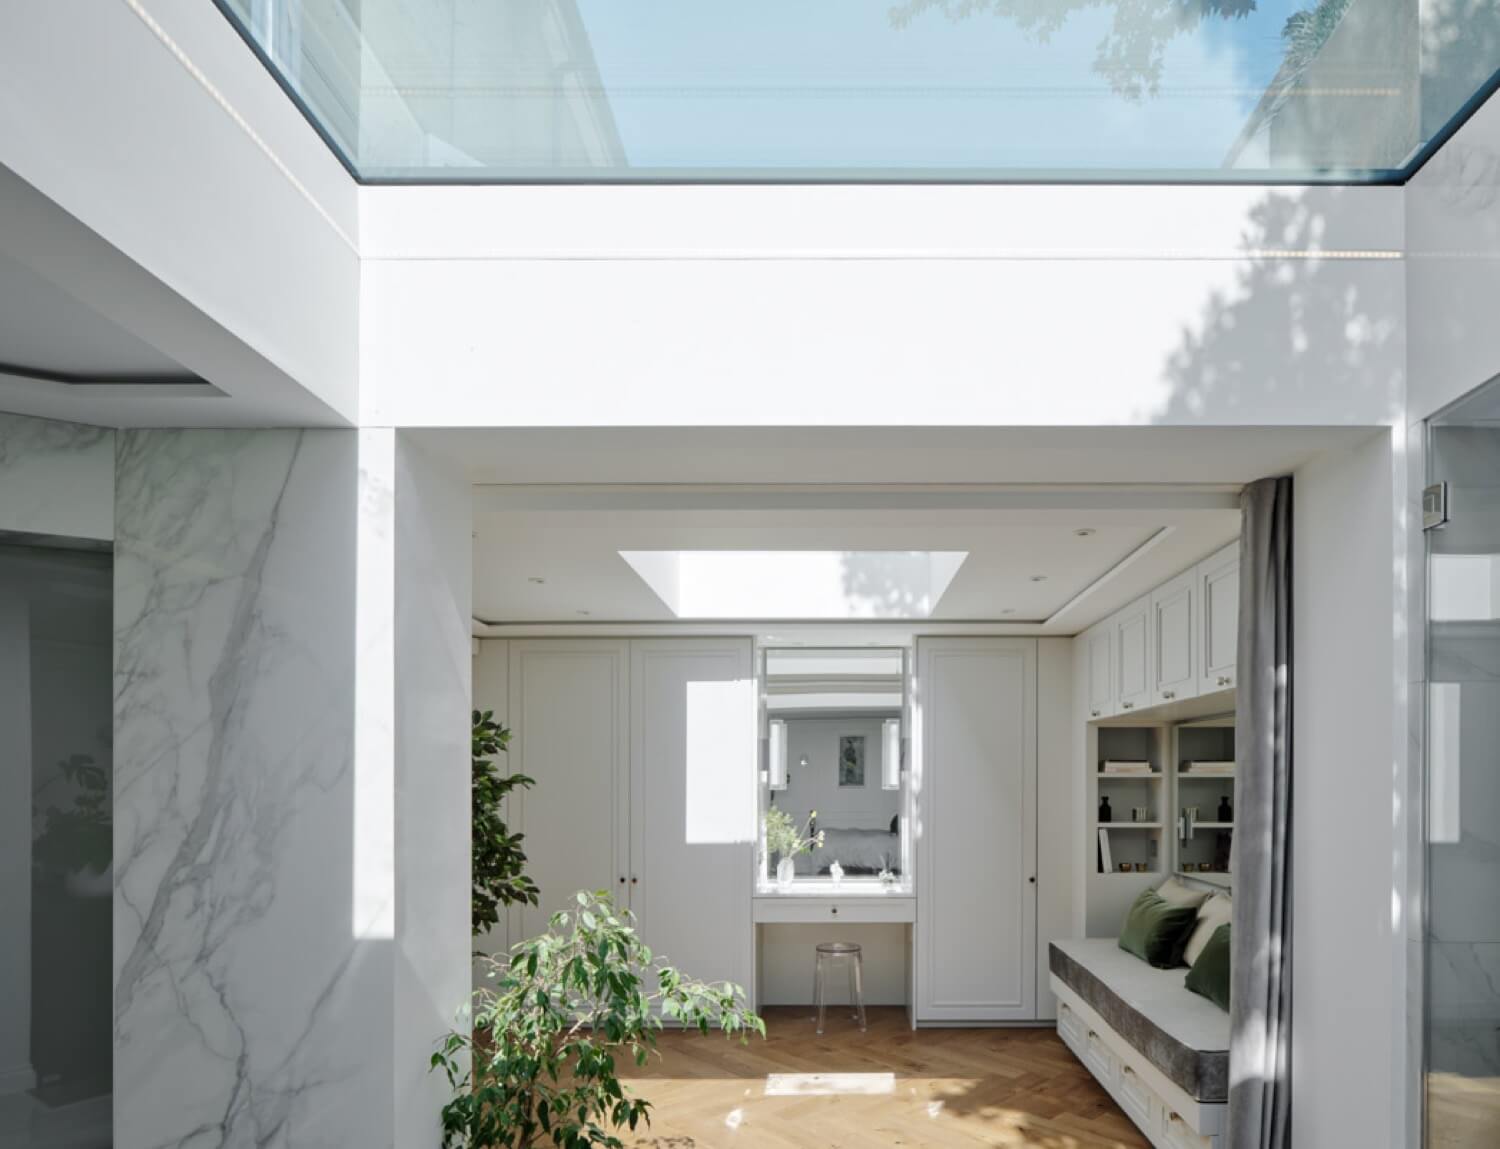
They create a sense of space that’s hard to achieve otherwise. You’ve probably experienced this yourself—a modest side return with a skylight feels twice as large as it actually is. There’s something about removing that visual ceiling that tricks our brains into perceiving much more volume.
The connection to the outdoors is unique. Windows give you views of the street or garden, but skylights give you sky. Watching clouds drift by while cooking dinner, or catching glimpses of stars from the dining table—it’s these moments that make a house feel like a home.
They solve tricky planning situations. When you’re dealing with boundary issues or overlooking concerns, sometimes a skylight is your only option for getting decent light into a space.
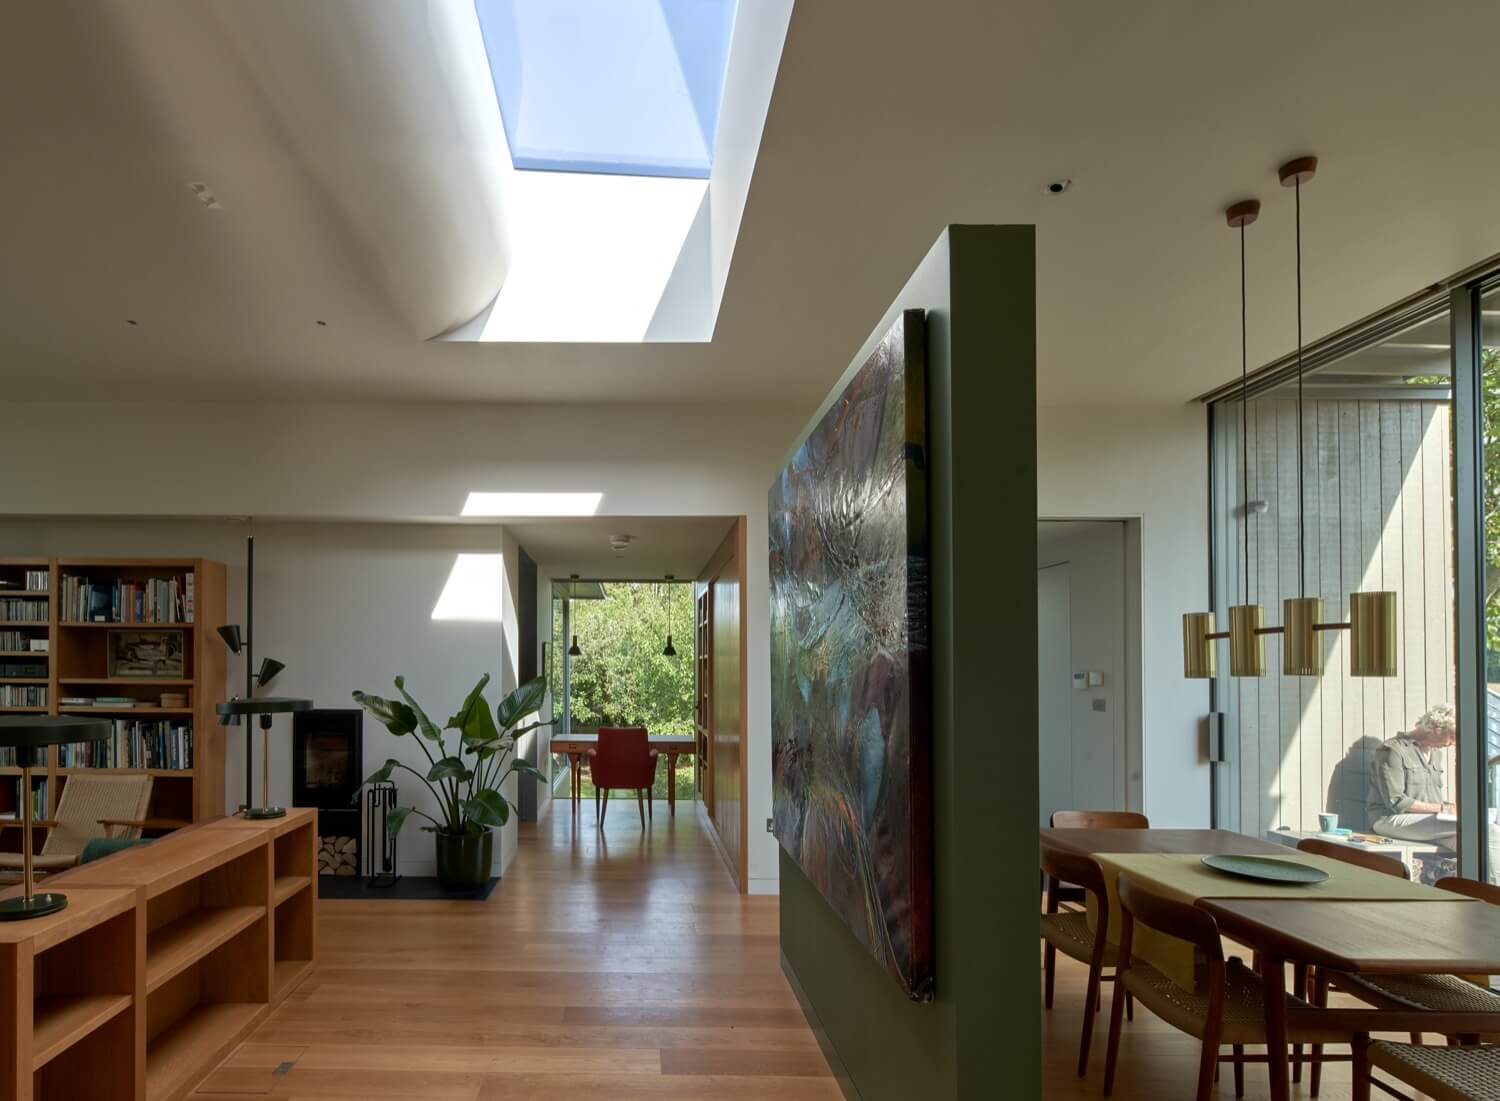
The challenge, of course, is that all of these benefits only come if you get the technical stuff right. Get it wrong, and you’re looking at condensation problems, overheating, or clunky finishes.
Two Approaches Worth Considering
Here are two different skylight configurations that we have recently featured on the Detail Library. Think of them as starting points for your own projects rather than definitive solutions.
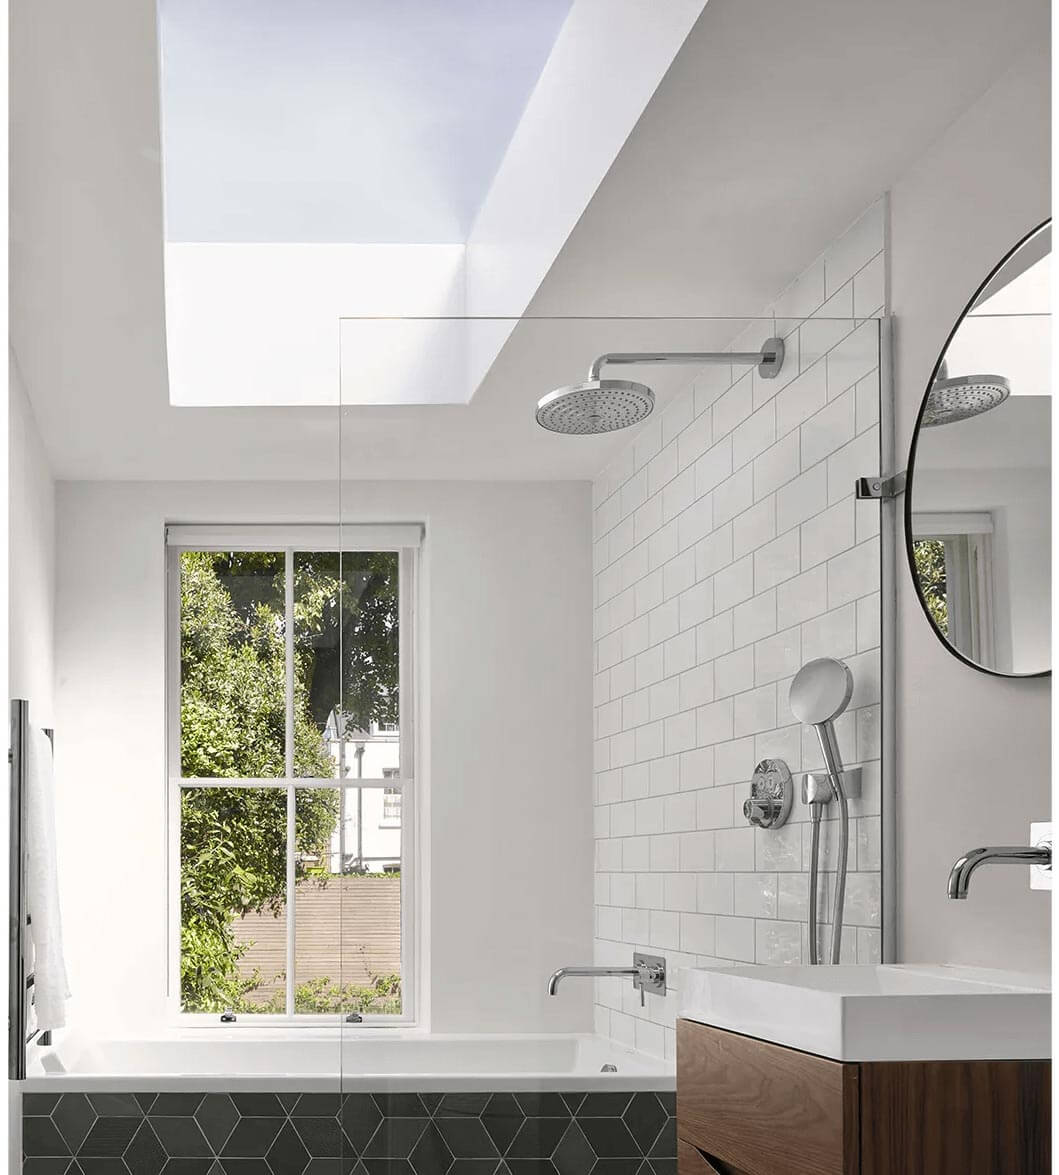
The Straightforward Fixed Skylight (ERF08)
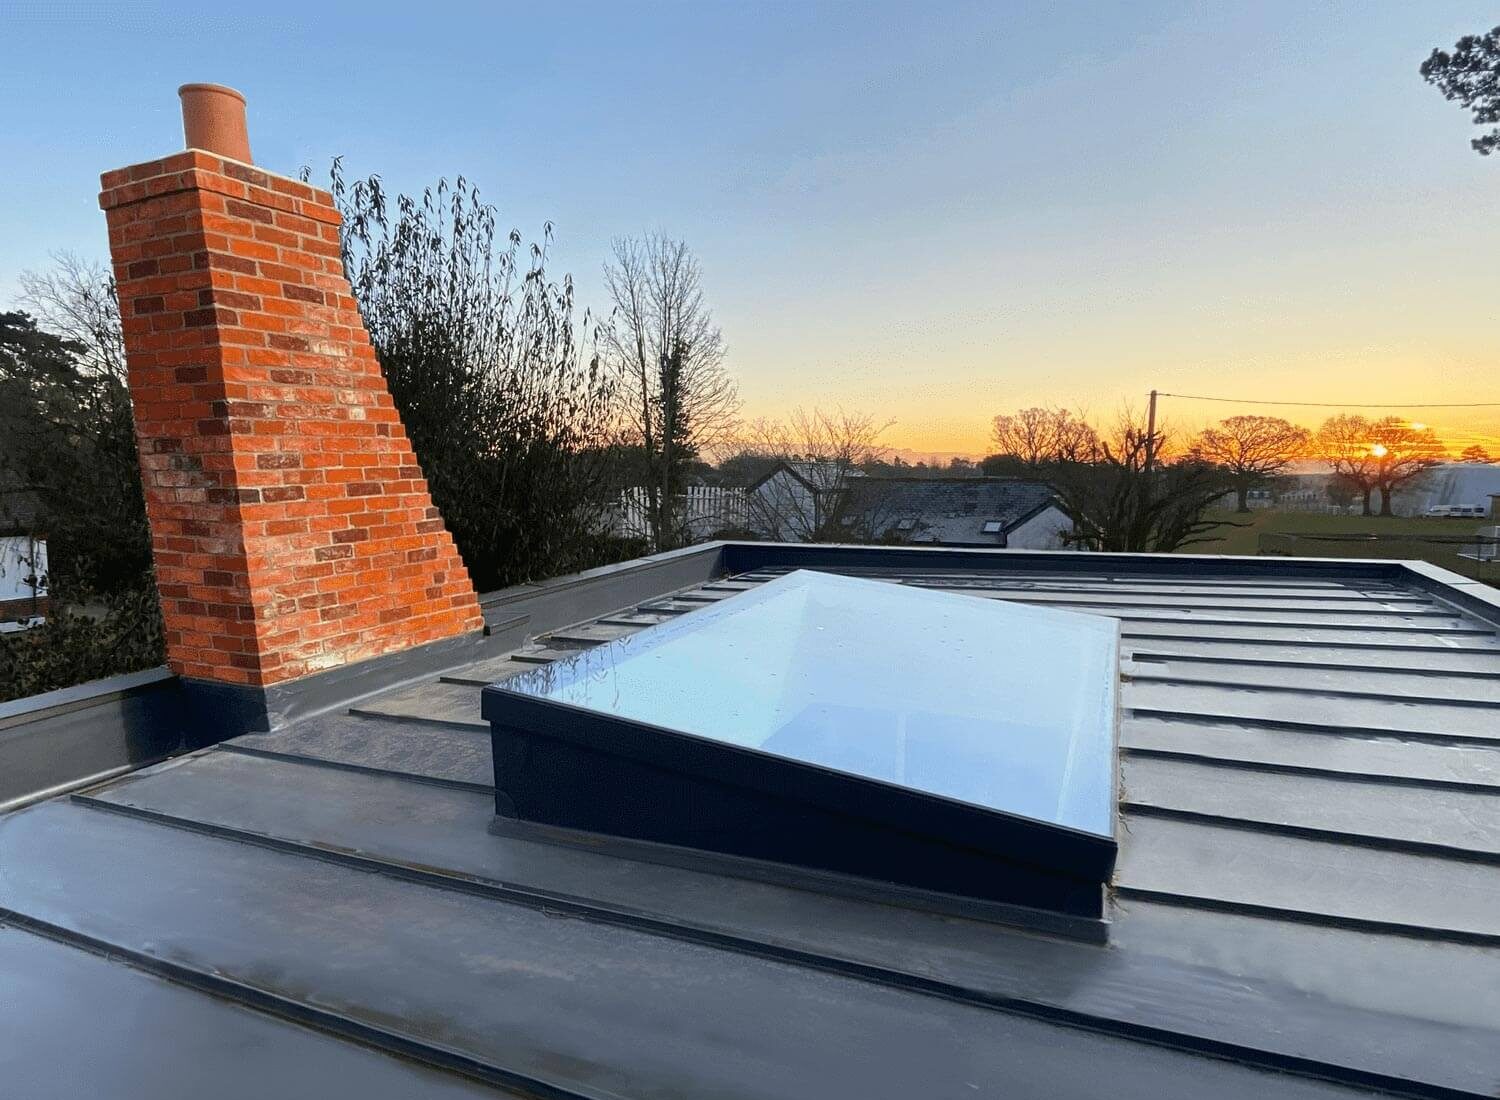
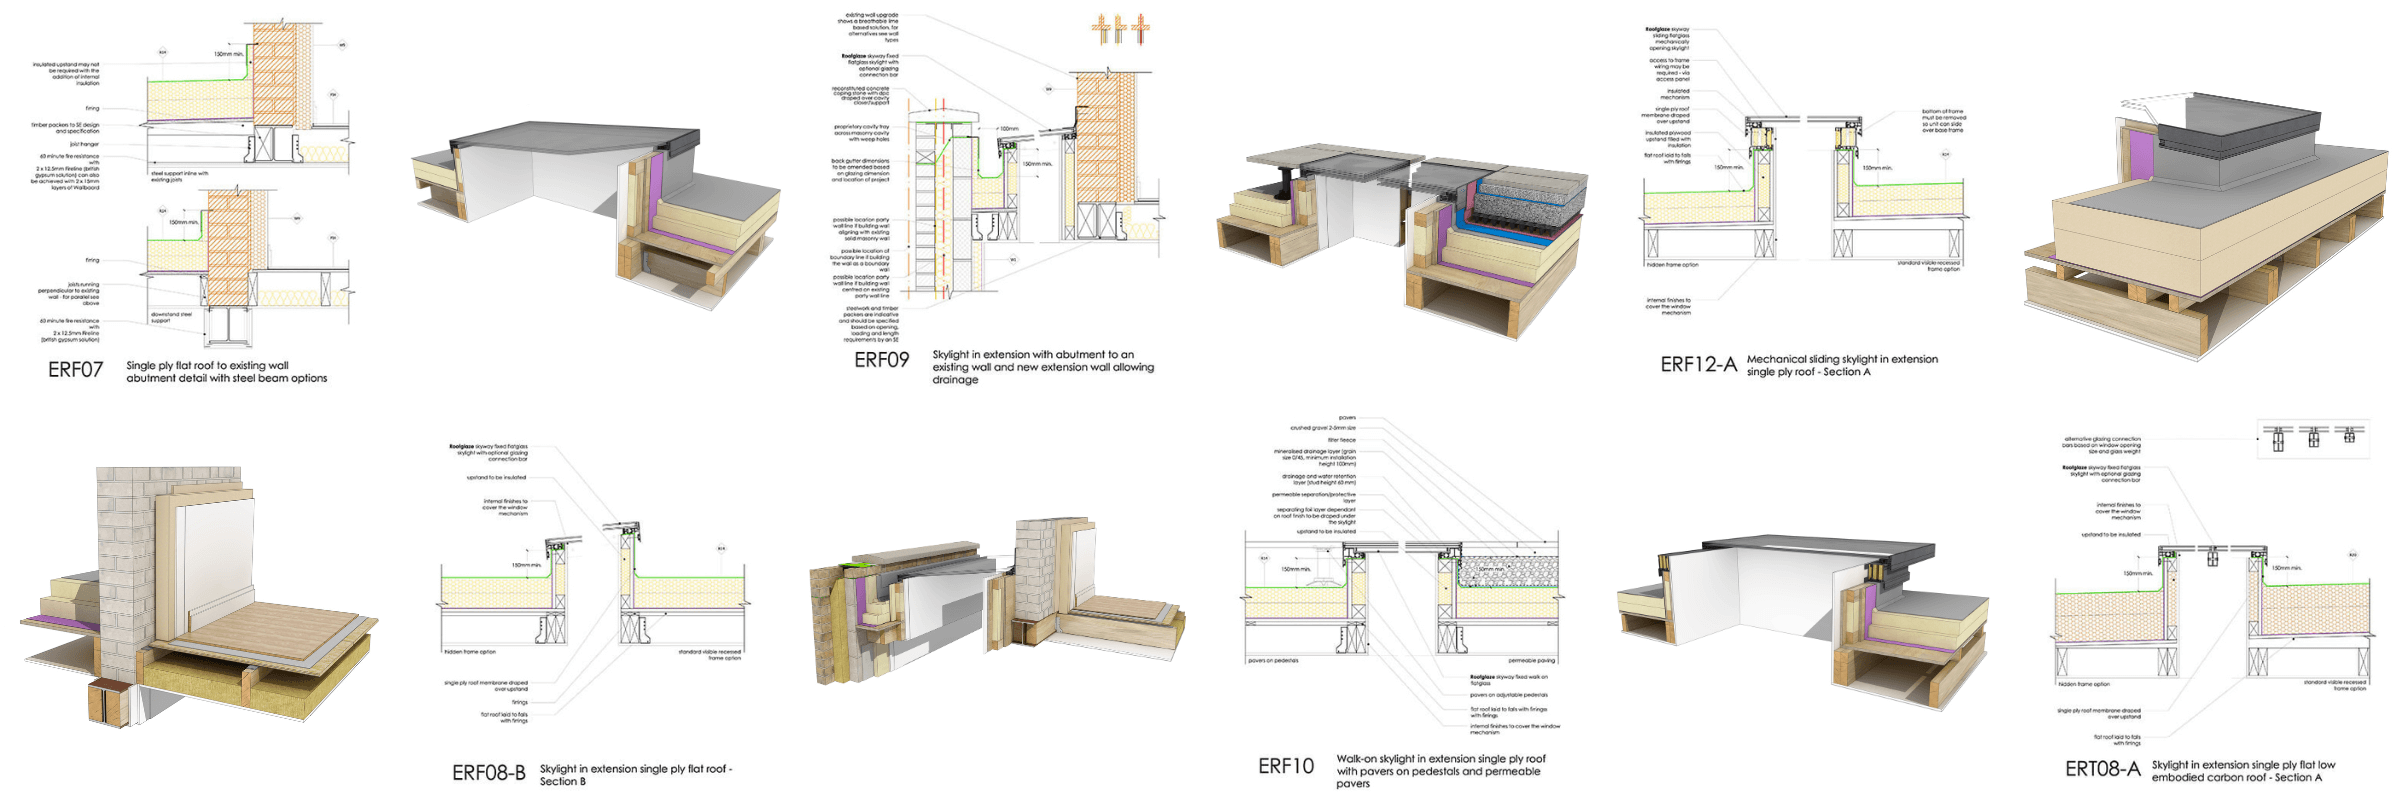
This is one of the most common configurations of skylight details. We used the Skyway Fixed Flat Glass Rooflight from Roofglaze. Fixed glass unit in a single ply membrane roof—nothing fancy (compared to the rest of their range), but when done properly, it’s reliable and cost-effective.
The key things to watch out for:
- The upstand needs proper insulation continuity, thickness can be adjusted to suit project situation and/or following SAP calculations.
- Getting the membrane lapping right is crucial. The single ply needs to dress up and over the upstand properly
- The detail shows two different internal finishes at glazing level, covering the frame, or leaving it exposed.
This detail works well when you need straightforward daylighting and your client isn’t pushing for anything too ambitious. It’s buildable, predictable, and won’t break the budget.
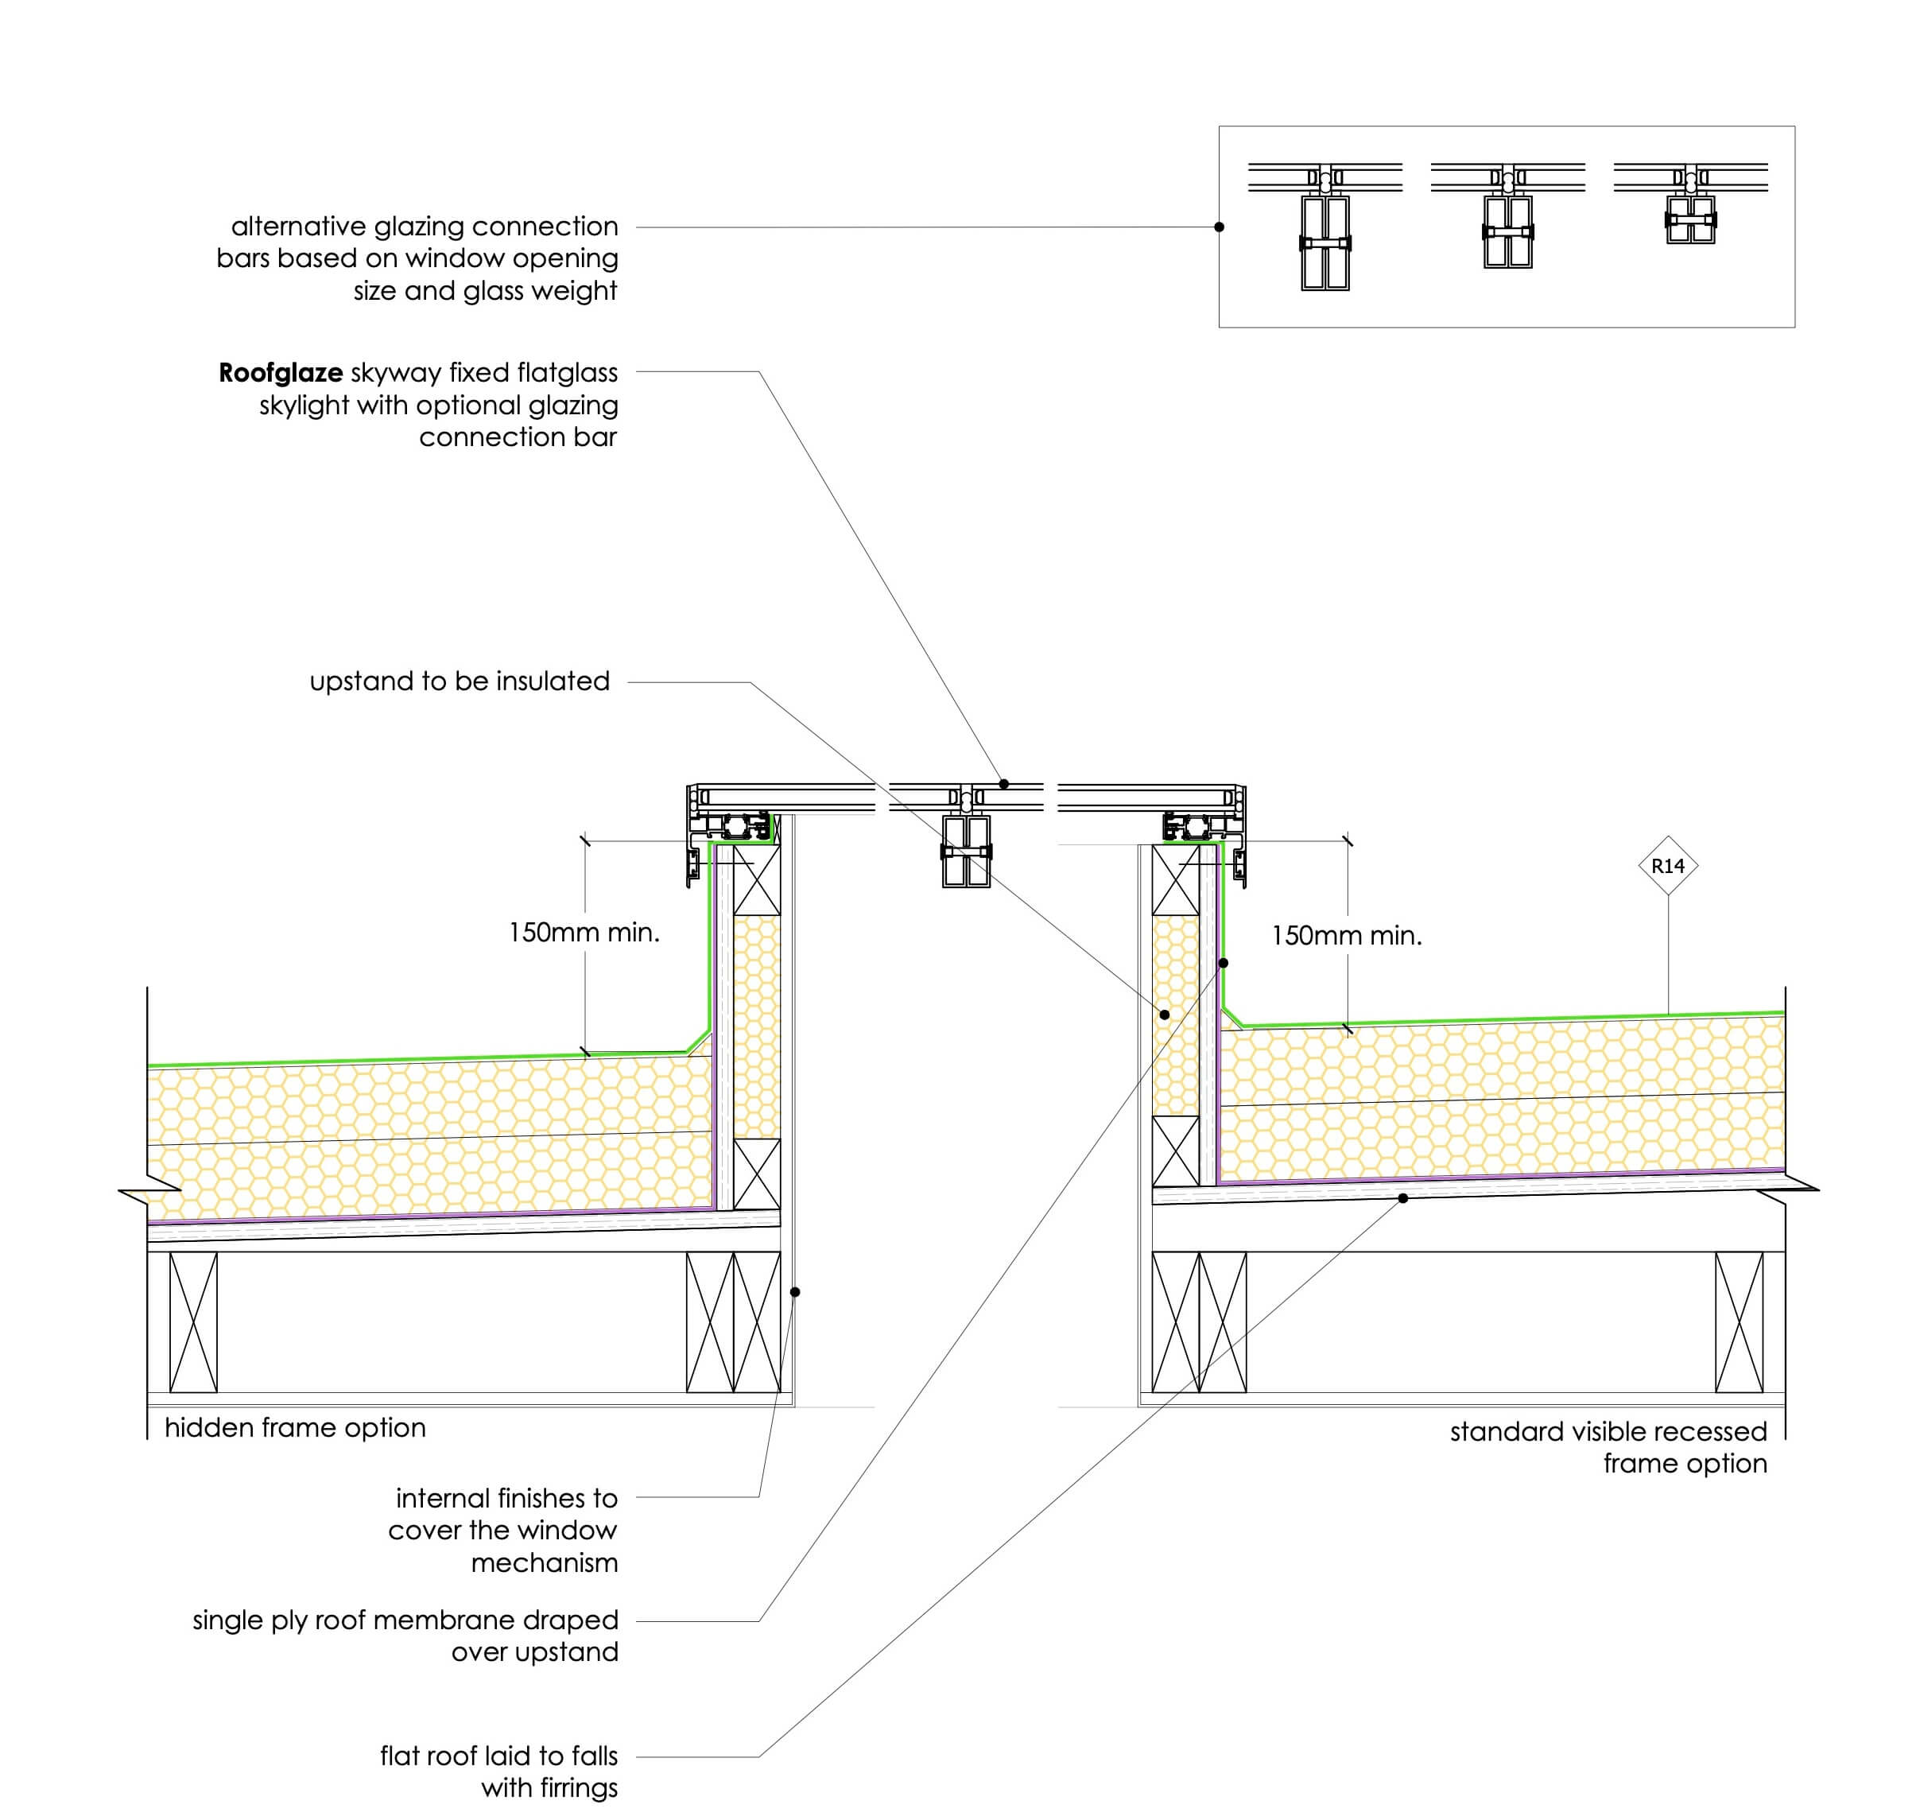
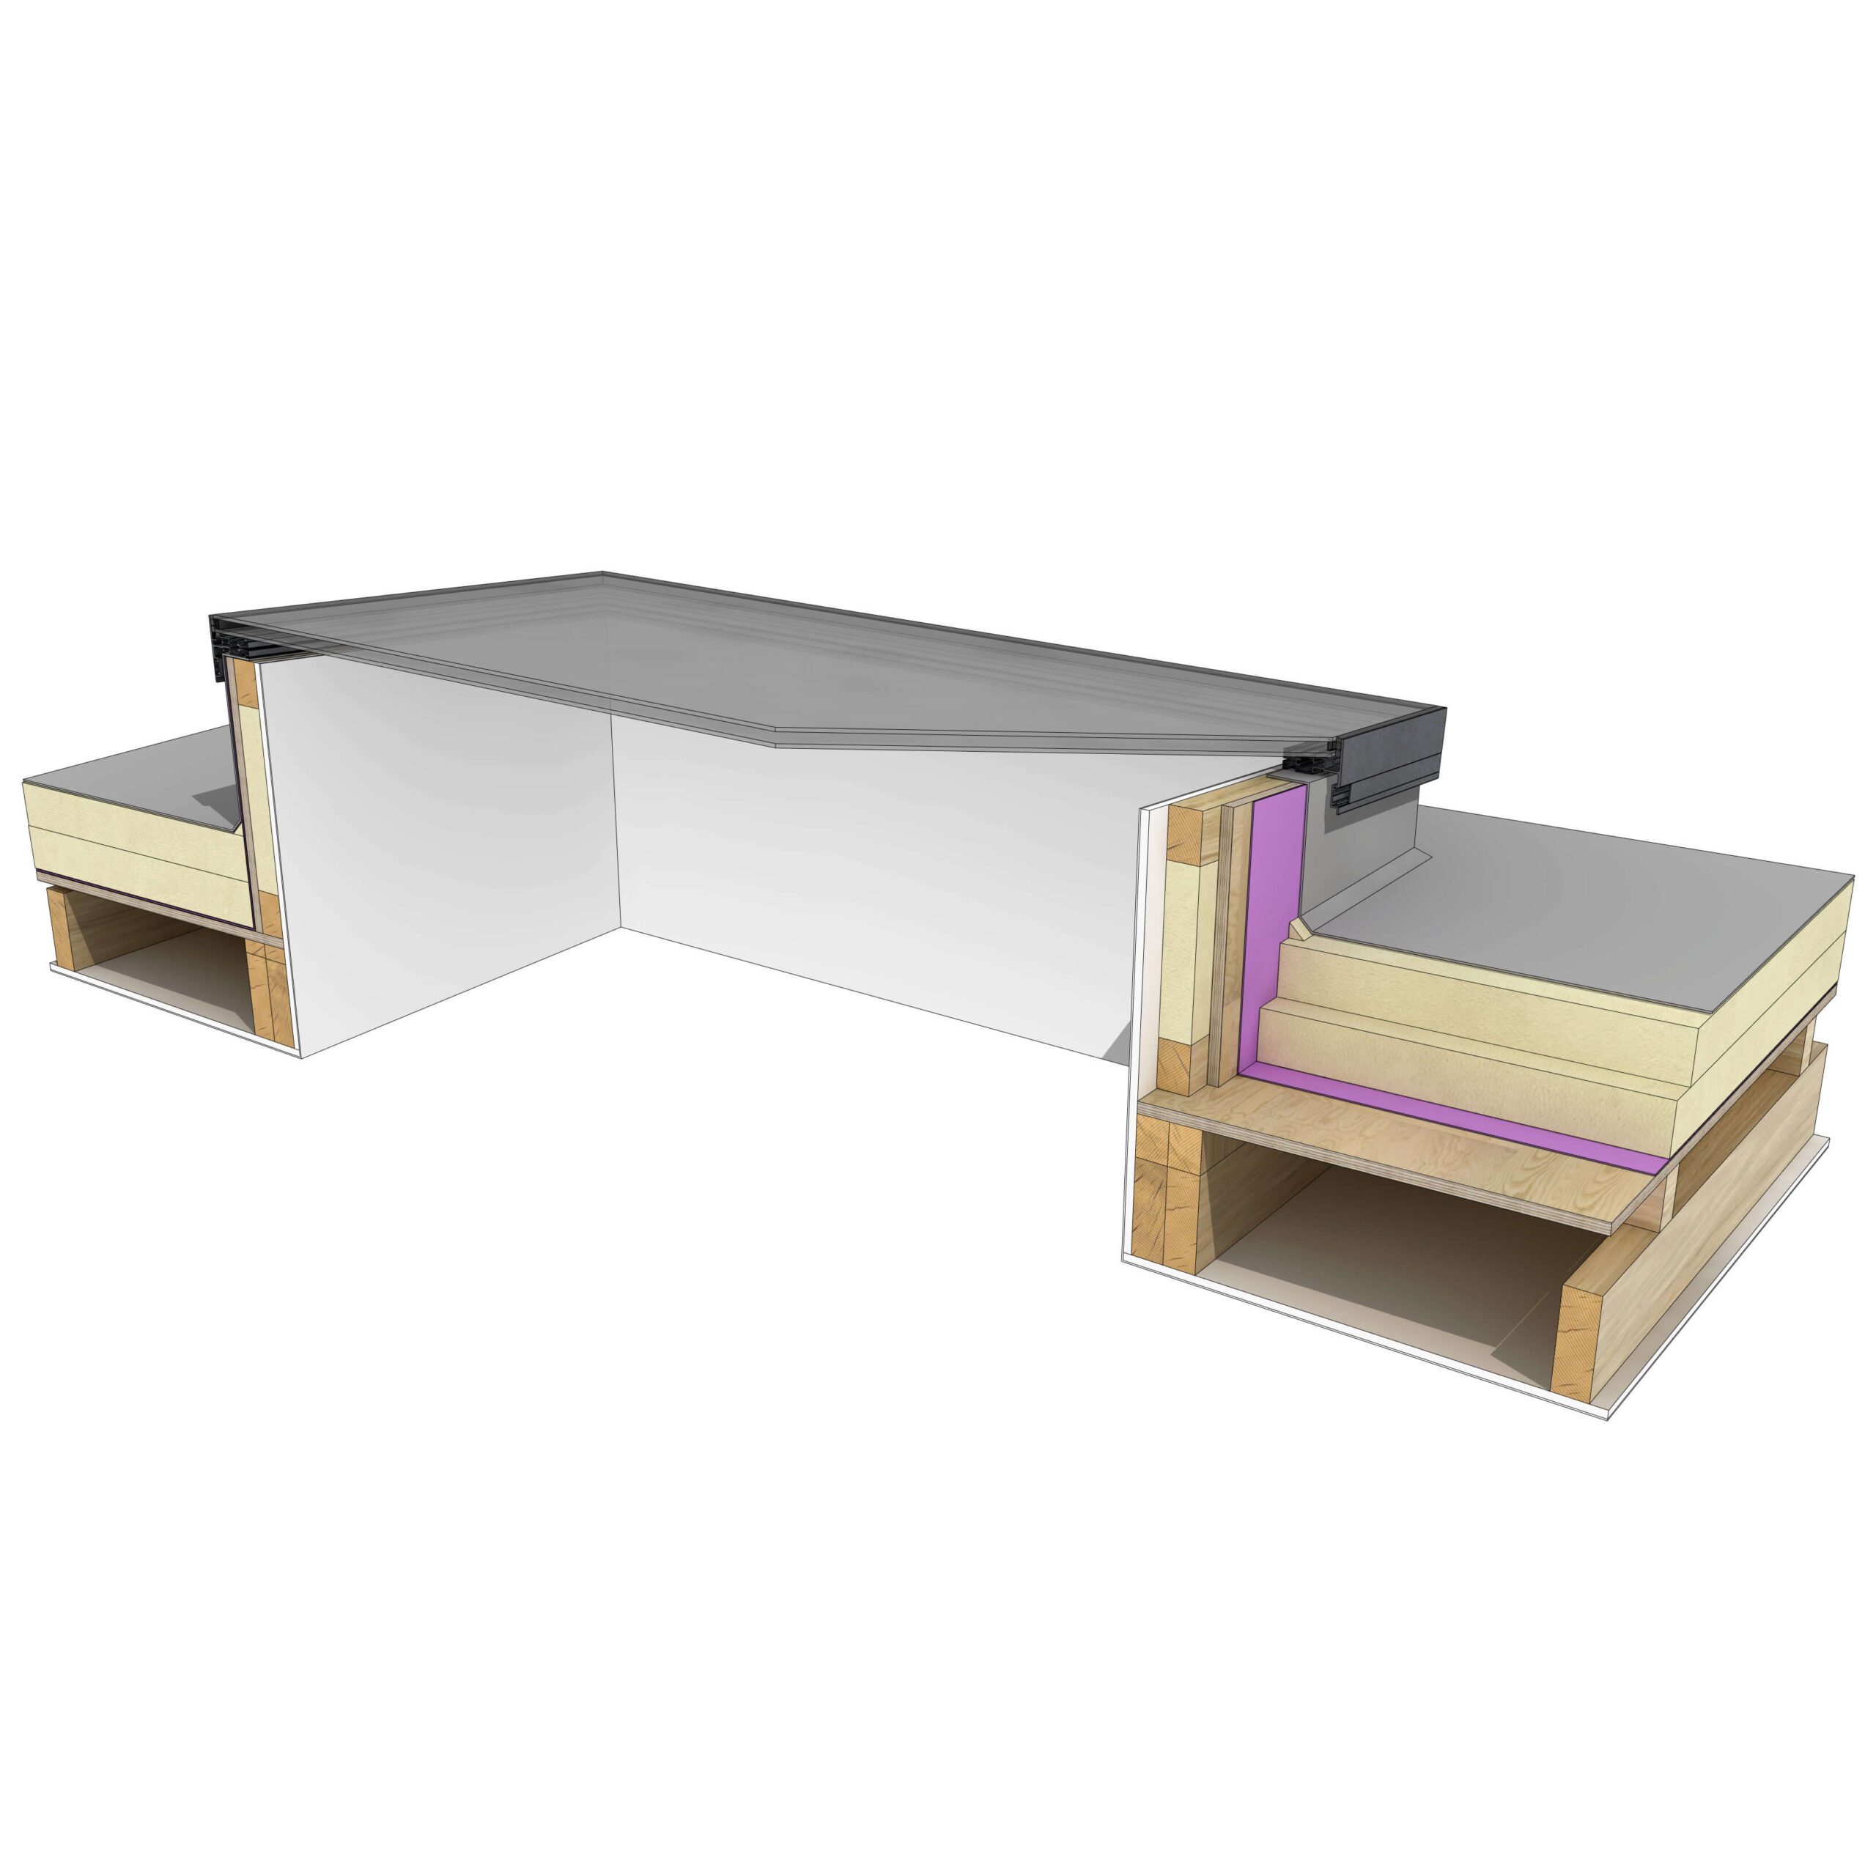
ERF08 – Skylight in extension single ply flat roof
(see full detail for complete drawing notes)
The Walk-On Rooflight (ERF10)
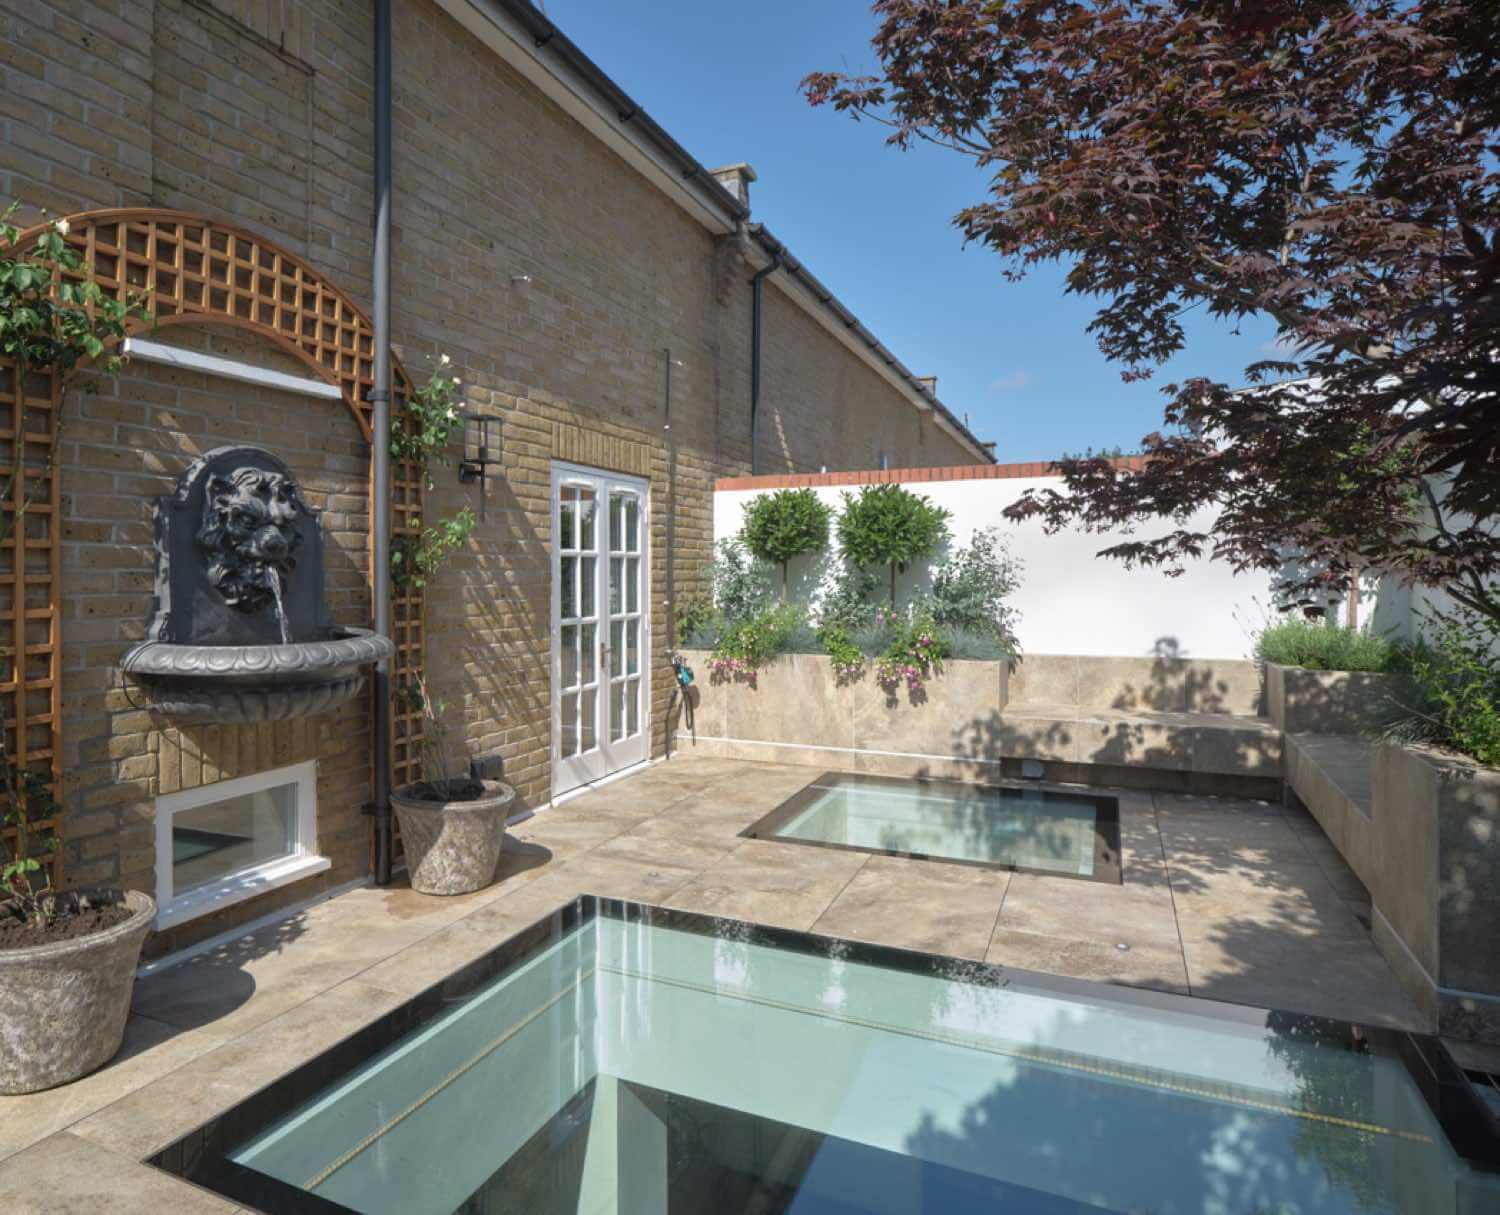
This is where things get a little more interesting. A walk-on skylight that sits flush with terrace paving—these are popular options for roof terraces, balconies and above basements. This detail features the Skyway Fixed Walk On Flat Glass Rooflight from Roofglaze
Key considerations you’ll want to address:
- Your structural engineer needs to be involved from day one. These things see serious loading
- The finished levels are critical—everything needs to align perfectly with your paving
- Access for maintenance is very important. These will need cleaning and occasional attention
- This detail shows two different options, pavers on pedestals, and permeable paving system.
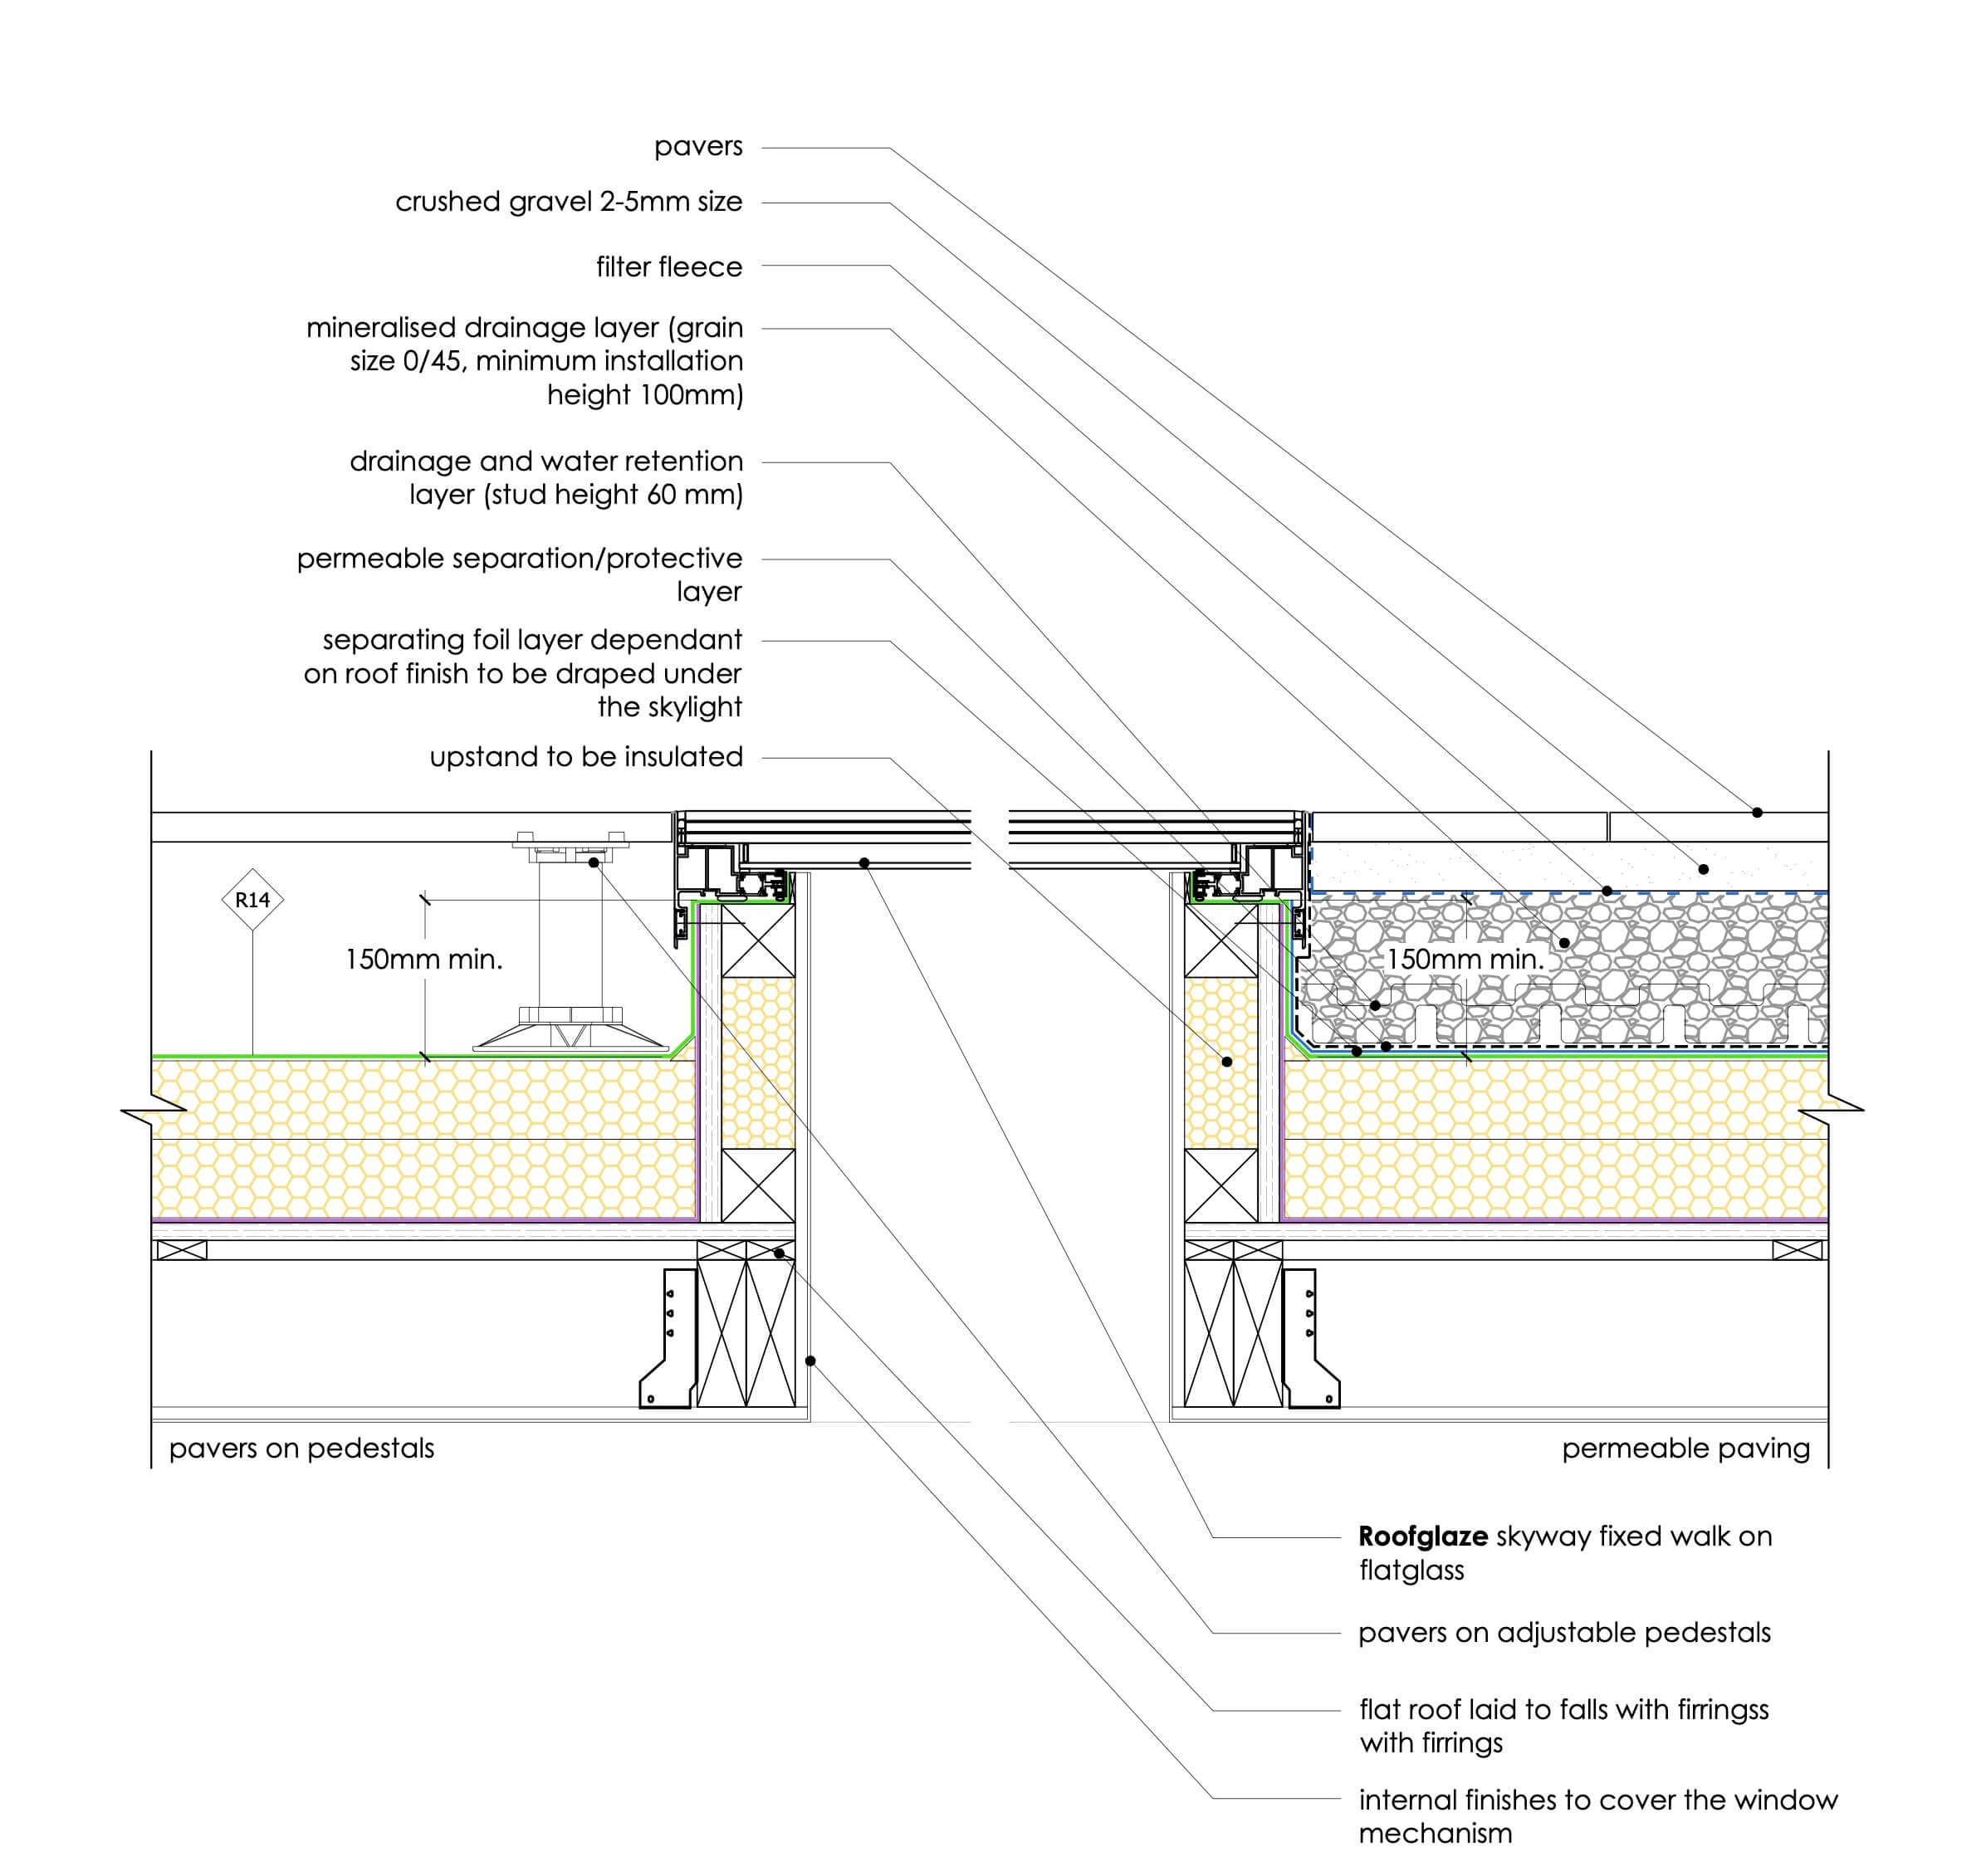
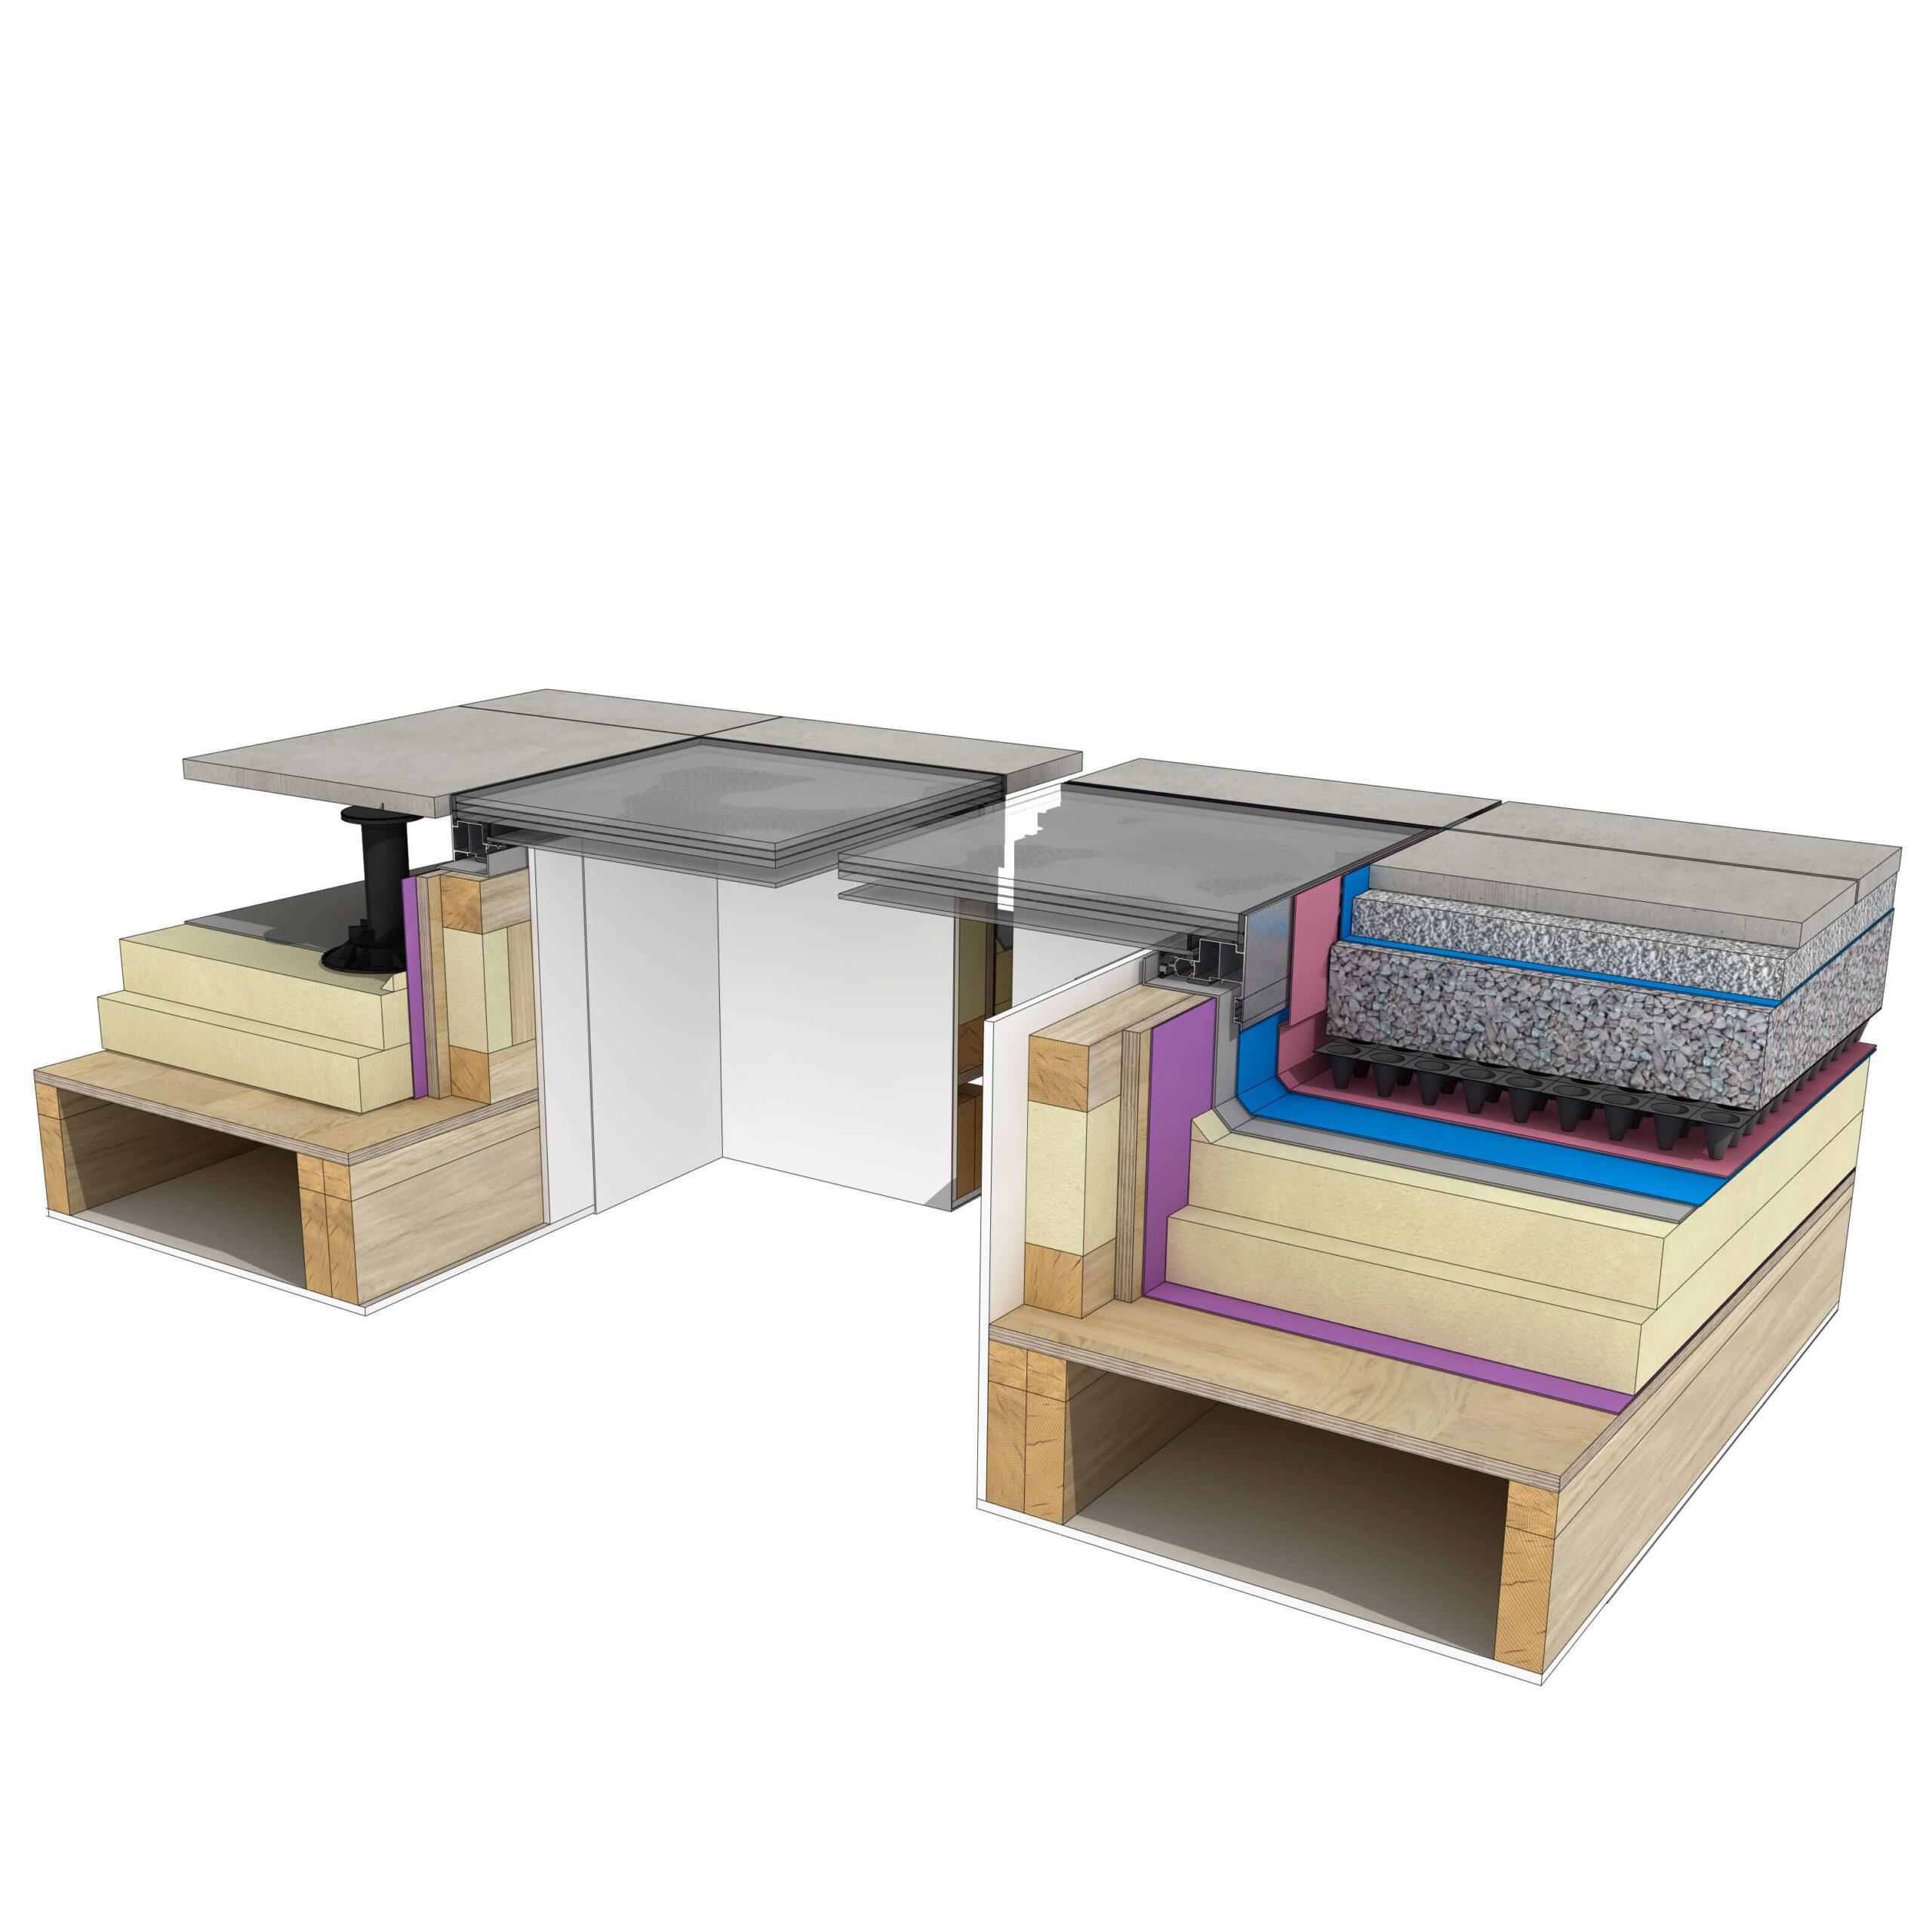
ERF10 – Walk on skylight in extension single ply flat roof with pavers on pedestals and permeable pavers
(see full detail for complete drawing notes)
Navigating the Regs
Here are some of the compliance issues that you need to be thinking about during your design and detailing process.
Thermal performance is often trickier than you’d expect. Skylights typically have higher U-values than your roof, so they can throw off your Part L calculations. If your total glazing exceeds 25% of the floor area, you’ll need SAP calculations, and skylights can make meeting those targets challenging.
Fire safety gets complicated near boundaries. A skylight over a side return within a meter of the neighbour’s wall needs fire-resistant glazing and rated supporting structure. It’s worth checking this early rather than discovering it during building control review.
Safety glazing requirements can catch you out. Anything within 800mm of floor level, or used as walk-on, needs toughened or laminated glass. Seems obvious in retrospect, but easy to miss in the initial design stages. Roofglaze also recommends any overhead glazing to have a laminated inner pane of glass.
Overheating isn’t officially regulated for extensions yet, but it’s worth considering anyway. A south-facing skylight can turn a lovely kitchen into an oven by July. Solar control glass and shading strategies are worth thinking about from the start.
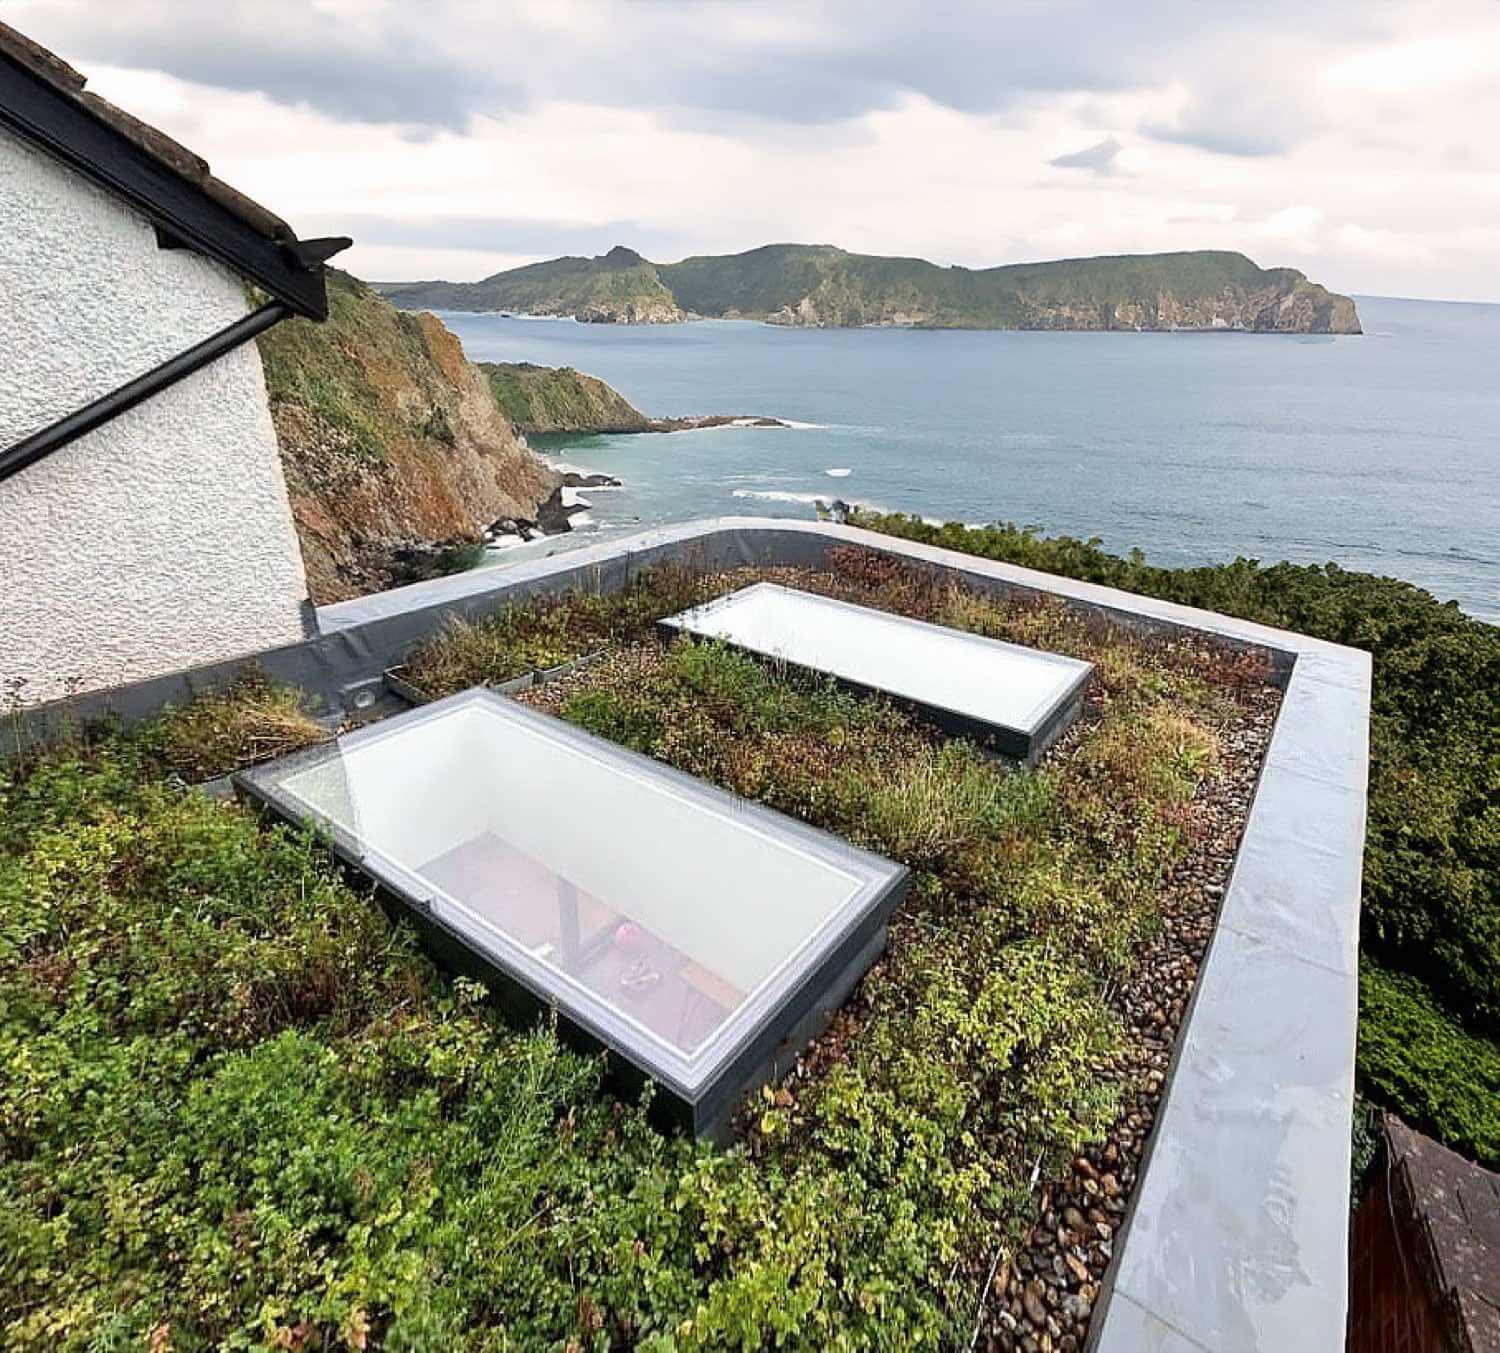
Finding the Right Balance
Here’s something that might sound familiar: clients’ enthusiasm for glazing can quickly outpace what’s actually comfortable to live with. You may find yourself needing to have gentle conversations about finding the right balance.
Too much glazing—particularly overhead—can create spaces that are uncomfortably hot in summer and expensive to heat in winter. More concerning, it can create glare problems that make spaces genuinely unpleasant to use. Try eating a meal with direct sunlight streaming through a large skylight above your table—it’s not as romantic as it sounds.
The regulations give us some guidance here (Part L and Part O limits on glazing area etc), but really it comes down to understanding how the space will be used and being honest with clients about the trade-offs.
Some strategies that can help:
- Model the solar gain for the specific orientation and time of year (SketchUp is great for this)
- Consider blinds or shading from the beginning, not as an afterthought
- Sometimes two smaller skylights work better than one large one
- Don’t forget about the heating bills—clients will thank you later
Details That Make the Difference
Beyond the primary performance, it’s worth focusing on the details that make these installations last. Maintenance access, for instance—it’s not glamorous, but designing for easy cleaning and repair can save everyone headaches down the line.
Coordination is another area that deserves attention. Skylights touch so many trades—roofing, glazing, structural, finishings—that clear communication early on can prevent expensive surprises later.
And if you haven’t already, it’s worth getting comfortable with thermal bridging calculations. The junction between the skylight upstand and the roof structure can be a real weak point if not detailed properly. Spending time getting the psi-values right upfront can save significant headaches later.
Why This Matters
Skylights are one of those elements that can make or break a project. Get them right, and they improve everything about the space. Get them wrong, and things can just feel a little clunky.
Each project brings its own challenges—the client who loves to cook and needs task lighting considerations, the family with young children where safety glazing becomes paramount, the retrofit project where every centimeter of build-up thickness matters.
That’s why having a solid understanding of the technical requirements alongside design flexibility is so valuable. It allows you to respond to each project’s unique circumstances while avoiding the common pitfalls.
Moving Forward
If you’re working on a project with skylights, consider starting with the technical requirements early. Speak with your supplier about your requirements and get their expert input into the design. Get your structural engineer involved, understand your thermal performance targets, and think through the maintenance implications before you fall in love with the aesthetic.
Different companies offer a variety of rooflights and skylights, from fixed, opening, pitched and access rooflights, through to multi-pane, walk on, sliding and shaped rooflights, even insulated timber upstands.
When done thoughtfully, skylights can transform ordinary extensions into extraordinary spaces. The key is approaching them with the respect they deserve—for the technical challenges they present, for the impact they’ll have on how people live in the space, and for the long-term responsibility we have to get them right.
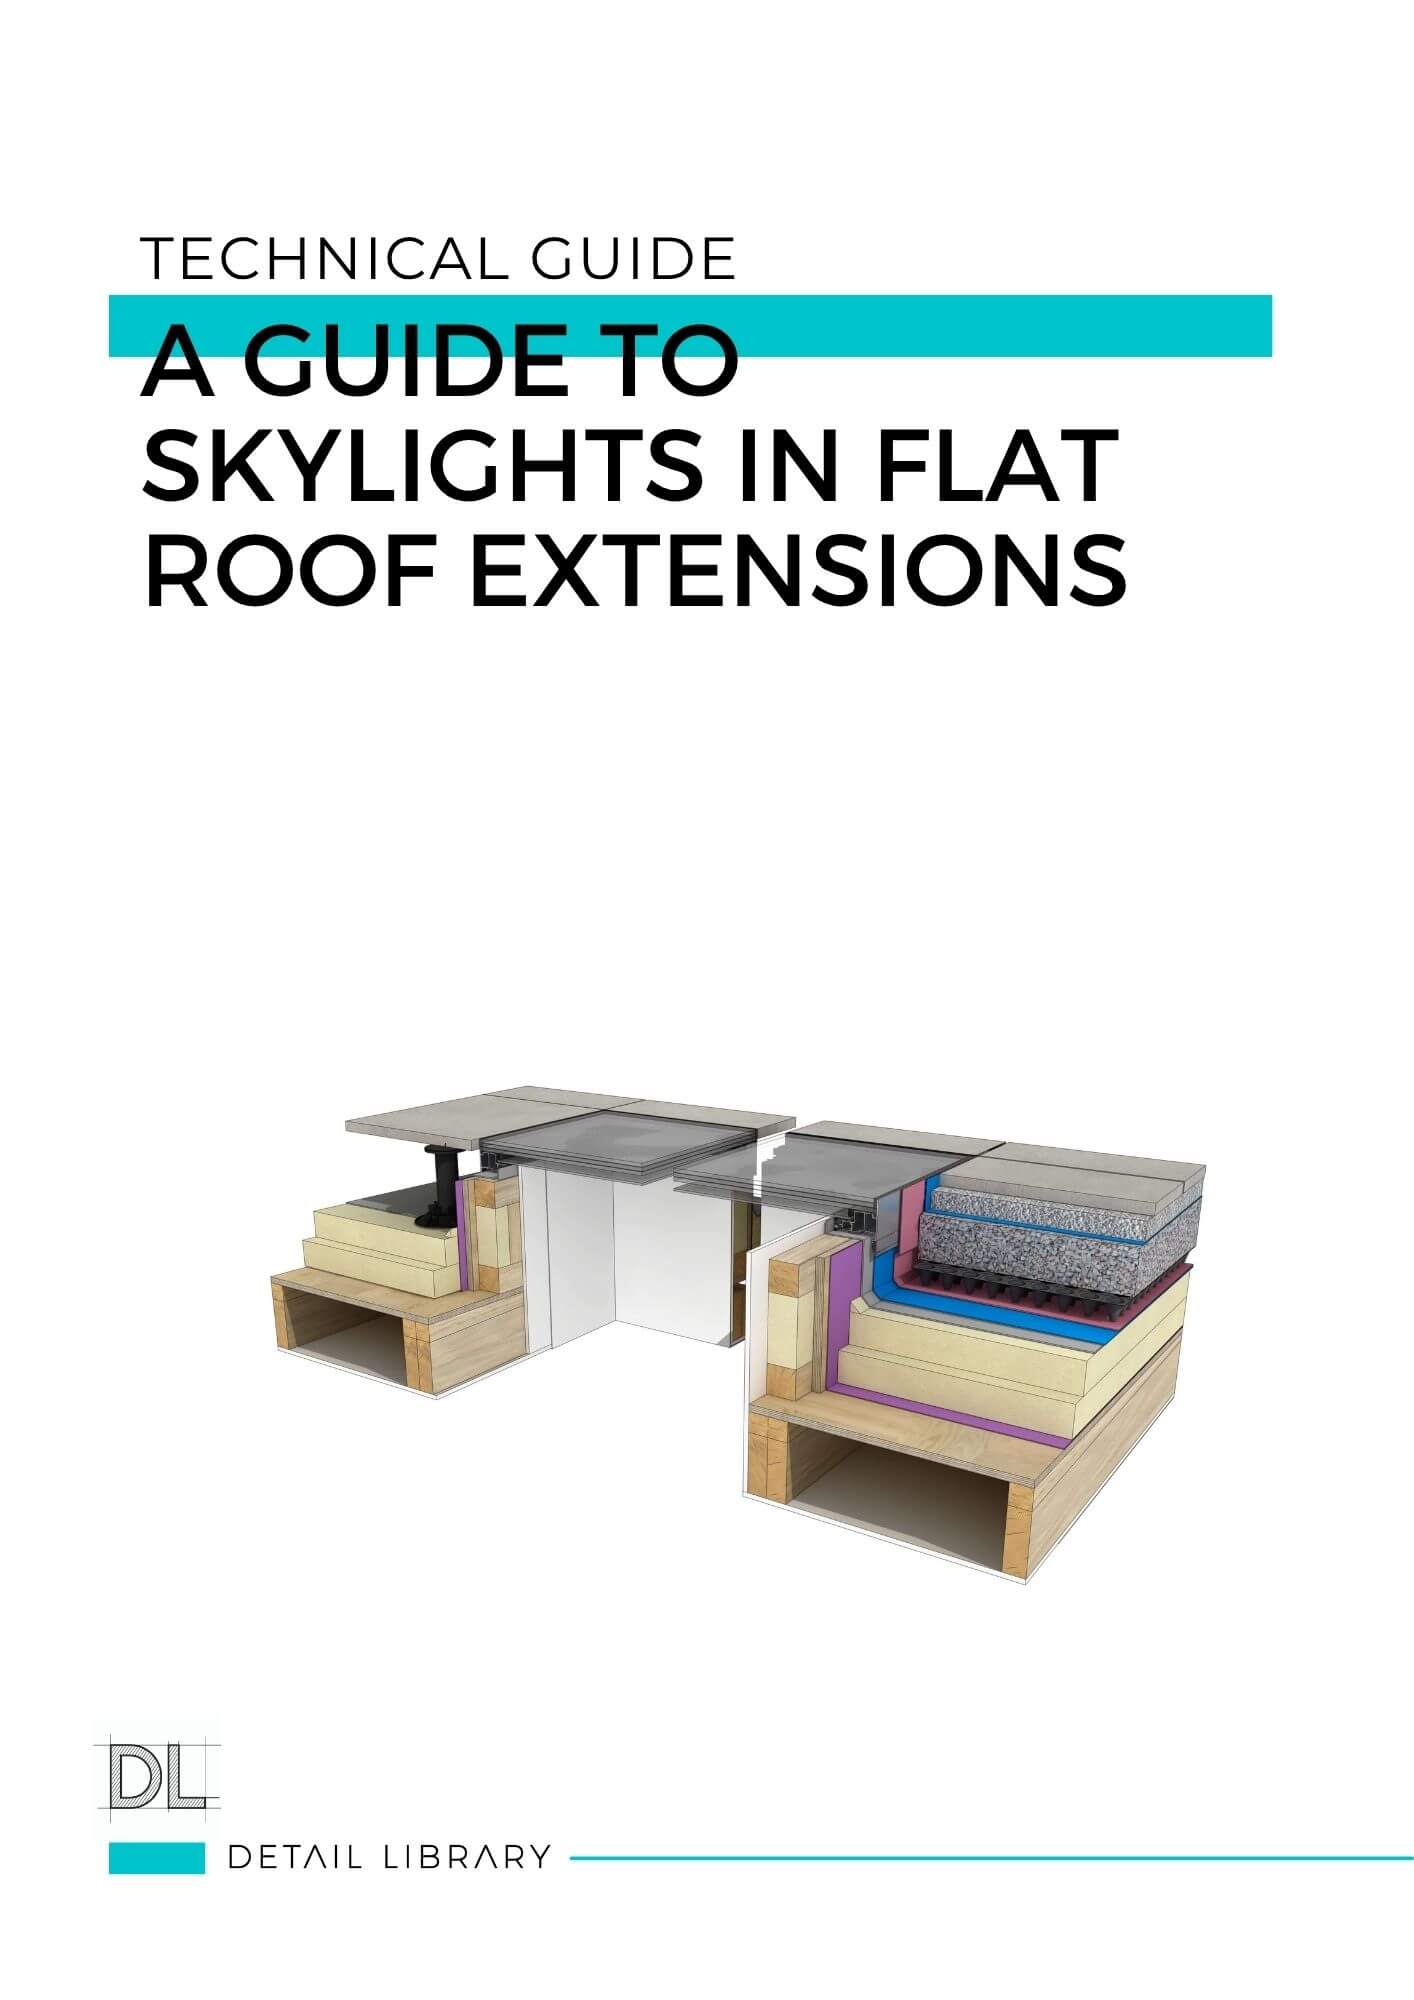
Download the Guide
Resources
Download the Details
Check out the skylight details featured here, and others from the set below.
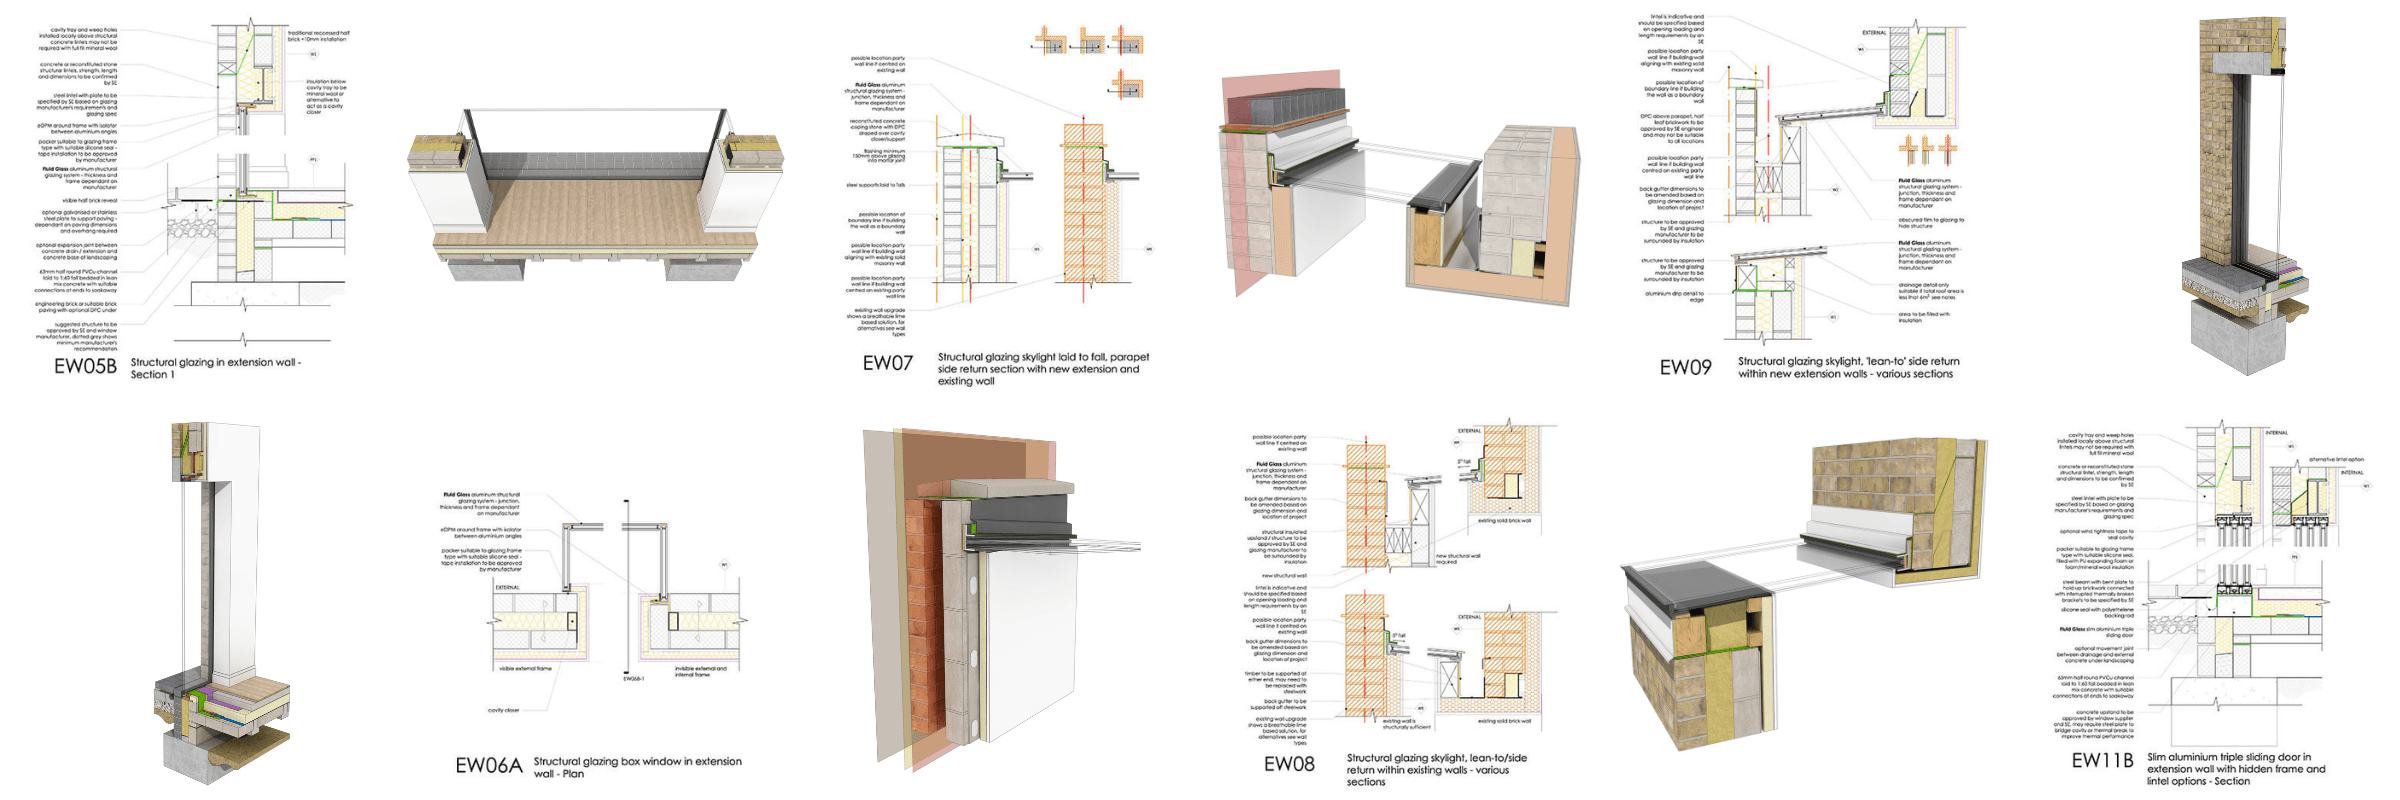
You might also be interested in Fluid Glass structural glazing details.
Related Reading

Author
Image Credits
All images courtesy of Roofglaze