August 2025 – New Details
This month at Detail Library, we’re expanding our CLT collection! CLT is growing in popularity, and we can see why. Just google CLT house and you’ll be presented with beautiful examples of this solid sustainable material. Due to the popularity of our existing CLT drawings, we’ve expanded our collection of CLT construction details with a new set of 12 high-performance junctions. These drawings provide key interface solutions for ground, intermediate, and roof build-ups using cross-laminated timber (CLT) panels.
This second CLT set builds on our earlier upload, with details covering further floor slabs, wall junctions, roof junctions, windows, doors, and internal partitions. The focus is on continuity of structure, airtightness, thermal performance, and buildability.
New details include:
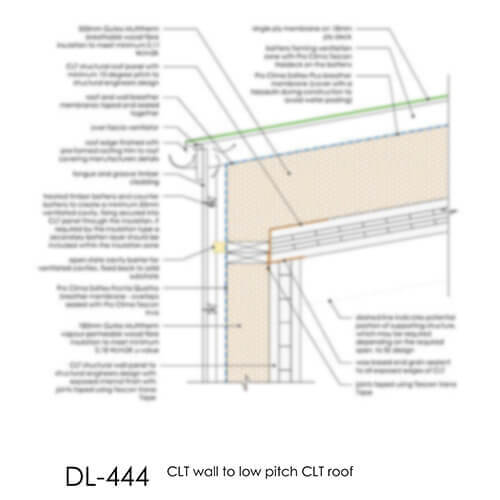
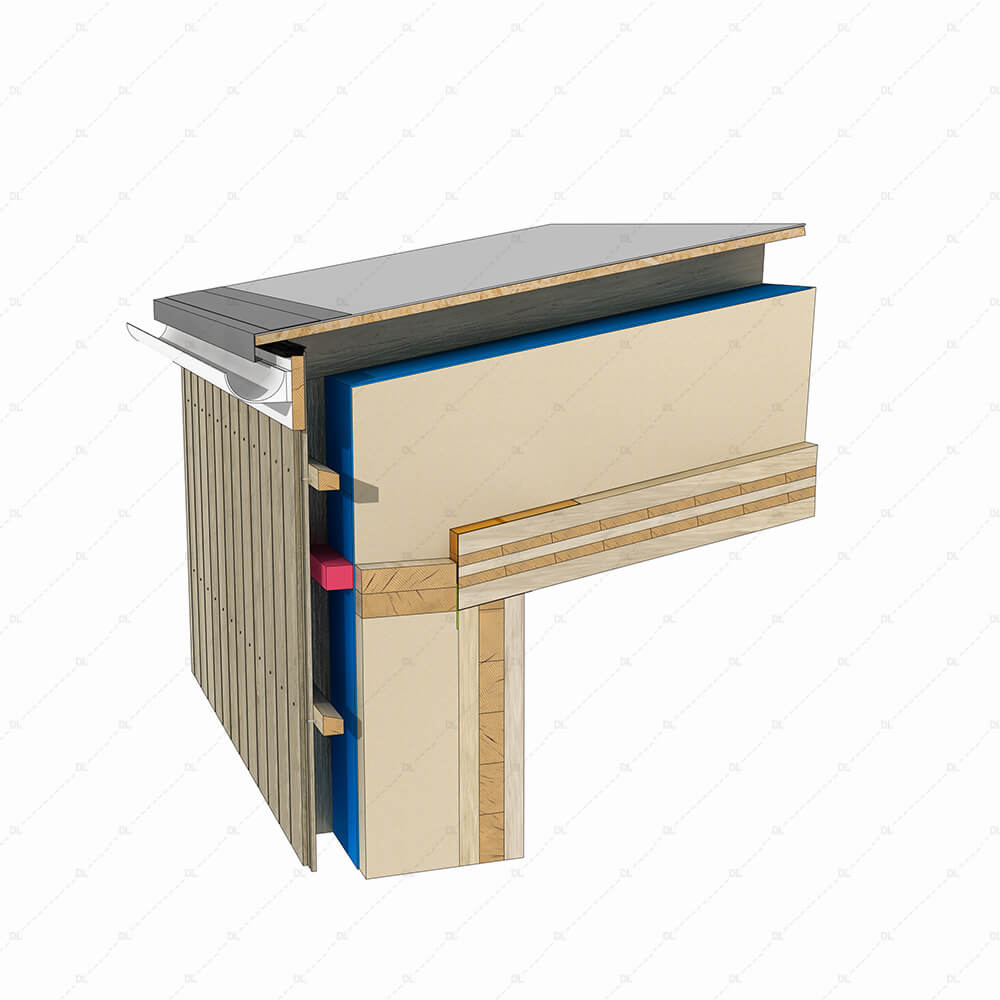
- CLT wall to low pitch CLT roof
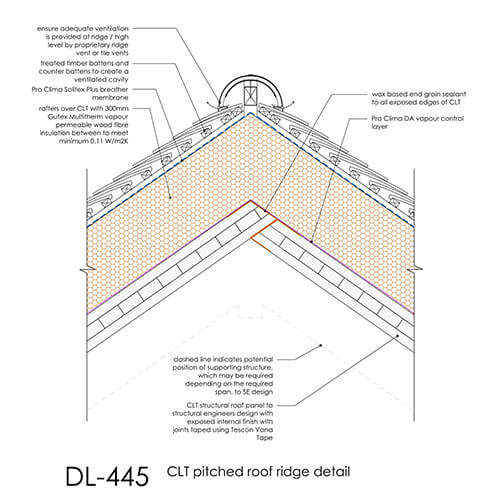
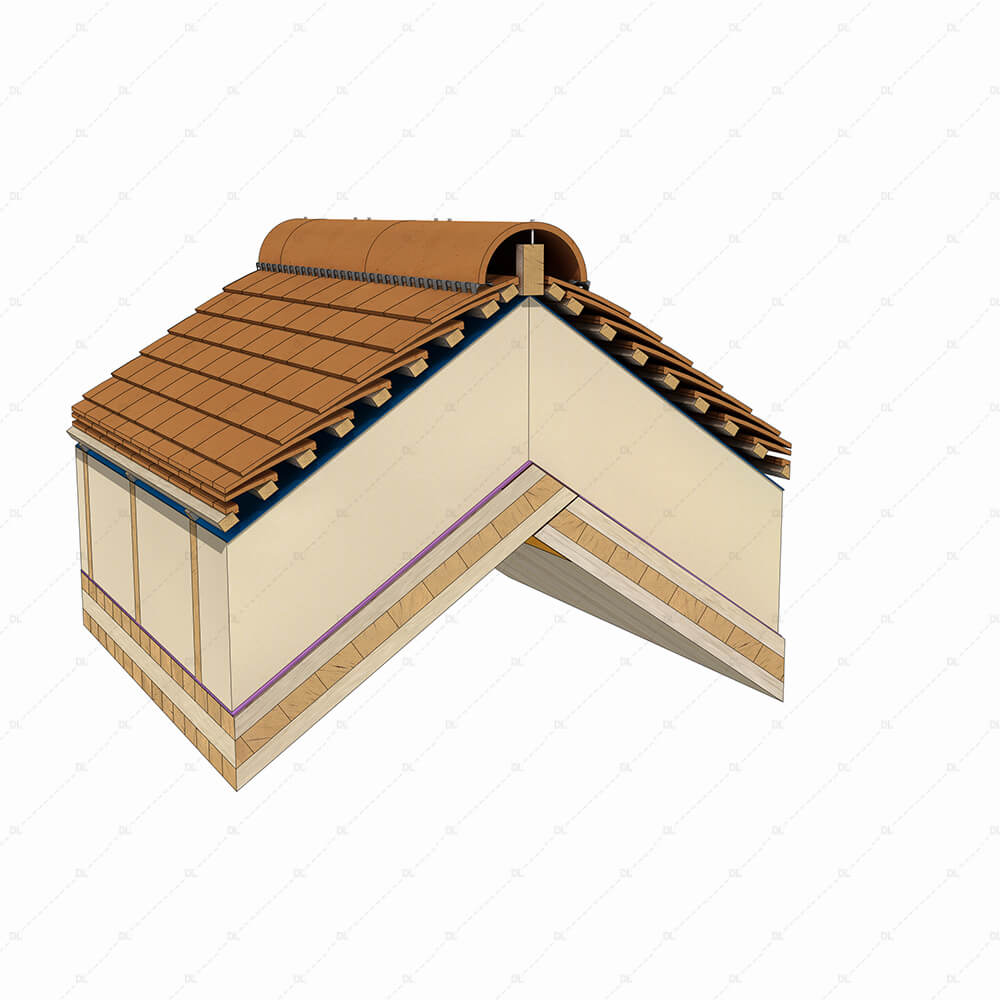
- CLT pitched roof ridge detail
- CLT wall to door head and threshold
- CLT wall to ground floor slab adjacent to door threshold
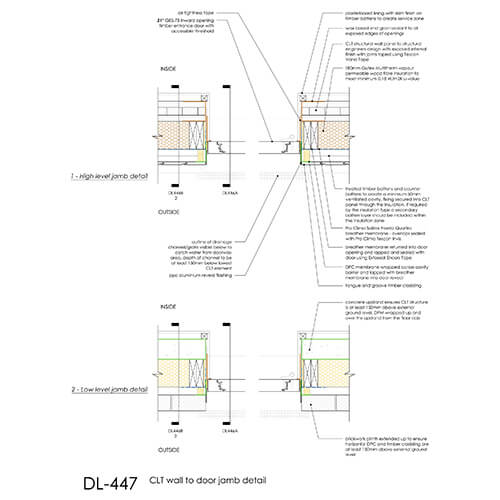
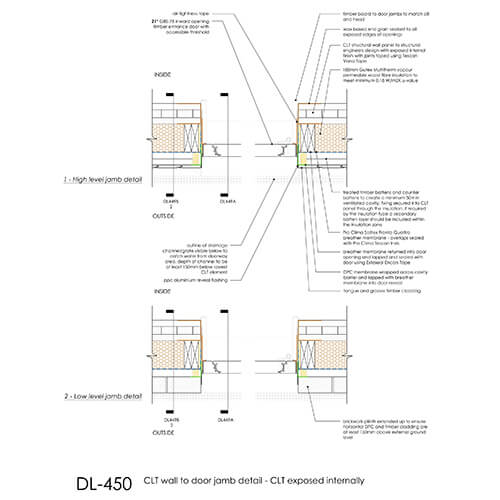
- CLT wall to door jamb
- Door elevation within CLT wall on concrete plinth
- CLT wall to door head and threshold (CLT exposed internally)
- CLT wall to ground floor slab adjacent to door (CLT exposed internally)
- CLT wall to timber intermediate floor
- CLT wall to timber intermediate floor (CLT exposed internally)
- CLT wall to external and internal corners
- CLT wall to intermediate floor (section and plan view)
These details support domestic timber projects, particularly those targeting high levels of performance in line with Passivhaus or low-carbon building principles. Junctions are illustrated at both section and plan view where appropriate. We hope you enjoy exploring these details as much as we did creating them.
Explore the full set below
If you’d like to see further variants or additional CLT junctions, feel free to get in touch — we’re always happy to expand the collection based on our members’ needs.
New Details
DL444 – CLT to Low Pitch CLT Roof Detail
DL445 – CLT Pitched Roof Ridge Detail
DL446 – CLT Door Head and Threshold Detail
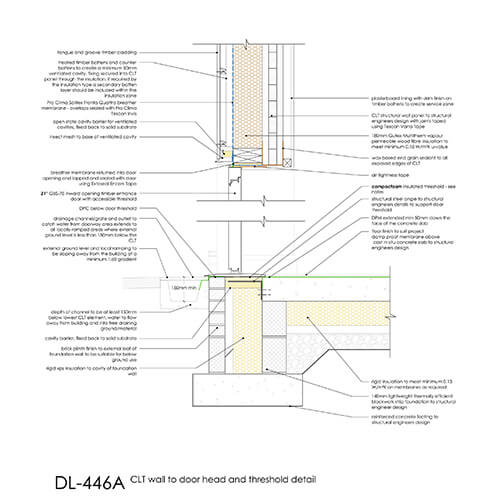
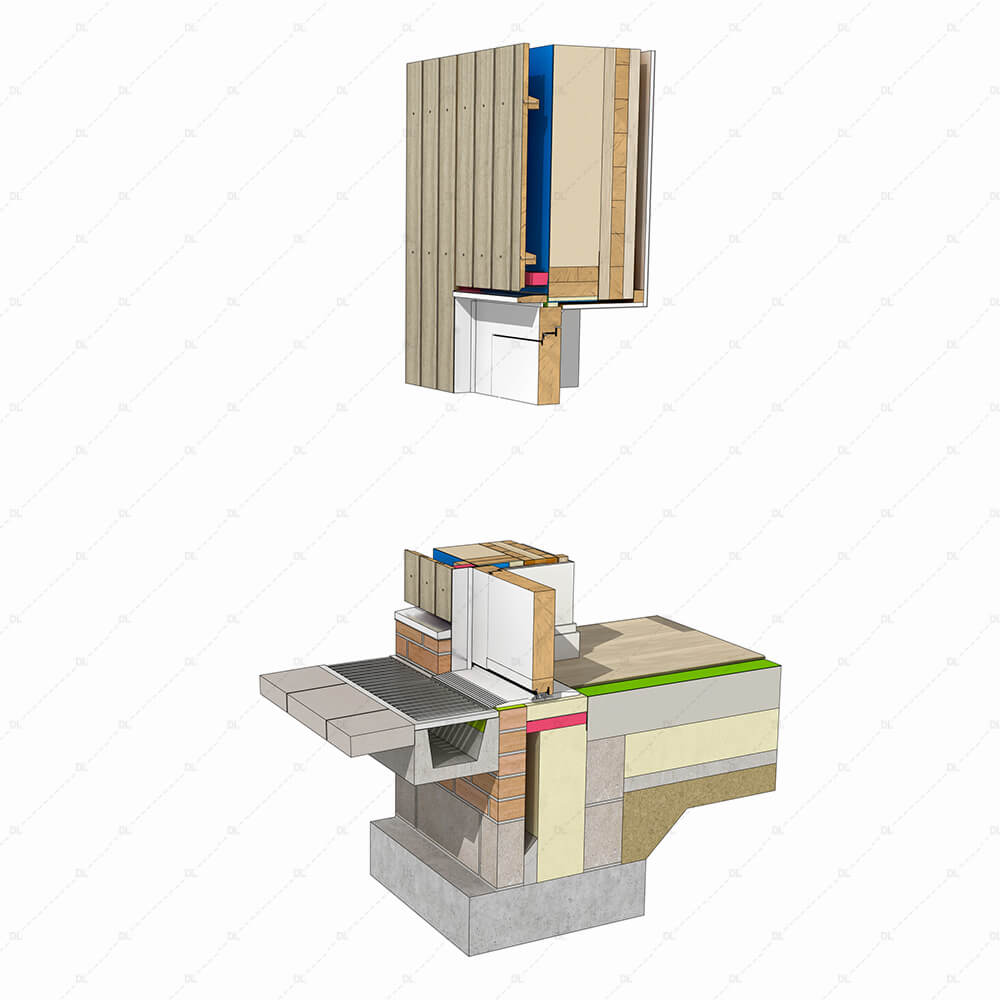
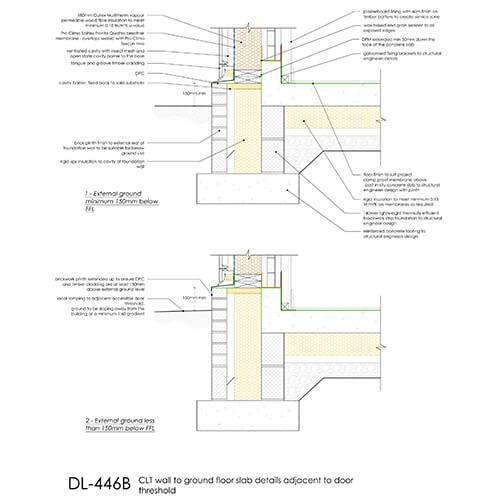
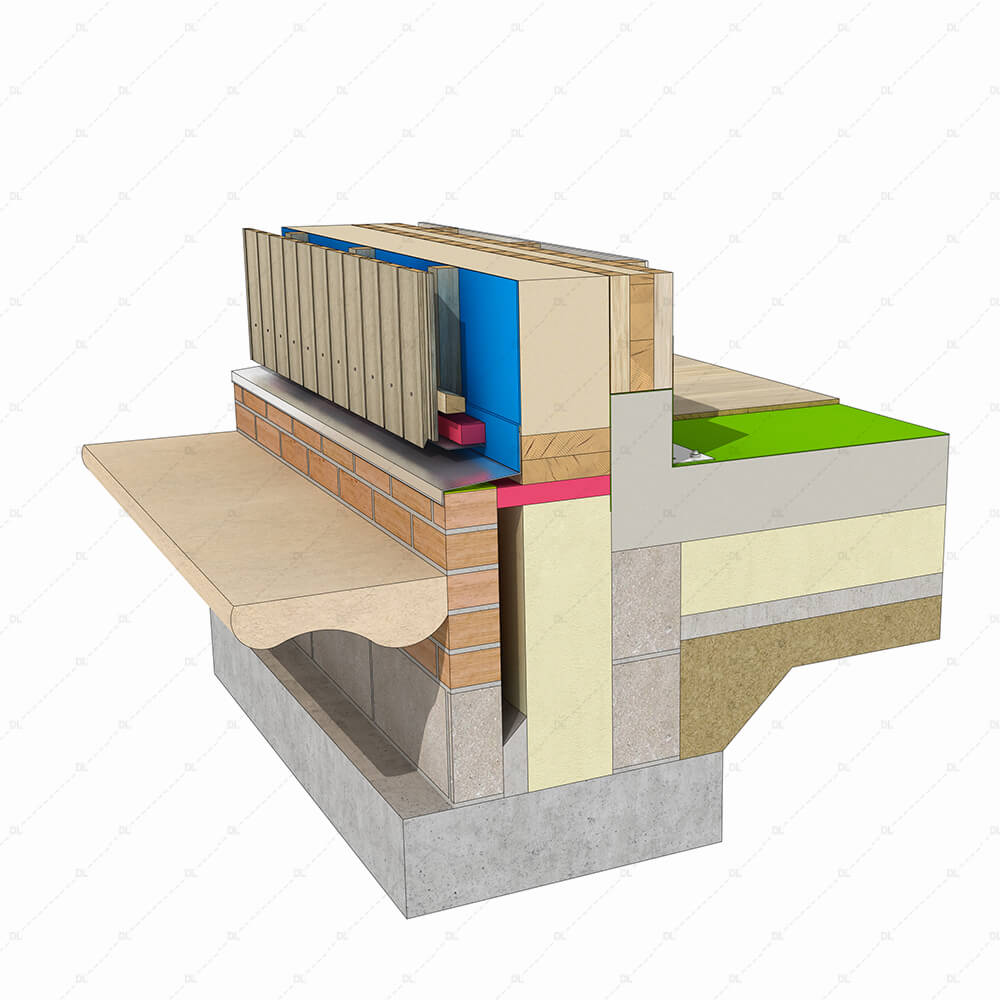
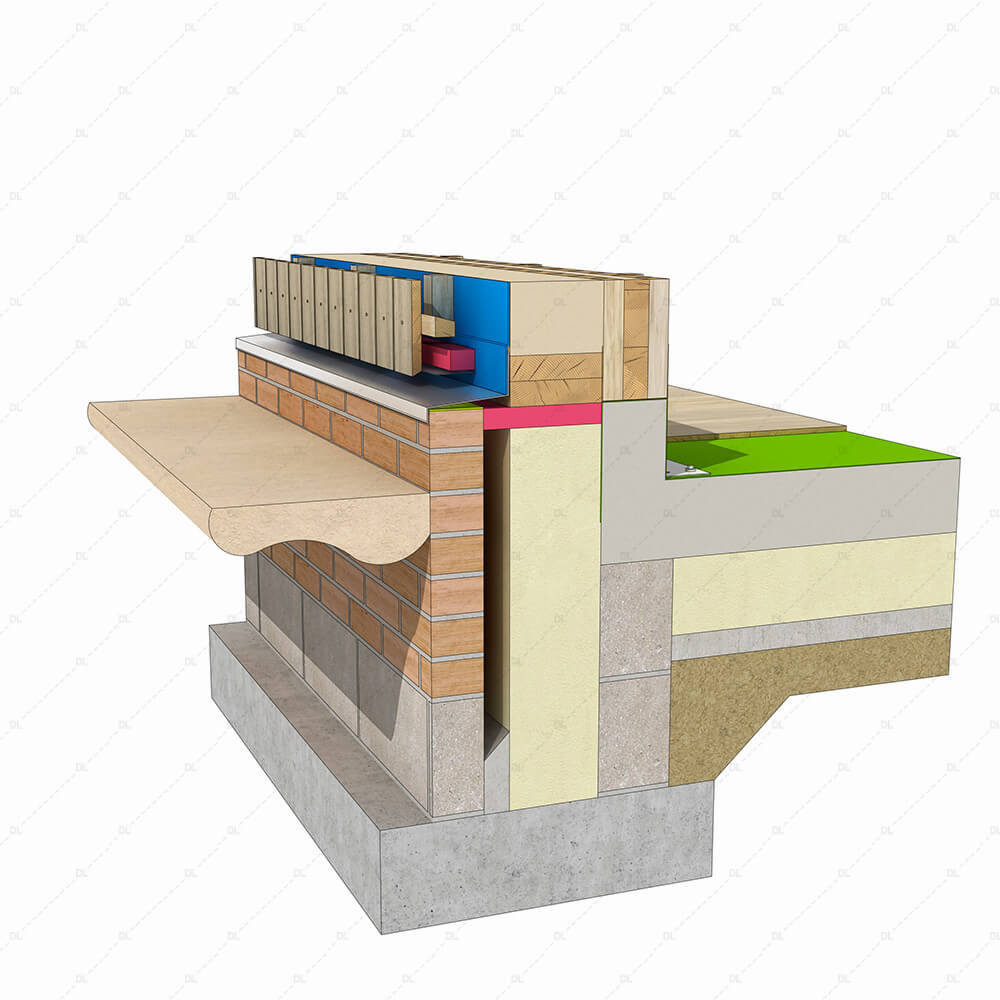
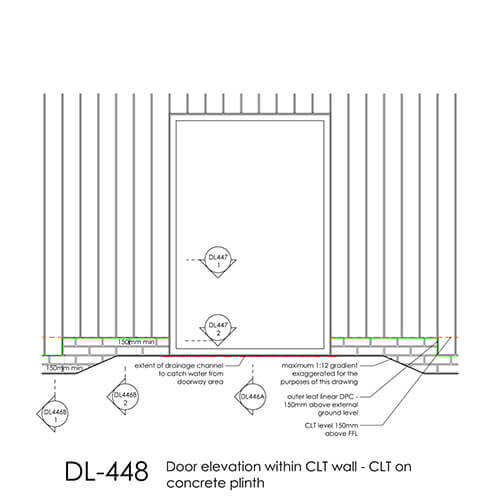
DL447 – CLT Door Jamb Detail
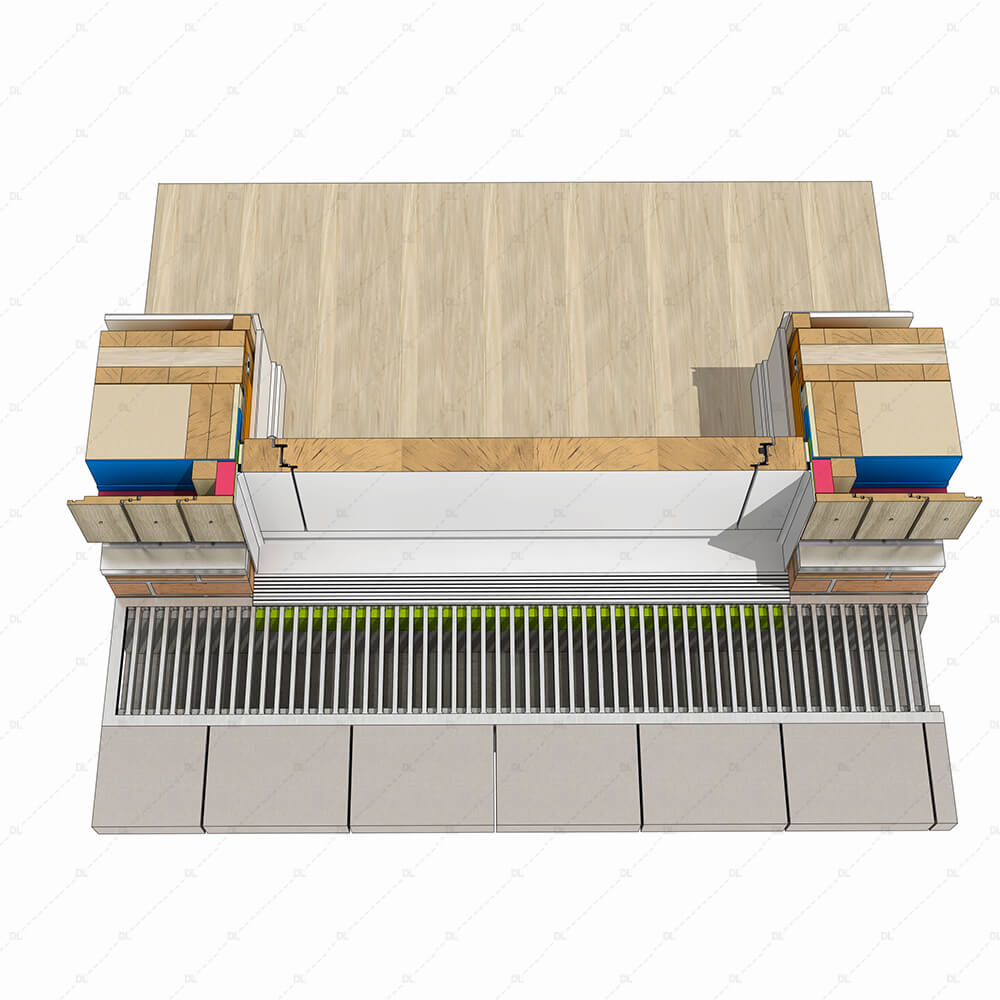
DL449 – CLT Door Head and Threshold – CLT Exposed Internally
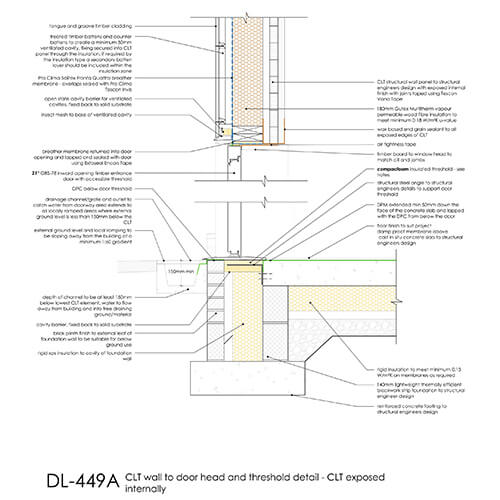
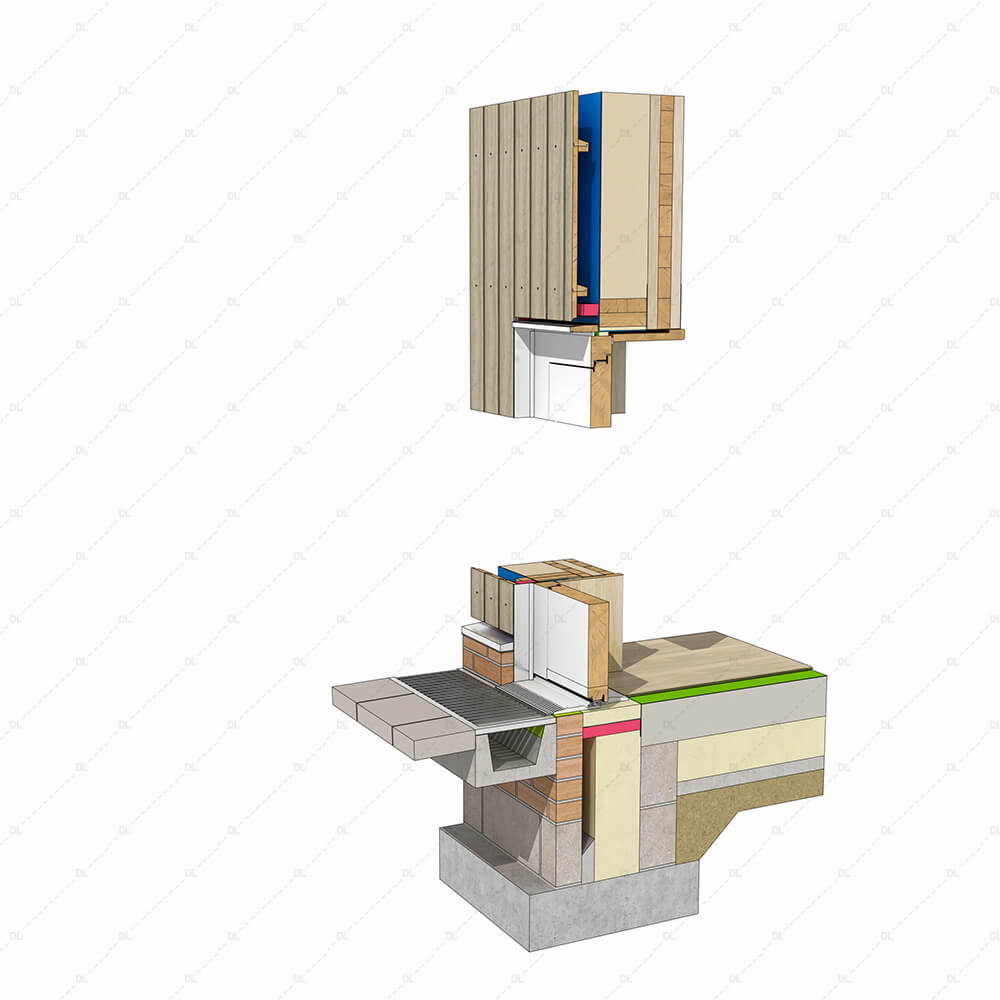
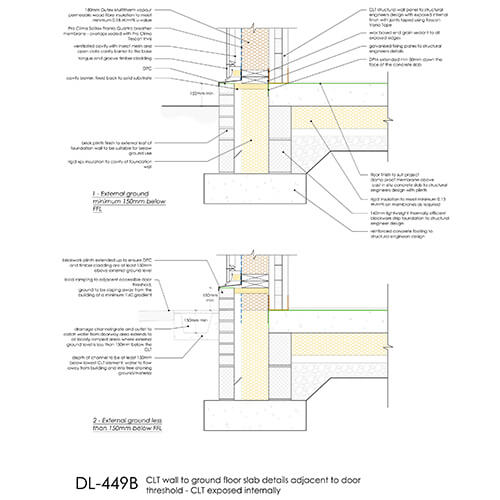
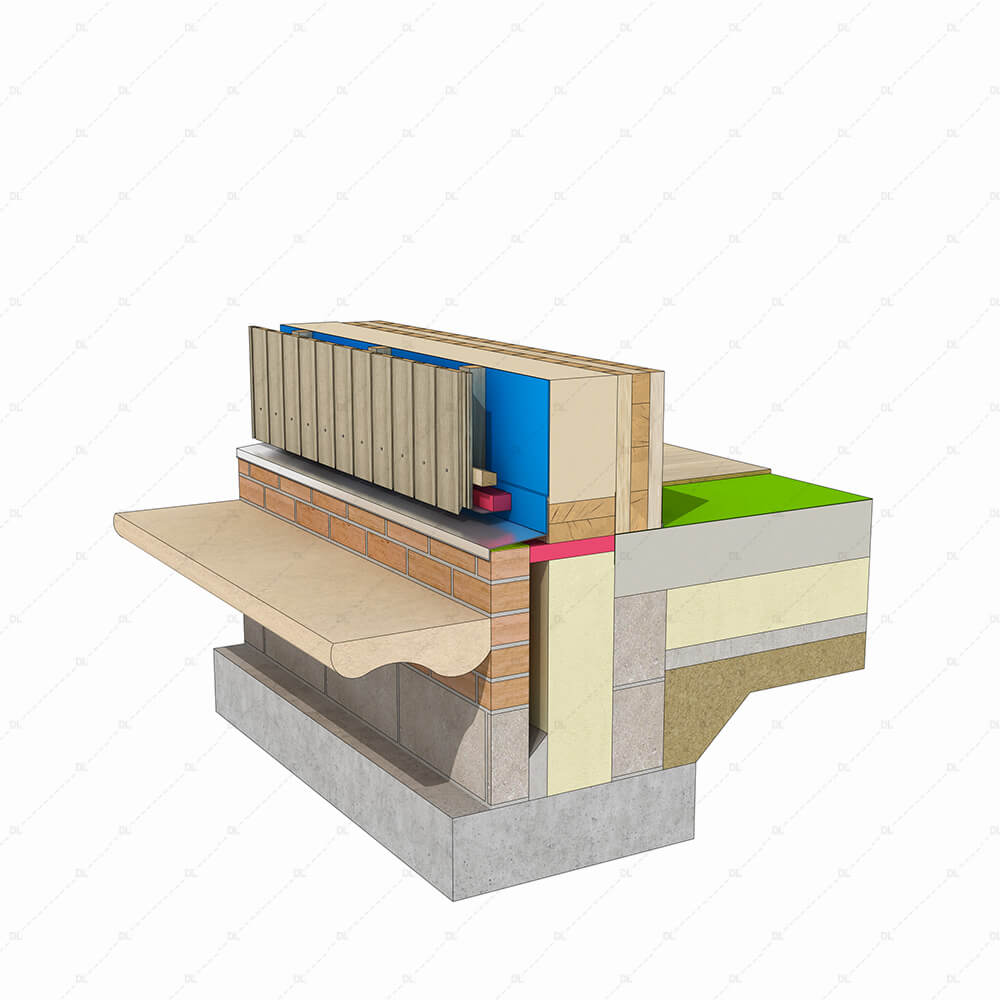
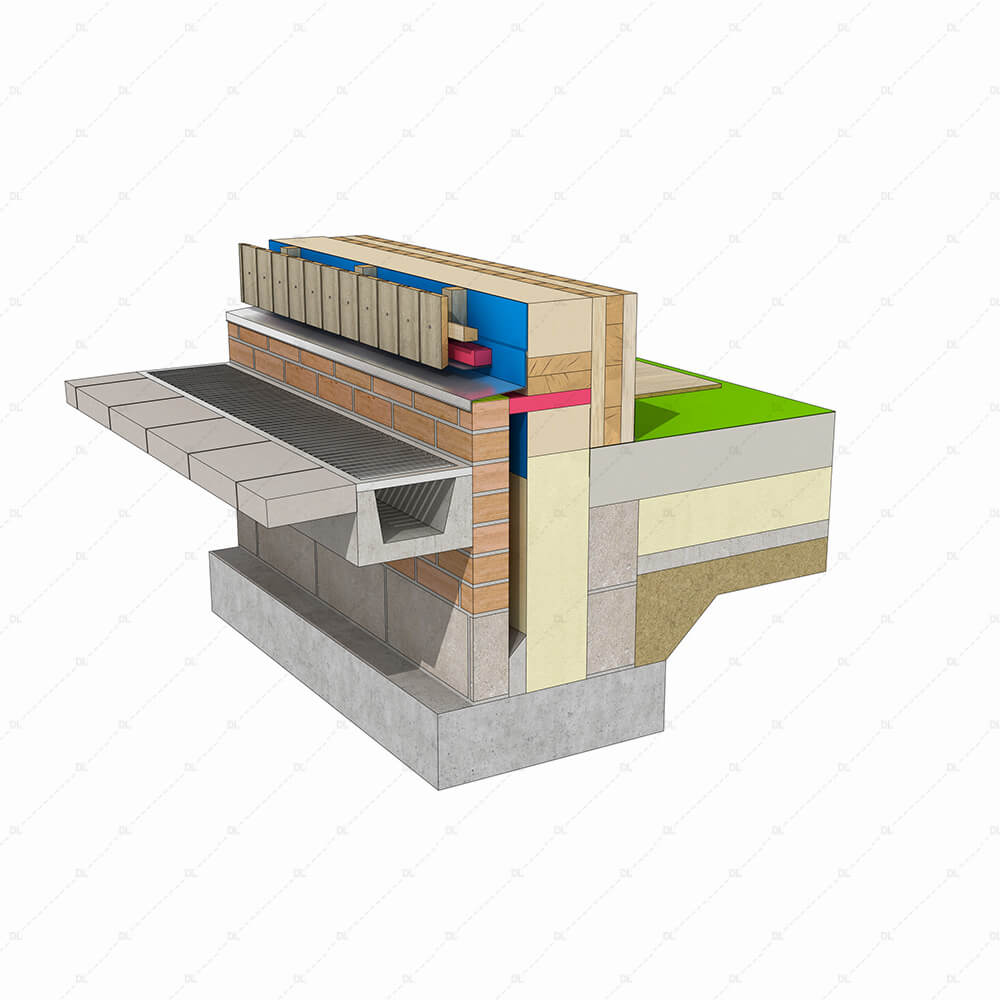
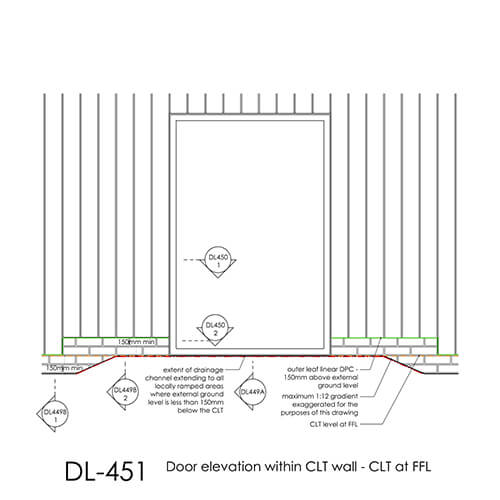
DL450 – CLT Door Jamb Detail – Exposed CLT Internally
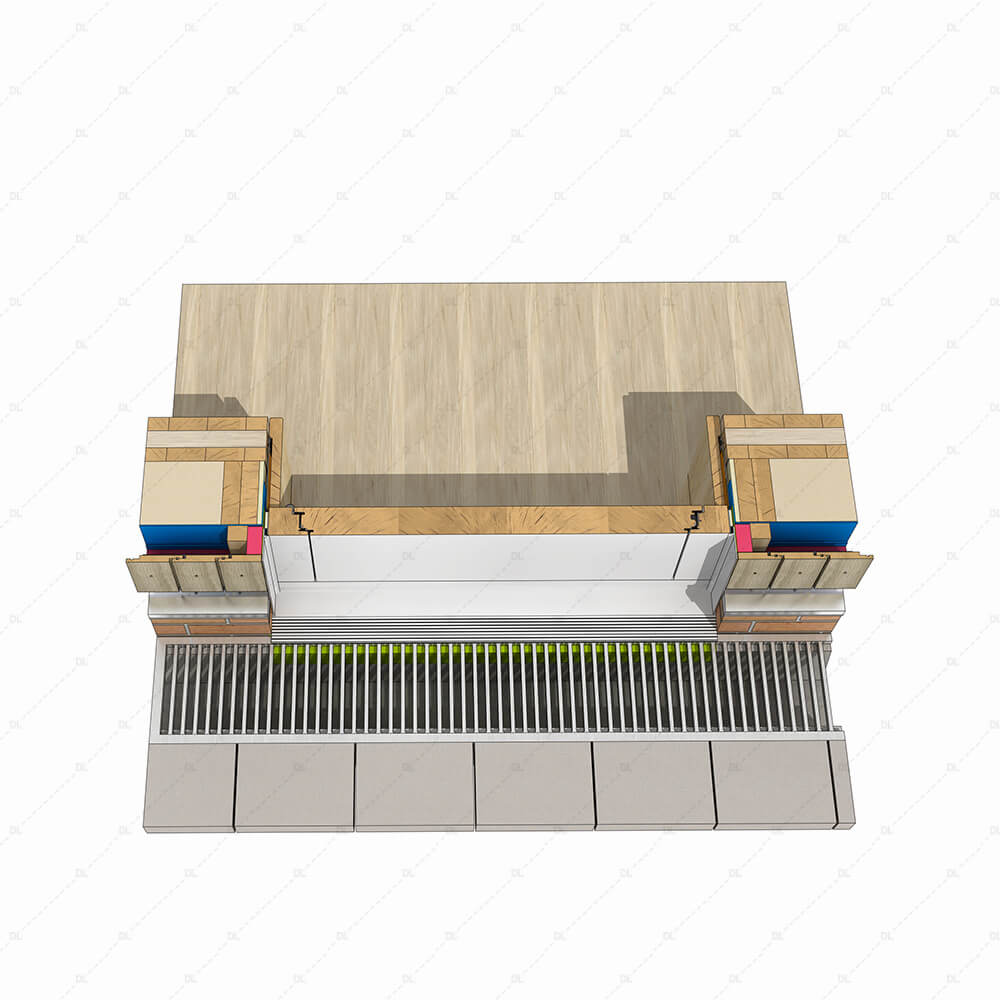
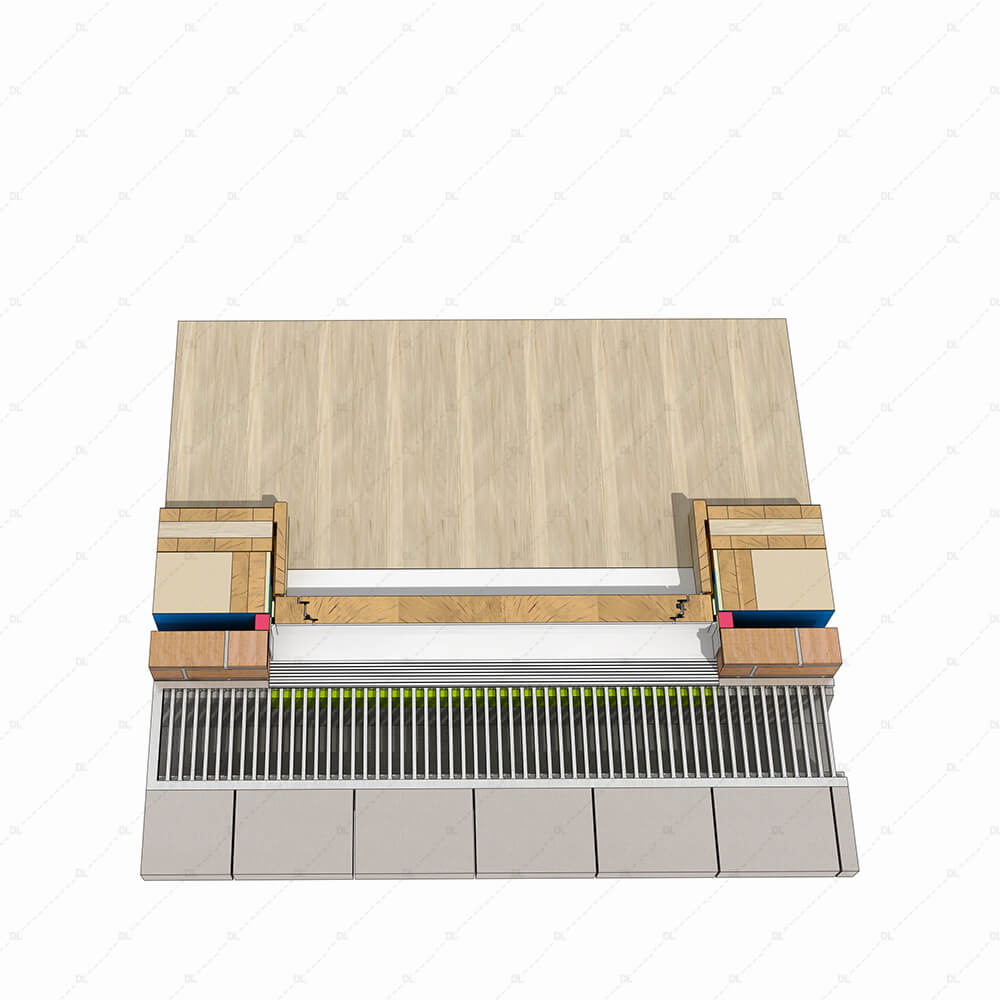
DL452 – CLT Party Wall Head and Base Detail
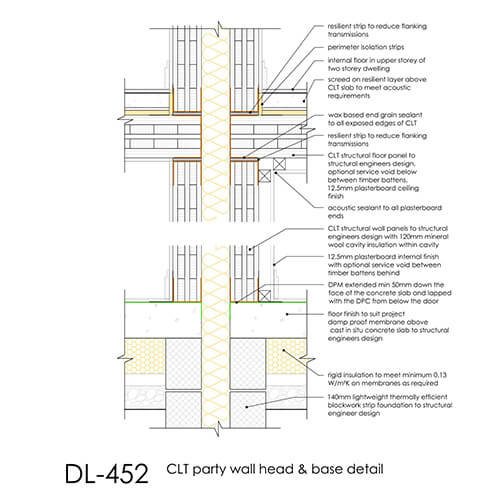
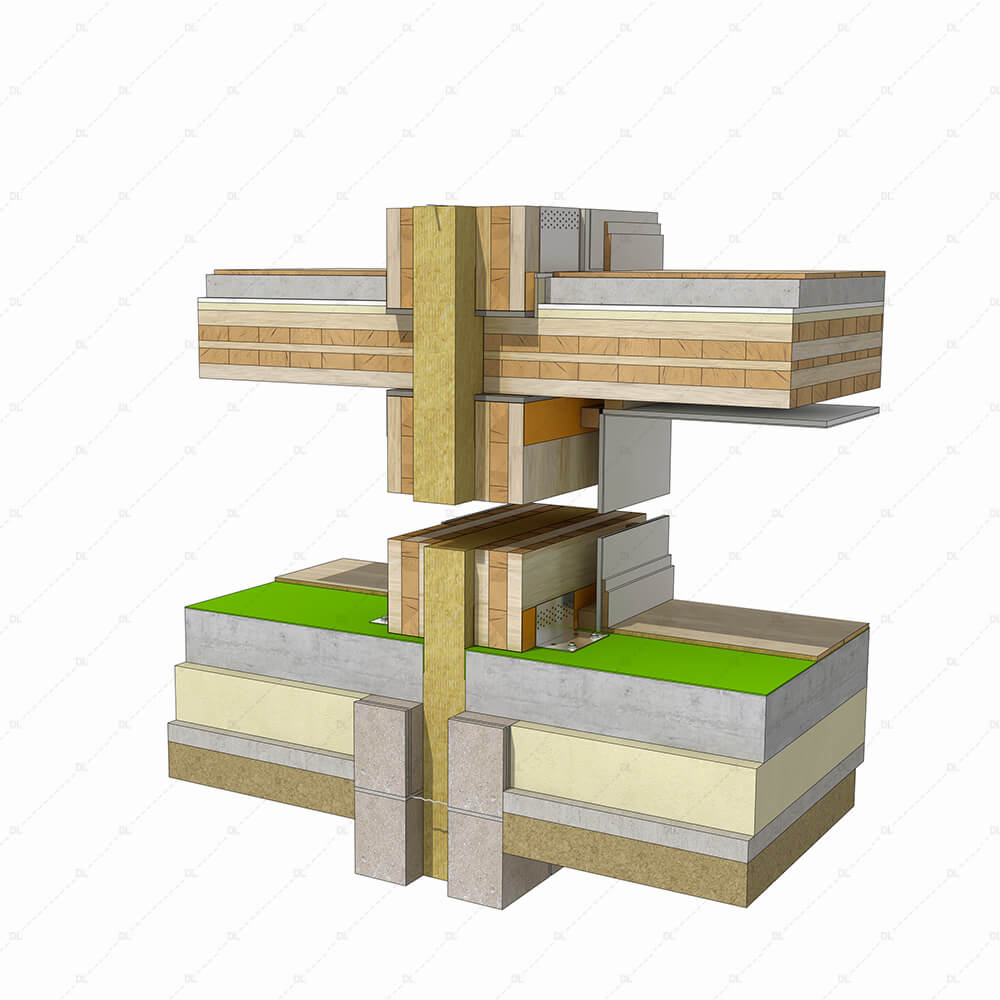
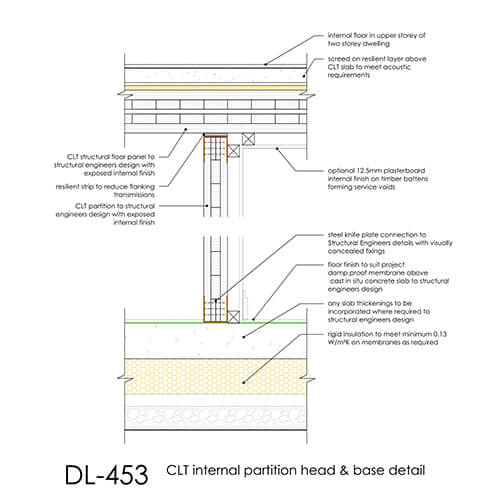
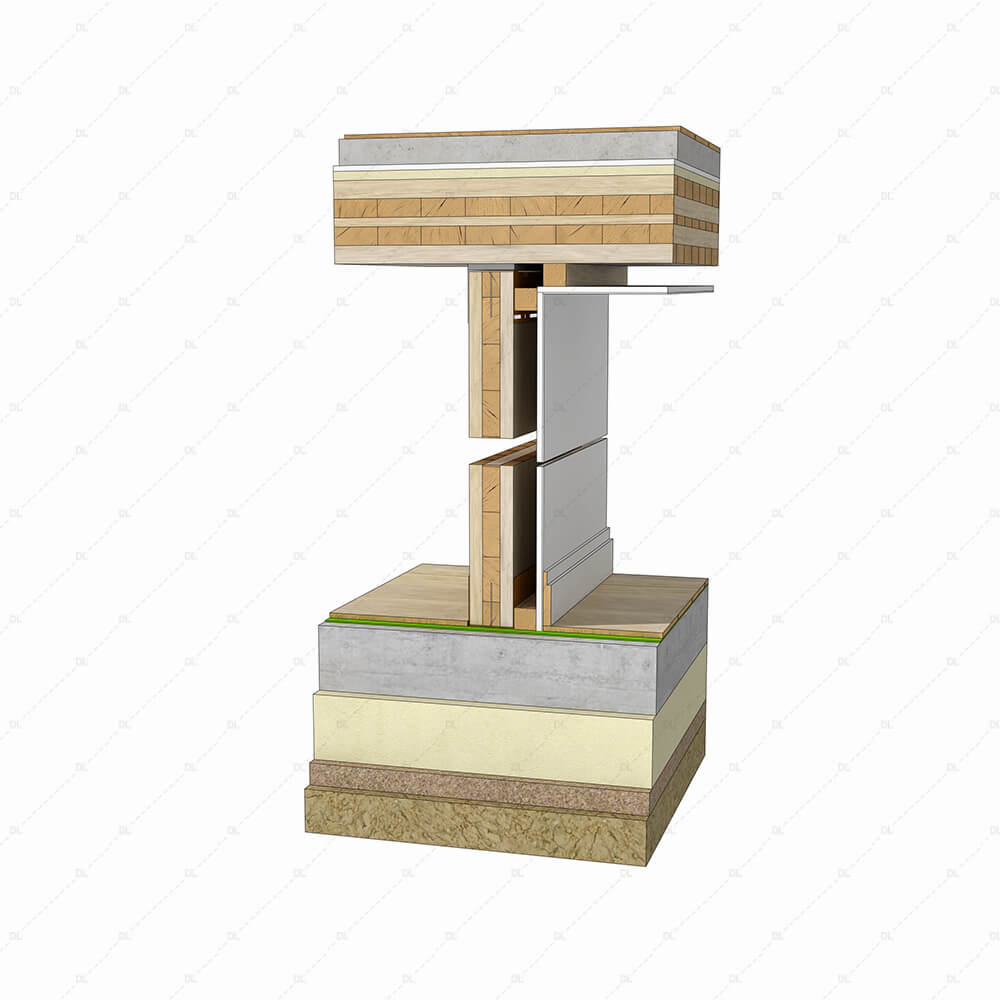
DL453 – CLT Internal Partition Head and Base Detail
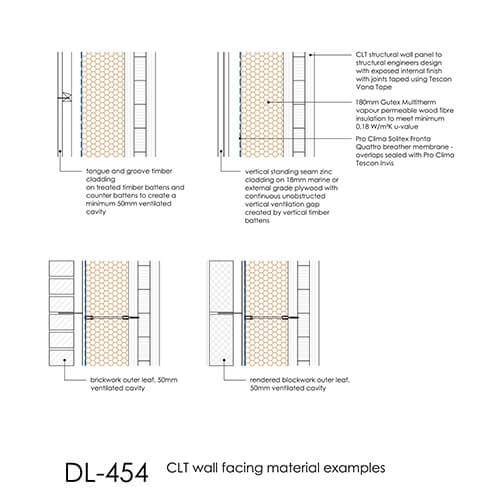
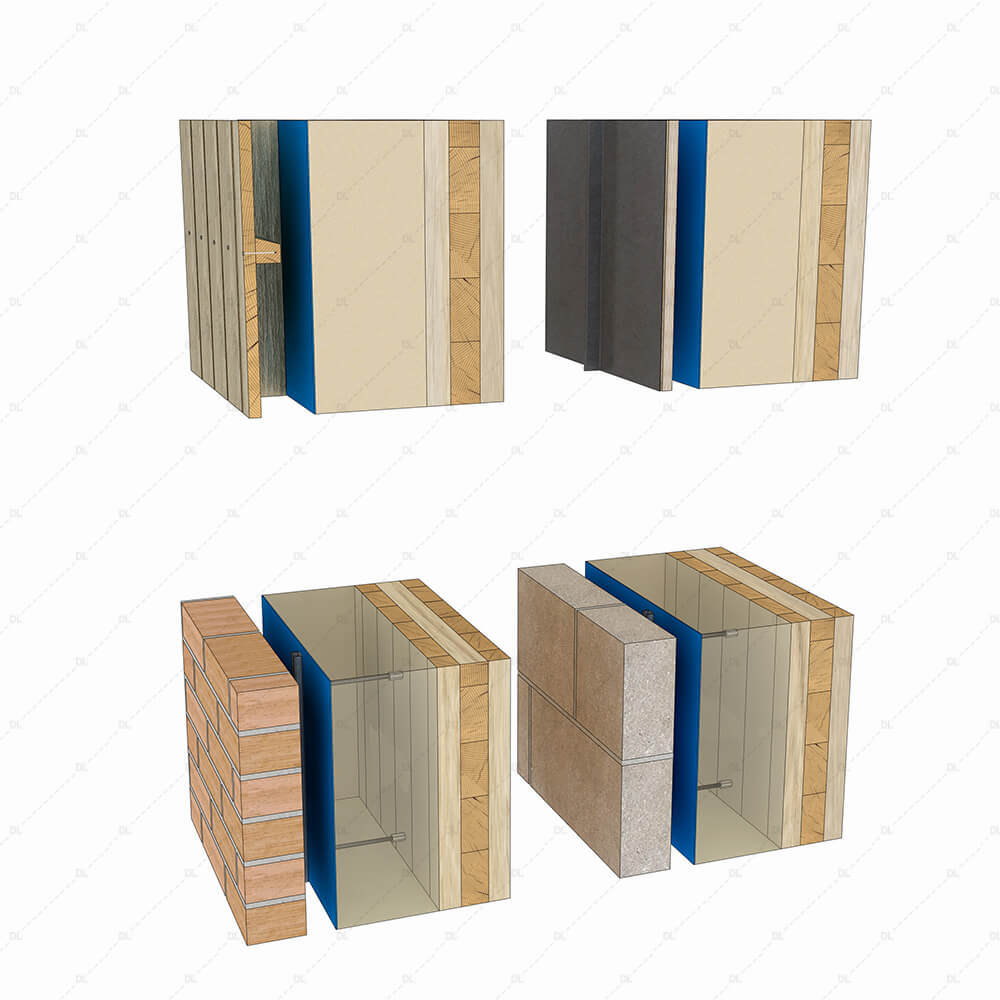
DL454 – CLT Wall with External Facing Material Options
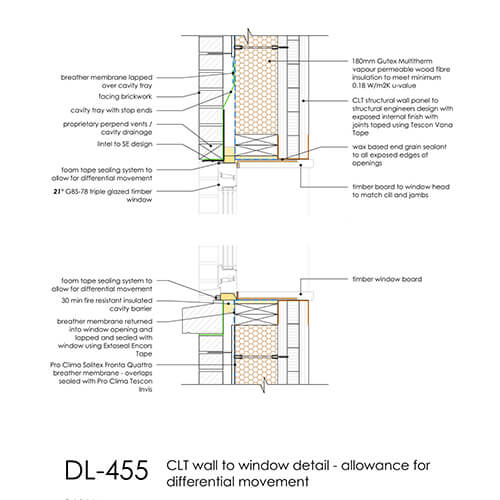
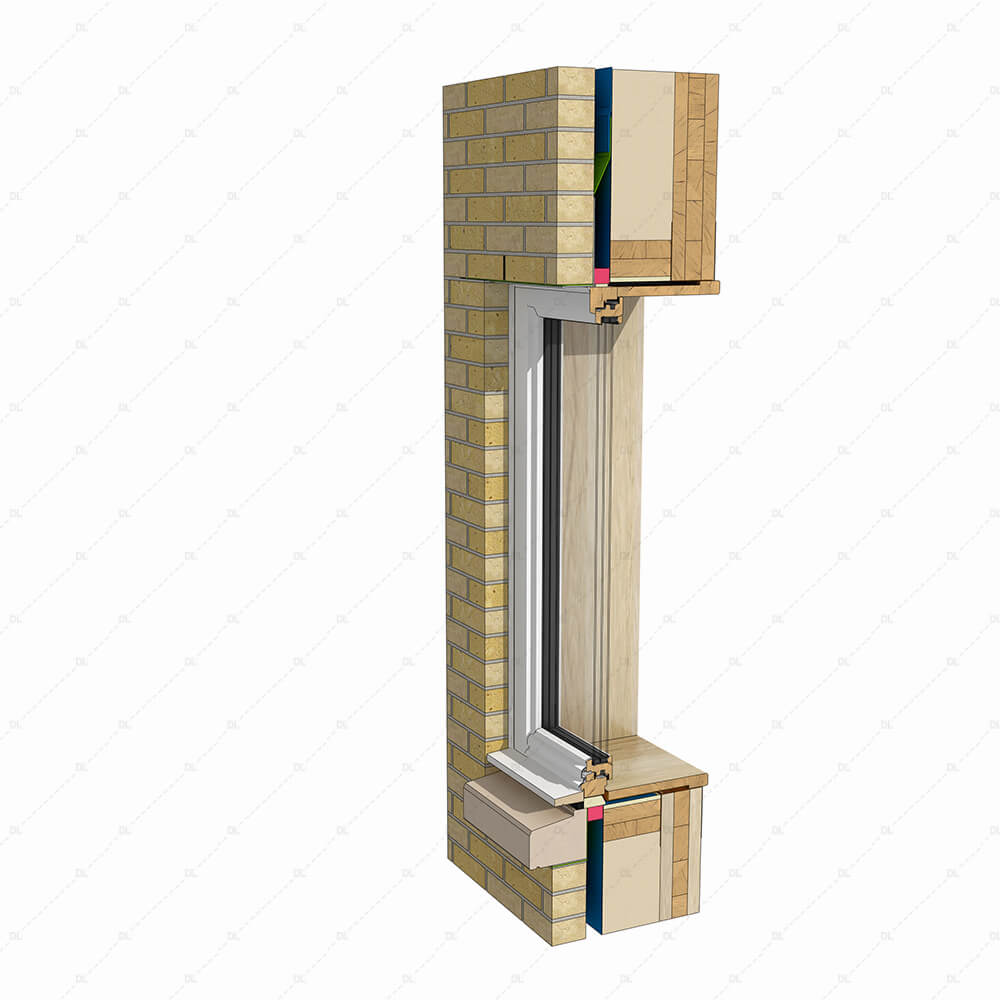
DL455 – CLT Window Detail – Allowance for Differential Movement
You Might Be Interested In
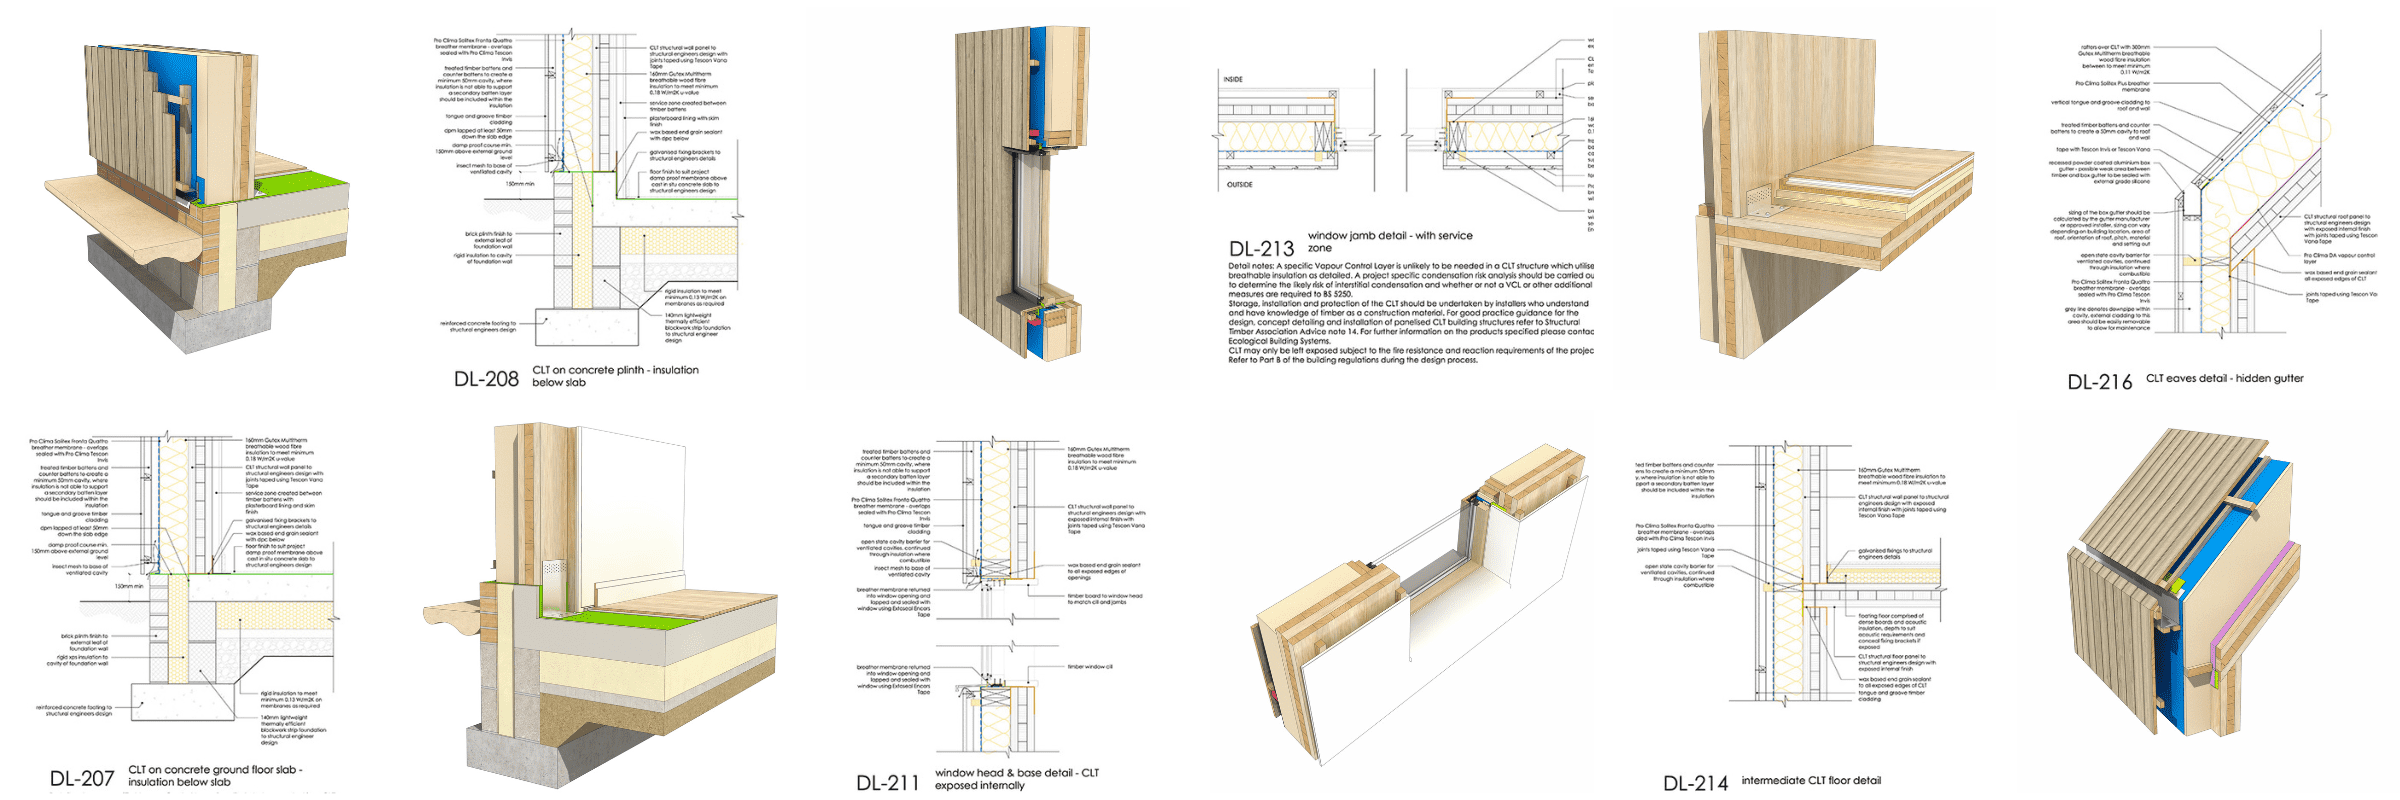
Check out the first part of our CLT details set below.
Technical Study
Our technical study on CLT Construction looks at the key principles of detailing CLT in the external envelope, with useful examples from the Detail Library and recommended further reading.
Check it out to learn more!